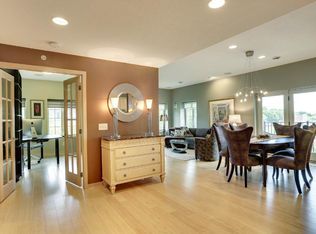
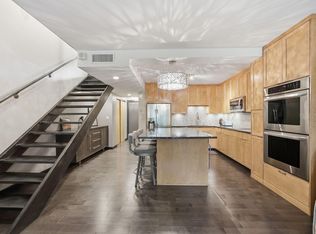
Step into a world where historic character meets modern sophistication in this charming craftsman building. Nestled in the heart of Minneapolis, this residence offers a rare blend of charm and urban convenience, placing you moments away from the vibrant energy of downtown, the eclectic shops of Uptown, and the scenic beauty of the Minneapolis Lakes. The open-concept floor plan feels immediately bright and airy, with hardwood floors and natural light flooding through the south-facing windows. At the center of the living space, a cozy gas fireplace creates a warm focal point, while the spacious kitchen stands ready for any culinary endeavor with premium Kitchen-Aid stainless steel appliances and ample counter space. Retreat to the bedroom, featuring a large walk-in closet that provides plenty of room to stay organized. This home is designed for effortless living, complete with an in-unit washer and dryer, generous storage throughout, a secure entrance, and the added bonus of garage parking. Perhaps the most unique feature is the private gated patio—an outdoor sanctuary perfect for cultivating an urban garden or enjoying a quiet morning coffee in the fresh air. Unlock incredible value with this home’s opportunity for an assumable mortgage for qualified buyers!
Active
$250,000
1926 Pleasant Ave APT 101, Minneapolis, MN 55403
1beds
1,040sqft
(CC) Low Rise (3- Levels)
Built in 1917
-- sqft lot
$245,100 Zestimate®
$240/sqft
$470/mo HOA
What's special
Hardwood floorsModern sophisticationHistoric characterCozy gas fireplaceOpen-concept floor planBright and airyCharming craftsman building
- 98 days
- 123
- 10
Zillow last checked:
Listing updated:
Listed by:
John Brekken 612-501-7391,
Compass,
Jennifer Lappegaard 917-575-7965
Source: NorthstarMLS as distributed by MLS GRID,MLS#: 7098827
Facts & features
Interior
Bedrooms & bathrooms
- Bedrooms: 1
- Bathrooms: 1
- Full bathrooms: 1
Bedroom
- Level: Main
- Area: 168 Square Feet
- Dimensions: 14X12
Dining room
- Level: Main
- Area: 128 Square Feet
- Dimensions: 8X16
Kitchen
- Level: Main
- Area: 176 Square Feet
- Dimensions: 11X16
Living room
- Level: Main
- Area: 208 Square Feet
- Dimensions: 13X16
Walk in closet
- Level: Main
- Area: 28 Square Feet
- Dimensions: 4X7
Heating
- Forced Air
Cooling
- Central Air
Appliances
- Included: Chandelier, Disposal, Dryer, Water Filtration System, Microwave, Range, Refrigerator, Stainless Steel Appliance(s), Washer
- Laundry: In Unit
Features
- Basement: None
- Number of fireplaces: 1
- Fireplace features: Gas
Interior area
- Total structure area: 1,040
- Total interior livable area: 1,040 sqft
- Finished area above ground: 1,040
- Finished area below ground: 0
Property
Parking
- Total spaces: 1
- Parking features: Attached, Tuckunder Garage
- Attached garage spaces: 1
Accessibility
- Accessibility features: None
Features
- Levels: One
- Stories: 1
- Patio & porch: Patio
Lot
- Size: 0.28 Acres
- Dimensions: 110 x 110
- Features: Near Public Transit
Details
- Foundation area: 1040
- Additional parcels included: 2702924330794
- Parcel number: 2702924330785
- Zoning description: Residential-Single Family
Construction
Type & style
- Home type: Condo
- Property subtype: (CC) Low Rise (3- Levels)
- Attached to another structure: Yes
Condition
- New construction: No
- Year built: 1917
Utilities & green energy
- Gas: Natural Gas
- Sewer: City Sewer/Connected
- Water: City Water/Connected
Community & HOA
Community
- Subdivision: Cic 1320 1926
HOA
- Has HOA: Yes
- Services included: Hazard Insurance, Lawn Care, Maintenance Grounds, Sanitation, Sewer, Snow Removal, Water
- HOA fee: $470 monthly
- HOA name: Community Partners
- HOA phone: 952-653-2100
Location
- Region: Minneapolis
Financial & listing details
- Price per square foot: $240/sqft
- Annual tax amount: $3,143
- Date on market: 7/10/2026
Estimated market value
$245,100
$233,000 - $257,000
$1,676/mo
Price history
| Date | Event | Price |
|---|---|---|
| 7/10/2026 | Listed for sale | $250,000$240/sqft |
Source:  NorthstarMLS as distributed by MLS GRID #7098827 Report a problem NorthstarMLS as distributed by MLS GRID #7098827 Report a problem | ||
Public tax history
Tax history is unavailable.
Monthly payment
Est. payment
Payment breakdown
Explore the cost of this home by adjusting the details. Changes won't be saved.Climate risks
Neighborhood: Stevens Square
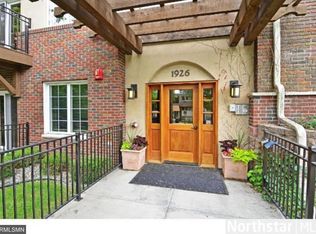
- $364,0002 bd2 ba1.6k sqft1926 Pleasant Ave APT 301, Minneapolis, MN 55403Off Market
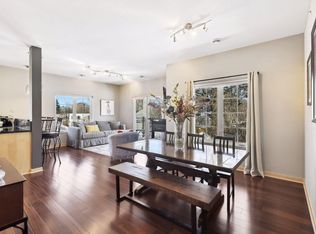
- $280,3002 bd2 ba1.4k sqft1926 Pleasant Ave APT 202, Minneapolis, MN 55403Off Market
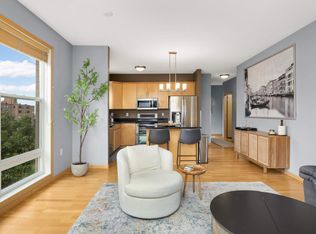
- $172,7001 bd1 ba763 sqft1926 Pleasant Ave APT 402, Minneapolis, MN 55403Off Market
- $---- bd-- ba-- sqft1926 Pleasant Ave S #101, Minneapolis, MN 55403Off Market
Similar homes
- $238,0001 bd1 ba950 sqft317 Groveland Ave Unit 311, Minneapolis, MN 55403For Sale

 MLS ID #7154475, James J. Snaza, Homes Plus Realty. NorthstarMLS as distributed by MLS GRID
 - $259,9002 bd2 ba1.2k sqft301 Oak Grove St APT 414, Minneapolis, MN 55403For Sale
 MLS ID #7027399, Sierra A Bethea, RE/MAX Results. NorthstarMLS as distributed by MLS GRID
 - $279,9002 bd2 ba1.3k sqft1200 Nicollet Mall APT 217, Minneapolis, MN 55403For Sale
 MLS ID #7141297, Ana-Maria Vogler, Coldwell Banker Realty - Lakes. NorthstarMLS as distributed by MLS GRID
 - $199,9002 bd1 ba1.2k sqft1200 Nicollet Mall APT 518, Minneapolis, MN 55403For Sale
 MLS ID #7141858, Nicole Y Wang, RE/MAX Results. NorthstarMLS as distributed by MLS GRID
 - $247,5001 bd1 ba886 sqft110 1st Ave NE Unit F704, Minneapolis, MN 55413For SaleMLS ID #7146250, Freddy L Jara, Coldwell Banker Realty - Lakes. NorthstarMLS as distributed by MLS GRID
- $225,0002 bd2 ba1.2k sqft2530 E 34th St APT 106, Minneapolis, MN 55406For SaleMLS ID #7151577, Ryan Fischer, RE/MAX Results. NorthstarMLS as distributed by MLS GRID
- $129,0001 bd1 ba751 sqft400 Groveland Ave APT 1714, Minneapolis, MN 55403For SaleMLS ID #7116910, George Massad, Massad Real Estate. NorthstarMLS as distributed by MLS GRID
- $175,0001 bd1 ba655 sqft48 Groveland Ter #B204, Minneapolis, MN 55403For SaleMLS ID #7125203, Ashley Winkelman, Edina Realty, Inc.. NorthstarMLS as distributed by MLS GRID
- $199,9001 bd1 ba853 sqft500 E Grant St APT 709, Minneapolis, MN 55404For SaleMLS ID #7141957, Marissa Winegarden, eXp Realty. NorthstarMLS as distributed by MLS GRID
- $149,5001 bd1 ba860 sqft1200 Nicollet Mall APT 307, Minneapolis, MN 55403For SaleMLS ID #7137591, Philip Wahlberg, Coldwell Banker Realty. NorthstarMLS as distributed by MLS GRID
- $285,0001 bd2 ba983 sqft645 N 1st St APT 139, Minneapolis, MN 55401For SaleMLS ID #7024553, Carol B Bennett, Lakes Area Realty. NorthstarMLS as distributed by MLS GRID
- $299,0002 bd2 ba1.4k sqft308 18th St E #303, Minneapolis, MN 55404For SaleMLS ID #7037296, Andy A Asbury, eXp Realty. NorthstarMLS as distributed by MLS GRID
- $194,9002 bd2 ba1k sqft1425 W 28th St APT 508, Minneapolis, MN 55408For SaleMLS ID #7061109, Michael K Gardner, RE/MAX Results. NorthstarMLS as distributed by MLS GRID
- $279,9003 bd2 ba1.5k sqft724 25th St E, Minneapolis, MN 55404For SaleMLS ID #7142491, Barb Davis 612-554-0994, Coldwell Banker Realty - Lakes. NorthstarMLS as distributed by MLS GRID
- $269,9001 bd1 ba788 sqft2800 W 44th St Unit 603, Minneapolis, MN 55410For SaleMLS ID #7140243, Adam G Fonda, Compass. NorthstarMLS as distributed by MLS GRID
- $254,9001 bd1 ba832 sqft401 S 1st St Unit 616, Minneapolis, MN 55401For SaleMLS ID #7065372, Scott Parkin, Verve Realty. NorthstarMLS as distributed by MLS GRID
- $284,9001 bd2 ba1k sqft4525 Park Commons Dr Unit 521, Saint Louis Park, MN 55416For SaleMLS ID #7148876, Sara R Melby, eXp Realty. NorthstarMLS as distributed by MLS GRID
- $239,9001 bd1 ba755 sqft401 S 1st St Unit 521, Minneapolis, MN 55401For SaleMLS ID #7091654, Michael James Seebinger, DRG. NorthstarMLS as distributed by MLS GRID
- $275,0002 bd2 ba1.2k sqft10411 Cedar Lake Rd APT 217, Minnetonka, MN 55305For SaleMLS ID #7116397, Heidi Barcelow, Edina Realty, Inc.. NorthstarMLS as distributed by MLS GRID
- $169,5001 bd1 ba745 sqft52 Groveland Ter Unit 108, Minneapolis, MN 55403For SaleMLS ID #7059874, Amy L. Jurek, RE/MAX Advantage Plus. NorthstarMLS as distributed by MLS GRID
