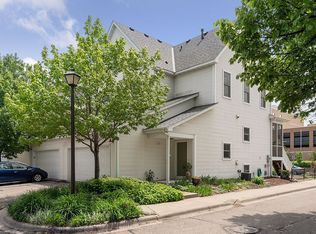
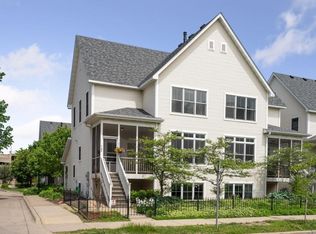
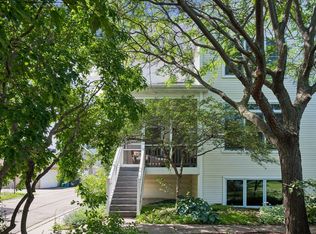
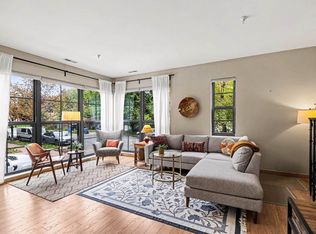
City Homes on Park! This boutique HOA blends mansion conversions and 2000-built modern construction in the heart of the city with easy sidewalk access directly out your door. A shared greenspace courtyard feels secluded and private. Entering the home from your attached tuckunder garage, unload and organize in the mudroom entry, with stairs leading up to the main living level. This light and bright urban home shines - the living room features large windows, 10' ceilings, and great hardwood floors. The eat-in kitchen has an informal dining nook and breakfast bar for hosting or casual hang-out. New appliances, custom backsplash and built-in shelving update the kitchen style. Take your coffee or breakfast to the screened front porch just off the kitchen. The main floor also has a convenient half bath, flanked by two closets for additional coat, storage or pantry. Heading up to the upper level, you'll find three good-sized bedrooms. The primary bedroom has two closets, one of which is a 6'x5' walk in. The bathroom features a vanity with two sinks, a deep tub, and a sleek high-end medicine cabinet that nearly floats open to reveal plentiful, lit shelving. High potential in the unfinished lower level - a future family room or additional bath—or keep it as an expansive workshop, fitness room, or storage area! Nicely landscaped side and front yard with flowers and perennials creates a single family home feel, with the relief of snow and lawn care and greenspace done by the HOA. Pet-friendly, professionally managed association - near transit, Midtown Greenway, Eat Street, and Minneapolis fixtures like the Swedish Institute, Children's Hospital, MIA, MCAD, and Abbott Northwestern and Midtown Global Market. Come discover it today!
Active
$279,900
724 25th St E, Minneapolis, MN 55404
3beds
1,530sqft
(TH) Side x Side
Built in 2000
3.97 Acres Lot
$276,800 Zestimate®
$183/sqft
$839/mo HOA
What's special
- 34 days
- 559
- 43
Likely to sell faster than
Zillow last checked:
Listing updated:
Listed by:
Barb Davis 612-554-0994 612-554-0994,
Coldwell Banker Realty - Lakes,
Jonna Kosalko 612-695-3136
Source: NorthstarMLS as distributed by MLS GRID,MLS#: 7142491
Facts & features
Interior
Bedrooms & bathrooms
- Bedrooms: 3
- Bathrooms: 2
- Full bathrooms: 1
- 1/2 bathrooms: 1
Bedroom
- Level: Upper
- Area: 234 Square Feet
- Dimensions: 18x13
Bedroom 2
- Level: Upper
- Area: 154 Square Feet
- Dimensions: 11x14
Bedroom 3
- Level: Upper
- Area: 110 Square Feet
- Dimensions: 11x10
Dining room
- Level: Main
- Area: 104 Square Feet
- Dimensions: 13x8
Informal dining room
- Level: Main
- Area: 88 Square Feet
- Dimensions: 11x8
Kitchen
- Level: Main
- Area: 99 Square Feet
- Dimensions: 11x9
Living room
- Level: Main
- Area: 208 Square Feet
- Dimensions: 13x16
Screened porch
- Level: Main
- Area: 88 Square Feet
- Dimensions: 11x8
Utility room
- Level: Lower
- Area: 187 Square Feet
- Dimensions: 11x17
Walk in closet
- Level: Upper
- Area: 30 Square Feet
- Dimensions: 6x5
Workshop
- Level: Lower
- Area: 429 Square Feet
- Dimensions: 33x13
Heating
- Forced Air
Cooling
- Central Air
Appliances
- Included: Dishwasher, Disposal, Gas Water Heater, Range, Refrigerator
- Laundry: Gas Dryer Hookup, Lower Level, Washer Hookup
Features
- Basement: Daylight,Full,Storage Space,Unfinished
- Number of fireplaces: 1
- Fireplace features: Gas, Living Room
Interior area
- Total structure area: 2,267
- Total interior livable area: 1,530 sqft
- Finished area above ground: 1,530
- Finished area below ground: 0
Video & virtual tour
Property
Parking
- Total spaces: 2
- Parking features: Attached, Concrete, Garage Door Opener, Tuckunder Garage
- Attached garage spaces: 2
- Has uncovered spaces: Yes
- Details: Garage Dimensions (19x19)
Accessibility
- Accessibility features: None
Features
- Levels: Two
- Stories: 2
- Patio & porch: Covered, Front Porch, Screened
- Fencing: Partial,Split Rail
Lot
- Size: 3.97 Acres
- Features: Near Public Transit, Tree Coverage - Light
Details
- Foundation area: 803
- Parcel number: 3502924230151
- Zoning description: Residential-Single Family
Construction
Type & style
- Home type: Townhouse
- Property subtype: (TH) Side x Side
- Attached to another structure: Yes
Materials
- Concrete, Frame
- Roof: Age 8 Years or Less,Unspecified Shingle
Condition
- New construction: No
- Year built: 2000
Utilities & green energy
- Electric: Circuit Breakers, Power Company: Xcel Energy
- Gas: Natural Gas
- Sewer: City Sewer - In Street
- Water: City Water - In Street
Community & HOA
Community
- Subdivision: Cic 0946 City Homes On Park Ave
HOA
- Has HOA: Yes
- Amenities included: In-Ground Sprinkler System
- Services included: Maintenance Structure, Hazard Insurance, Lawn Care, Maintenance Grounds, Professional Mgmt, Sanitation, Snow Removal, Water
- HOA fee: $839 monthly
- HOA name: Spire Community Management
- HOA phone: 612-234-6464
Location
- Region: Minneapolis
Financial & listing details
- Price per square foot: $183/sqft
- Tax assessed value: $320,000
- Annual tax amount: $4,705
- Date on market: 9/10/2026
- Cumulative days on market: 117 days
Estimated market value
$276,800
$263,000 - $291,000
$2,459/mo
Price history
| Date | Event | Price |
|---|---|---|
| 9/10/2026 | Listed for sale | $279,900-6.7%$183/sqft |
Source:  NorthstarMLS as distributed by MLS GRID #7142491 Report a problem NorthstarMLS as distributed by MLS GRID #7142491 Report a problem | ||
| 9/1/2026 | Listing removed | $299,900$196/sqft |
Source: NorthstarMLS as distributed by MLS GRID #7094027 Report a problem | ||
| 6/19/2026 | Listed for sale | $299,900+17.6%$196/sqft |
Source: NorthstarMLS as distributed by MLS GRID #7094027 Report a problem | ||
| 6/19/2017 | Sold | $255,000+2%$167/sqft |
Source: NorthstarMLS as distributed by MLS GRID #4824373 Report a problem | ||
| 5/11/2017 | Pending sale | $249,900$163/sqft |
Source: Coldwell Banker Burnet - Minneapolis Lakes #4824373 Report a problem | ||
| 5/3/2017 | Listed for sale | $249,900+28.8%$163/sqft |
Source: Coldwell Banker Burnet - Minneapolis Lakes #4824373 Report a problem | ||
| 7/8/2010 | Sold | $194,000+16.6%$127/sqft |
Source:  Lake Superior Area Realtors as distributed by MLS GRID #1356159 Report a problem Lake Superior Area Realtors as distributed by MLS GRID #1356159 Report a problem | ||
| 3/7/2001 | Sold | $166,430$109/sqft |
Source: Public Record Report a problem | ||
Public tax history
| Year | Property taxes | Tax assessment |
|---|---|---|
| 2026 | $4,705 +4.1% | $320,000 |
| 2025 | $4,521 +23.2% | $320,000 |
| 2024 | $3,669 -0.8% | $320,000 +10% |
| 2023 | $3,699 -4.8% | $291,000 |
| 2022 | $3,887 +3.5% | $291,000 +0.2% |
| 2021 | $3,754 -7.7% | $290,500 |
| 2020 | $4,069 +8.4% | $290,500 |
| 2019 | $3,754 -7.7% | $290,500 +15% |
| 2018 | $4,069 +22.1% | $252,500 +13% |
| 2017 | $3,333 -3.1% | $223,500 +3.7% |
| 2016 | $3,441 +0.4% | $215,500 +11.7% |
| 2015 | $3,427 +6.3% | $193,000 +4.6% |
| 2014 | $3,223 -3% | $184,500 |
| 2013 | $3,322 +0.2% | $184,500 -2.4% |
| 2012 | $3,316 +12% | $189,000 |
| 2011 | $2,962 -1.2% | $189,000 -12.1% |
| 2010 | $2,998 -6.2% | $215,000 -4.4% |
| 2009 | $3,195 -4.1% | $225,000 -7% |
| 2006 | $3,332 +10.6% | $242,000 +15% |
| 2005 | $3,012 +8.4% | $210,500 +15% |
| 2004 | $2,778 +14% | $183,100 +12% |
| 2002 | $2,437 -9% | $163,500 |
| 2001 | $2,678 | -- |
Find assessor info on the county website
Monthly payment
Est. payment
Payment breakdown
Explore the cost of this home by adjusting the details. Changes won't be saved.Climate risks
Neighborhood: Phillips West

Similar homes
- $225,0003 bd3 ba1.9k sqft2433 Columbus Ct, Minneapolis, MN 55404For Sale
 MLS ID #7093393, Emma M Faris, Compass. NorthstarMLS as distributed by MLS GRID
 - $299,0002 bd2 ba1.4k sqft308 18th St E #303, Minneapolis, MN 55404For Sale
 MLS ID #7037296, Andy A Asbury, eXp Realty. NorthstarMLS as distributed by MLS GRID
 - $299,0002 bd3 ba1.3k sqft820 Emerald St APT 117, Saint Paul, MN 55114For Sale
 MLS ID #7153430, Linda Alter, Coldwell Banker Realty. NorthstarMLS as distributed by MLS GRID
 - $290,0003 bd3 ba1.6k sqft1820 Quincy St NE #A, Minneapolis, MN 55418For Sale
 MLS ID #7067076, Jason L Burgoon, Keller Williams Premier Realty Lake Minnetonka. NorthstarMLS as distributed by MLS GRID
 - $274,9002 bd2 ba1.6k sqft1306 Boardwalk Pl, Minneapolis, MN 55411For SaleMLS ID #7139505, Nathan E Boen, Counselor Realty, Inc.. NorthstarMLS as distributed by MLS GRID
- $275,0002 bd2 ba1.7k sqft1225 Lasalle Ave APT 1307, Minneapolis, MN 55403For SaleMLS ID #7111009, Kristin Berns, Edina Realty, Inc.. NorthstarMLS as distributed by MLS GRID
- $274,9003 bd3 ba1.3k sqft4645 Cedar Lake Rd S, St Louis Park, MN 55416For SaleMLS ID #7123572, Katey Bean & Company, Keller Williams Realty Integrity Lakes. NorthstarMLS as distributed by MLS GRID
- $299,9001 bd2 ba1k sqft645 1st St N #129, Minneapolis, MN 55401For SaleMLS ID #7126192, Zach Olson, DRG. NorthstarMLS as distributed by MLS GRID
- $285,0001 bd2 ba983 sqft645 N 1st St APT 139, Minneapolis, MN 55401For SaleMLS ID #7024553, Carol B Bennett, Lakes Area Realty. NorthstarMLS as distributed by MLS GRID
- $285,0003 bd3 ba1.3k sqft3640 Independence Ave S APT 83, Saint Louis Park, MN 55426For SaleMLS ID #7152786, Jennifer Eibensteiner, RE/MAX Results. NorthstarMLS as distributed by MLS GRID
- $265,0001 bd1 ba957 sqft3104 W Lake St Unit 203, Minneapolis, MN 55416For SaleMLS ID #7119366, Benjamin C Dzurik, Keller Williams Premier Realty Lake Minnetonka. NorthstarMLS as distributed by MLS GRID
- $279,9002 bd3 ba1.4k sqft9212 Holly Ln N, Maple Grove, MN 55311For SaleMLS ID #7124345, Dale Monson, eXp Realty. NorthstarMLS as distributed by MLS GRID
- $355,0002 bd2 ba1.3k sqft580 2nd St N #406, Minneapolis, MN 55401For SaleMLS ID #7128016, Brittney Sullivan, Compass. NorthstarMLS as distributed by MLS GRID
- $295,0002 bd2 ba918 sqft6427 Barrie Rd, Edina, MN 55435For SaleMLS ID #7114017, Rene' Rochelle Roos, Edina Realty, Inc.. NorthstarMLS as distributed by MLS GRID
- $369,9003 bd3 ba2.1k sqft9820 Cove Dr, Minnetonka, MN 55305For SaleMLS ID #7149368, Adam G Fonda, Compass. NorthstarMLS as distributed by MLS GRID
- $299,0003 bd3 ba2.1k sqft1335 Spencer Rd W, Saint Paul, MN 55108For SaleMLS ID #7145878, Katrina DeWit, Compass. NorthstarMLS as distributed by MLS GRID
- $409,0003 bd2 ba1.6k sqft4113 France Ave S, Minneapolis, MN 55416For SaleMLS ID #7157353, James E Garry, Redfin Corporation. NorthstarMLS as distributed by MLS GRID
- $415,0002 bd2 ba1.7k sqft1931 Emerson Ave S, Minneapolis, MN 55403For SaleMLS ID #7155084, Jill Amundson, Lakes Sotheby's International Realty. NorthstarMLS as distributed by MLS GRID
- $315,0002 bd2 ba1.3k sqft3008 Lake Shore Dr, Minneapolis, MN 55416For SaleMLS ID #7140603, Lisa Fratzke, Coldwell Banker Realty. NorthstarMLS as distributed by MLS GRID
- $250,0001 bd1 ba1k sqft1926 Pleasant Ave APT 101, Minneapolis, MN 55403For SaleMLS ID #7098827, John Brekken, Compass. NorthstarMLS as distributed by MLS GRID
