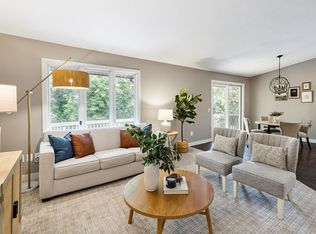
Welcome home to this beautifully updated 3-bedroom, 2-bath townhome nestled in the desirable Linden Hills neighborhood. The inviting main level features a bright living room, an updated kitchen with soft-close cabinetry and drawers, and a charming dining nook perfect for everyday meals. Upstairs, you'll find two comfortable bedrooms and a full bath, while the lower level offers a versatile third bedroom or flex space, an additional bath, and a spacious laundry room with room for a workshop or extra storage. Thoughtful updates throughout include recessed lighting, updated electrical fixtures, new ceiling fans with remote controls and light kits, new toilets, a new garbage disposal, Hunter Douglas blinds, and a brand-new deck. Enjoy abundant storage, a quiet community setting, and the convenience of nearby shopping, dining, parks, lakes, trails, and easy access to Linden Hills, 50th & France, and the Linden Hills Co-op. Move-in ready and a rare opportunity in a highly sought-after location!
Active
Price cut: $10K (8/27)
$435,000
4113 France Ave S, Minneapolis, MN 55416
3beds
1,694sqft
(TH) Side x Side
Built in 1978
871 Square Feet Lot
$430,700 Zestimate®
$257/sqft
$400/mo HOA
What's special
New toiletsAbundant storageInviting main levelHunter douglas blindsTwo comfortable bedroomsRecessed lightingNew garbage disposal
- 30 days
- 1,640
- 37
Likely to sell faster than
Zillow last checked:
Listing updated:
Listed by:
James E Garry 952-994-1912,
Redfin Corporation
Source: NorthstarMLS as distributed by MLS GRID,MLS#: 7095461
Facts & features
Interior
Bedrooms & bathrooms
- Bedrooms: 3
- Bathrooms: 2
- Full bathrooms: 2
Bedroom
- Level: Upper
- Area: 195 Square Feet
- Dimensions: 15x13
Bedroom 2
- Level: Upper
- Area: 143 Square Feet
- Dimensions: 11x13
Bedroom 3
- Level: Basement
- Area: 195 Square Feet
- Dimensions: 15x13
Dining room
- Level: Main
- Area: 45 Square Feet
- Dimensions: 5x9
Kitchen
- Level: Main
- Area: 126 Square Feet
- Dimensions: 14x9
Living room
- Level: Main
- Area: 286 Square Feet
- Dimensions: 22x13
Heating
- Forced Air
Cooling
- Central Air
Appliances
- Included: Dishwasher, Disposal, Dryer, Electric Water Heater, Exhaust Fan, Microwave, Range, Refrigerator, Stainless Steel Appliance(s), Washer
- Laundry: In Basement, Gas Dryer Hookup
Features
- Basement: Block,Egress Window(s),Finished,Sump Pump
- Has fireplace: No
Interior area
- Total structure area: 1,848
- Total interior livable area: 1,694 sqft
- Finished area above ground: 1,232
- Finished area below ground: 462
Property
Parking
- Total spaces: 2
- Parking features: Detached Garage, Asphalt, Garage Door Opener
- Garage spaces: 2
- Has uncovered spaces: Yes
Accessibility
- Accessibility features: None
Features
- Levels: Two
- Stories: 2
- Patio & porch: Deck, Front Porch
- Pool features: None
- Fencing: None
Lot
- Size: 871 Square Feet
Details
- Foundation area: 616
- Parcel number: 0802824230181
- Zoning description: Residential-Single Family
Construction
Type & style
- Home type: Townhouse
- Property subtype: (TH) Side x Side
- Attached to another structure: Yes
Materials
- Roof: Age 8 Years or Less,Architectural Shingle
Condition
- New construction: No
- Year built: 1978
Utilities & green energy
- Electric: Circuit Breakers
- Gas: Electric, Natural Gas
- Sewer: City Sewer/Connected
- Water: City Water/Connected
Community & HOA
Community
- Subdivision: Morningside Twnhms
HOA
- Has HOA: Yes
- Amenities included: Common Garden
- Services included: Maintenance Structure, Hazard Insurance, Lawn Care, Maintenance Grounds, Snow Removal
- HOA fee: $400 monthly
- HOA name: Morningside Townhomes Association
- HOA phone: 612-437-1495
Location
- Region: Minneapolis
Financial & listing details
- Price per square foot: $257/sqft
- Tax assessed value: $410,900
- Annual tax amount: $5,532
- Date on market: 8/10/2026
Estimated market value
$430,700
$409,000 - $452,000
$4,032/mo
Price history
| Date | Event | Price |
|---|---|---|
| 8/27/2026 | Price change | $435,000-2.2%$257/sqft |
Source:  NorthstarMLS as distributed by MLS GRID #7095461 Report a problem NorthstarMLS as distributed by MLS GRID #7095461 Report a problem | ||
| 8/10/2026 | Listed for sale | $445,000+12.2%$263/sqft |
Source: NorthstarMLS as distributed by MLS GRID #7095461 Report a problem | ||
| 9/28/2020 | Sold | $396,500+8.3%$234/sqft |
Source: NorthstarMLS as distributed by MLS GRID #5636112 Report a problem | ||
| 4/26/2018 | Sold | $366,000-1.1%$216/sqft |
Source: NorthstarMLS as distributed by MLS GRID #4915498 Report a problem | ||
| 3/26/2018 | Listed for sale | $369,900$218/sqft |
Source: Lakes Sotheby's International Realty #4915498 Report a problem | ||
| 3/26/2018 | Pending sale | $369,900$218/sqft |
Source: Lakes Sotheby's International Realty #4915498 Report a problem | ||
| 3/12/2018 | Listed for sale | $369,900+1.3%$218/sqft |
Source: Lakes Sotheby's International Realty #4915498 Report a problem | ||
| 11/16/2017 | Listing removed | $365,000$215/sqft |
Source: Better Homes and Gardens Real Estate All Seasons #4880677 Report a problem | ||
| 10/23/2017 | Price change | $365,000-2.7%$215/sqft |
Source: Better Homes and Gardens Real Estate All Seasons #4880677 Report a problem | ||
| 10/2/2017 | Listed for sale | $375,000+83.8%$221/sqft |
Source: Better Homes and Gardens Real Estate All Seasons #4880677 Report a problem | ||
| 11/4/2015 | Sold | $204,000-9.3%$120/sqft |
Source: NorthstarMLS as distributed by MLS GRID #4616767 Report a problem | ||
| 8/25/2015 | Pending sale | $225,000$133/sqft |
Source: RE/MAX Results #4616767 Report a problem | ||
| 6/27/2015 | Listed for sale | $225,000$133/sqft |
Source: RE/MAX Results #4616767 Report a problem | ||
Public tax history
| Year | Property taxes | Tax assessment |
|---|---|---|
| 2025 | $5,532 +5.3% | $410,900 +7% |
| 2024 | $5,252 -8.9% | $384,000 -5% |
| 2023 | $5,769 +6.7% | $404,000 -8% |
| 2022 | $5,407 +6.7% | $439,000 +12% |
| 2021 | $5,068 +0.8% | $392,000 +2.9% |
| 2020 | $5,025 -0.8% | $381,000 +10% |
| 2019 | $5,068 +0.8% | $346,500 +10% |
| 2018 | $5,025 +61.3% | $315,000 +45.5% |
| 2017 | $3,115 +0.7% | $216,500 |
| 2016 | $3,095 -3.1% | $216,500 +12.8% |
| 2015 | $3,195 +9.7% | $192,000 +15.7% |
| 2014 | $2,912 +10.8% | $166,000 |
| 2013 | $2,627 -7.9% | $166,000 -8.5% |
| 2012 | $2,854 +1.3% | $181,500 |
| 2011 | $2,817 +2.6% | $181,500 -9.9% |
| 2010 | $2,745 -12.3% | $201,500 -10% |
| 2009 | $3,129 +21.4% | $224,000 +14.1% |
| 2006 | $2,577 +11.2% | $196,400 +15% |
| 2005 | $2,318 +9.2% | $170,800 +14.9% |
| 2004 | $2,122 +12.4% | $148,600 +12% |
| 2002 | $1,888 -52.5% | $132,700 |
| 2001 | $3,975 | -- |
Find assessor info on the county website
Monthly payment
Est. payment
Payment breakdown
Explore the cost of this home by adjusting the details. Changes won't be saved.Climate risks
Neighborhood: Linden Hills
- $352,7003 bd2 ba1.2k sqft4111 France Ave S, Minneapolis, MN 55416Off Market
- $650,400-- bd-- ba-- sqft4117 1/2 France Ave S, Minneapolis, MN 55416Off Market
- $365,9003 bd2 ba1.2k sqft4115 France Ave S, Minneapolis, MN 55416Off Market
- $345,2003 bd2 ba1.2k sqft4117 France Ave S, Minneapolis, MN 55416Off Market
Similar homes
- $399,9003 bd3 ba1.9k sqft6304 Falcon Ct, Edina, MN 55436For Sale

 MLS ID #7140999, Marissa Winegarden, eXp Realty. NorthstarMLS as distributed by MLS GRID
 - $420,0003 bd3 ba1.8k sqft6364 Pheasant Ct, Edina, MN 55436For Sale
 MLS ID #7118884, Leah R Drury - MSP Nest Team, Compass. NorthstarMLS as distributed by MLS GRID
 - $514,9004 bd3 ba2.2k sqft3006 Alabama Ave S, Saint Louis Park, MN 55416For Sale
 MLS ID #7131751, Patrick J Kaveney, Bayshore Realty. NorthstarMLS as distributed by MLS GRID
 - $439,9003 bd3 ba2.4k sqft2940 Maryland Ave S, Saint Louis Park, MN 55426For Sale
 MLS ID #7135137, Brooks Borrell, Compass. NorthstarMLS as distributed by MLS GRID
 - $225,0003 bd2 ba1.5k sqft318 E 44th St, Minneapolis, MN 55409For SaleMLS ID #7109202, John Brekken, Compass. NorthstarMLS as distributed by MLS GRID
- $435,0003 bd2 ba1.6k sqft951 Redwing Ct, Chanhassen, MN 55317For SaleMLS ID #7133040, Matthew Jones, Edina Realty, Inc.. NorthstarMLS as distributed by MLS GRID
- $380,0003 bd2 ba1.9k sqft235 Kent St, Saint Paul, MN 55102For SaleMLS ID #7134349, Julie A Trones, RE/MAX Results. NorthstarMLS as distributed by MLS GRID
- $434,9003 bd2 ba1.9k sqft8537 Xylite St NE, Blaine, MN 55449For SaleMLS ID #7130885, Chadwick J Lashinski, RE/MAX Results. NorthstarMLS as distributed by MLS GRID
- $395,0003 bd3 ba1.7k sqft5100 Holly Ln N #1801, Plymouth, MN 55446For SaleMLS ID #7123069, Rowdheer R Kapidi, Bridge Realty, LLC. NorthstarMLS as distributed by MLS GRID
- $340,0003 bd3 ba2.1k sqft12226 River Valley Dr, Burnsville, MN 55337For SaleMLS ID #7137331, Bryce Schuenke, eXp Realty. NorthstarMLS as distributed by MLS GRID
- $400,0003 bd3 ba2k sqft6737 99th Ave N, Brooklyn Park, MN 55445For SaleMLS ID #7124823, Christopher Okey, Keller Williams Premier Realty Lake Minnetonka. NorthstarMLS as distributed by MLS GRID
- $275,0002 bd2 ba1.2k sqft10411 Cedar Lake Rd APT 217, Minnetonka, MN 55305For SaleMLS ID #7116397, Heidi Barcelow, Edina Realty, Inc.. NorthstarMLS as distributed by MLS GRID
- $425,0003 bd2 ba1.9k sqft15485 Darjeeling Path, Rosemount, MN 55068For SaleMLS ID #7117691, Joanne Thomas, RE/MAX Advantage Plus. NorthstarMLS as distributed by MLS GRID
- $335,0003 bd2 ba1.8k sqft5542 Rowland Rd, Minnetonka, MN 55343For SaleMLS ID #7068667, Kari Wolfe, RE/MAX Results. NorthstarMLS as distributed by MLS GRID
- $324,9002 bd2 ba1.7k sqft5757 Hyland Courts Dr, Bloomington, MN 55437For SaleMLS ID #7134365, Zach Skattum, RE/MAX Advantage Plus. NorthstarMLS as distributed by MLS GRID
- $449,9004 bd3 ba1.8k sqft6359 131st Street Ct, Saint Paul, MN 55124For SaleMLS ID #7131659, Mitchell Johnson, Redfin Corporation. NorthstarMLS as distributed by MLS GRID
- $415,0004 bd2 ba2.4k sqft5675 W 137th St, Savage, MN 55378For SaleMLS ID #7127580, Albert G Hepp, BuySelf, Inc. NorthstarMLS as distributed by MLS GRID
- $349,5003 bd2 ba1.7k sqft3218 Old Highway 8, Saint Anthony, MN 55418For SaleMLS ID #7120705, Arthur D Hays, Lakes Sotheby's International Realty. NorthstarMLS as distributed by MLS GRID
- $330,0003 bd3 ba1.7k sqft1730 Newton Ave N, Minneapolis, MN 55411For SaleMLS ID #7125083, Henry Poling, Curo Real Estate. NorthstarMLS as distributed by MLS GRID
- $300,0003 bd3 ba1.6k sqft1820 Quincy St NE #A, Minneapolis, MN 55418For SaleMLS ID #7067076, Jason L Burgoon, Keller Williams Premier Realty Lake Minnetonka. NorthstarMLS as distributed by MLS GRID
