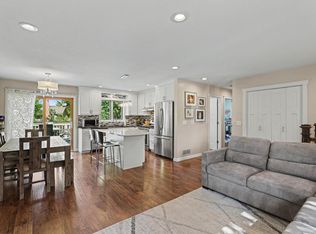
Well-Maintained Split-Entry in Savage, MN! Welcome to this move-in-ready 4-bedroom, 2-bathroom home, boasting over 2,400 sq. ft. of living space. You are greeted by a charming mudroom offering everyday functionality right off the attached 2-car garage. Enjoy an open-concept layout filled with natural light, featuring a large peninsula-style countertop perfect for cooking, baking, or gathering with friends and family. The lower level features a versatile family room, ideal for a second living space, playroom, or home gym. Stainless steel kitchen appliances are less than two years old, and the water heater and water softener are brand new.
Step outside to a spacious, fenced-in backyard, ideal for pets, gardening, or outdoor fun, complete with a chicken coop. No shortage of storage here, with spacious bedroom closets, lower level storage space, and an outdoor shed. Located in the desirable Prior Lake-Savage Area Schools district, close to parks, trails, and shopping. Schedule your showing today!
Active with contingency
$415,000
5675 W 137th St, Savage, MN 55378
4beds
2,429sqft
Single Family
Built in 1987
9,147 Square Feet Lot
$414,300 Zestimate®
$171/sqft
$-- HOA
What's special
Outdoor shedChicken coopLower level storage spaceSpacious bedroom closets
- 55 days
- 563
- 48
Likely to sell faster than
Zillow last checked:
Listing updated:
Listed by:
Albert G Hepp 952-285-1611,
BuySelf, Inc
Source: NorthstarMLS as distributed by MLS GRID,MLS#: 7127580
Facts & features
Interior
Bedrooms & bathrooms
- Bedrooms: 4
- Bathrooms: 2
- Full bathrooms: 1
- 3/4 bathrooms: 1
Bedroom
- Level: Upper
- Area: 147.61 Square Feet
- Dimensions: 10.11 x 14.6
Bedroom 2
- Level: Upper
- Area: 156.4 Square Feet
- Dimensions: 11.5 x 13.6
Bedroom 3
- Level: Lower
- Area: 135.68 Square Feet
- Dimensions: 10.6 x 12.8
Bedroom 4
- Level: Lower
- Area: 103.79 Square Feet
- Dimensions: 9.7 x 10.7
Dining room
- Level: Upper
- Area: 108.1 Square Feet
- Dimensions: 9.4 x 11.5
Family room
- Level: Lower
- Area: 222.44 Square Feet
- Dimensions: 13.4 x 16.6
Family room
- Level: Lower
- Area: 100.21 Square Feet
- Dimensions: 9.11 x 11
Foyer
- Level: Main
- Area: 30.41 Square Feet
- Dimensions: 4.11 x 7.4
Kitchen
- Level: Upper
- Area: 120.75 Square Feet
- Dimensions: 10.5 x 11.5
Living room
- Level: Upper
- Area: 236.25 Square Feet
- Dimensions: 13.5 x 17.5
Mud room
- Level: Main
- Area: 30 Square Feet
- Dimensions: 4.11 x 7.3
Heating
- Forced Air
Cooling
- Central Air
Appliances
- Included: Dishwasher, Disposal, Double Oven, Dryer, Exhaust Fan, Humidifier, Gas Water Heater, Microwave, Range, Refrigerator, Stainless Steel Appliance(s), Washer, Water Softener Owned
- Laundry: Gas Dryer Hookup, Lower Level, Washer Hookup
Features
- Basement: Block,Daylight,Finished,Storage Space,Tile Shower
- Number of fireplaces: 1
- Fireplace features: Family Room
Interior area
- Total structure area: 2,529
- Total interior livable area: 2,429 sqft
- Finished area above ground: 1,320
- Finished area below ground: 1,109
Property
Parking
- Total spaces: 2
- Parking features: Attached, Asphalt, Garage Door Opener, Heated Garage
- Attached garage spaces: 2
- Has uncovered spaces: Yes
- Details: Garage Dimensions (22 x 24)
Accessibility
- Accessibility features: None
Features
- Levels: Multi/Split
- Patio & porch: Deck
- Fencing: Chain Link,Full,Privacy,Wood
Lot
- Size: 9,147 Square Feet
- Dimensions: 70 x 130
Details
- Additional structures: Chicken Coop/Barn, Other, Storage Shed
- Foundation area: 1289
- Parcel number: 261021530
- Zoning description: Residential-Single Family
Construction
Type & style
- Home type: SingleFamily
- Property subtype: Single Family
Materials
- Roof: Age Over 8 Years
Condition
- New construction: No
- Year built: 1987
Utilities & green energy
- Electric: 150 Amp Service, Power Company: Xcel Energy
- Gas: Natural Gas
- Sewer: City Sewer/Connected
- Water: City Water/Connected
Community & HOA
Community
- Subdivision: Rolling Meadows
HOA
- Has HOA: No
Location
- Region: Savage
Financial & listing details
- Price per square foot: $171/sqft
- Tax assessed value: $391,100
- Annual tax amount: $3,931
- Date on market: 8/14/2026
Estimated market value
$414,300
$394,000 - $435,000
$2,552/mo
Price history
| Date | Event | Price |
|---|---|---|
| 8/14/2026 | Listed for sale | $415,000+1.2%$171/sqft |
Source:  NorthstarMLS as distributed by MLS GRID #7127580 Report a problem NorthstarMLS as distributed by MLS GRID #7127580 Report a problem | ||
| 6/4/2025 | Sold | $410,000+2.5%$169/sqft |
Source: NorthstarMLS as distributed by MLS GRID #6675296 Report a problem | ||
| 4/7/2025 | Pending sale | $399,999$165/sqft |
Source: NorthstarMLS as distributed by MLS GRID #6675296 Report a problem | ||
| 3/9/2025 | Listed for sale | $399,999+180.3%$165/sqft |
Source: NorthstarMLS as distributed by MLS GRID #6675296 Report a problem | ||
| 10/30/1998 | Sold | $142,700$59/sqft |
Source: Public Record Report a problem | ||
Public tax history
| Year | Property taxes | Tax assessment |
|---|---|---|
| 2026 | $4,424 +21.7% | $391,100 +4.9% |
| 2025 | $3,634 -2.8% | $372,700 +4.7% |
| 2024 | $3,738 +4.5% | $355,900 -0.3% |
| 2023 | $3,576 +1.8% | $357,100 +1.8% |
| 2022 | $3,512 +5.1% | $350,900 +18.5% |
| 2021 | $3,340 +9.6% | $296,100 +20.8% |
| 2020 | $3,048 | $245,200 |
| 2019 | $3,048 -1.7% | $245,200 |
| 2018 | $3,102 +9.3% | -- |
| 2016 | $2,838 | -- |
| 2014 | $2,838 | -- |
| 2013 | -- | $165,100 |
| 2012 | -- | $165,100 -13.5% |
| 2011 | $2,954 +5.1% | $190,900 -10.9% |
| 2010 | $2,810 -7.3% | $214,300 -9% |
| 2009 | $3,032 -7.8% | $235,600 |
| 2008 | $3,290 +4% | -- |
| 2007 | $3,162 +9.4% | -- |
| 2006 | $2,890 +5.9% | -- |
| 2005 | $2,730 +7% | -- |
| 2004 | $2,552 +14% | -- |
| 2003 | $2,238 +26.3% | -- |
| 2002 | $1,772 -20.6% | -- |
| 2001 | $2,232 | -- |
Find assessor info on the county website
Monthly payment
Est. payment
Payment breakdown
Explore the cost of this home by adjusting the details. Changes won't be saved.Climate risks
Neighborhood: 55378
Similar homes
- $415,0004 bd2 ba2.1k sqft5855 W 140th St, Savage, MN 55378For Sale

 MLS ID #7140598, John P. Sorenson, eXp Realty. NorthstarMLS as distributed by MLS GRID
 - $400,0004 bd2 ba1.9k sqft5530 W 135th St, Savage, MN 55378For Sale
 MLS ID #7145757, Peter F. Nett, Homes Plus Realty. NorthstarMLS as distributed by MLS GRID
 - $379,9003 bd2 ba1.8k sqft4120 W 137th St, Savage, MN 55378For Sale
 MLS ID #7146549, Derek Eley, Mitchell Realty LLC. NorthstarMLS as distributed by MLS GRID
 - $375,0003 bd3 ba2.1k sqft12611 Monterey Ave S, Savage, MN 55378For Sale
 MLS ID #7126110, Infinity Homes Team, RE/MAX Advantage Plus. NorthstarMLS as distributed by MLS GRID
 - $469,9004 bd3 ba1.9k sqft4025 126th Pl, Savage, MN 55378For SaleMLS ID #7146057, Al Richter, LPT Realty, LLC. NorthstarMLS as distributed by MLS GRID
- $379,9004 bd2 ba2.5k sqft13229 Court Pl, Burnsville, MN 55337For SaleMLS ID #7122831, Chase Lenz, LPT Realty, LLC. NorthstarMLS as distributed by MLS GRID
- $539,0005 bd4 ba2.8k sqft14901 Hillside Trl, Savage, MN 55378For SaleMLS ID #7139199, Stieg G Strand, RE/MAX Results. NorthstarMLS as distributed by MLS GRID
- $349,9004 bd2 ba1.9k sqft13905 Steven Rd, Burnsville, MN 55337For SaleMLS ID #7152207, Jessica Wagner, Coldwell Banker Realty - Lakes. NorthstarMLS as distributed by MLS GRID
- $379,9004 bd2 ba2.1k sqft6877 174th St W, Farmington, MN 55024For SaleMLS ID #7157343, Kerby & Cristina Real Estate Experts, RE/MAX Results. NorthstarMLS as distributed by MLS GRID
- $425,0004 bd2 ba2.3k sqft17308 Glencoe Ave, Lakeville, MN 55044For SaleMLS ID #7119748, Brian Stordahl, Keller Williams Preferred Rlty. NorthstarMLS as distributed by MLS GRID
- $400,0003 bd2 ba2.3k sqft13405 Walnut Dr, Burnsville, MN 55337For SaleMLS ID #7127446, The Huerkamp Home Group, Keller Williams Preferred Rlty. NorthstarMLS as distributed by MLS GRID
- $409,9004 bd3 ba2k sqft11901 River Hills Cir, Burnsville, MN 55337For SaleMLS ID #7139336, Tony Fontaine, RE/MAX Results. NorthstarMLS as distributed by MLS GRID
- $399,9004 bd2 ba2.5k sqft16025 Grove Trl, Lakeville, MN 55044For SaleMLS ID #7143387, Ryan Wooner, National Realty Guild. NorthstarMLS as distributed by MLS GRID
- $440,0005 bd4 ba2.6k sqft17330 Ipswich Way, Lakeville, MN 55044For SaleMLS ID #7153957, Megan Moreau, Kris Lindahl Real Estate. NorthstarMLS as distributed by MLS GRID
- $405,0004 bd2 ba2.1k sqft1213 W 158th St, Burnsville, MN 55306For SaleMLS ID #7126378, Corey McCracken, RE/MAX Professionals. NorthstarMLS as distributed by MLS GRID
- $469,9004 bd2 ba2.3k sqft5393 Flagstaff Cir SE, Prior Lake, MN 55372For SaleMLS ID #7126463, Stephanie C Walgrave, Redfin Corporation. NorthstarMLS as distributed by MLS GRID
- $445,0004 bd3 ba2.1k sqft17425 Java Ct N, Lakeville, MN 55044For SaleMLS ID #7123472, Paula Swirtz, LPT Realty, LLC. NorthstarMLS as distributed by MLS GRID
- $419,9003 bd2 ba2k sqft1142 Parkview Ln, Eagan, MN 55123For SaleMLS ID #7149854, Karie Henry, Pemberton RE. NorthstarMLS as distributed by MLS GRID
- $449,9004 bd2 ba1.9k sqft7611 Kiowa Ave, Chanhassen, MN 55317For SaleMLS ID #7127968, Andrew Klinkner, RE/MAX Results. NorthstarMLS as distributed by MLS GRID
- $385,0004 bd2 ba1.9k sqft16781 Jonquil Trl, Lakeville, MN 55044For SaleMLS ID #7131250, Mackenzie Soderbeck, Edina Realty, Inc.. NorthstarMLS as distributed by MLS GRID
