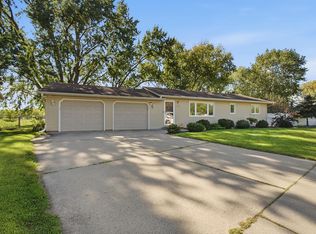
Welcome to this beautifully maintained and move-in ready three-bedroom, two bath home nestled on a quiet cul-de-sac in Eagan. A charming brick archway creates a welcoming entrance, while the main level features vaulted ceilings and an open-concept living, dining, and kitchen area filled with natural light. Two bedrooms and a full bathroom complete the main level. The dining area walks out to a deck overlooking the spacious 0.37-acre backyard, perfect for relaxing or entertaining. The lower level offers a comfortable family room, separate sitting area, third bedroom, and three-quarter bathroom, with new carpet added in 2025. Additional updates include a new refrigerator and stove in 2025. Located in award-winning District 196. With exceptional location just minutes from Lebanon Hills Regional Park, offering 2,200 acres of lakes, forests, and trails that feel like a getaway right outside your door. Goat Hill Park and its new covered skating facility are also nearby, along with numerous city parks and walking trails. An attached 2-car garage completes this inviting home.
Active
Price cut: $5K (11/7)
$410,000
1142 Parkview Ln, Eagan, MN 55123
3beds
2,071sqft
Single Family
Built in 1983
0.37 Acres Lot
$409,800 Zestimate®
$198/sqft
$-- HOA
What's special
Spacious backyardThree-bedroom two bath homeVaulted ceilingsComfortable family roomInviting living spacesSeparate sitting areaQuiet cul-de-sac
- 48 days
- 1,353
- 136
Likely to sell faster than
Zillow last checked:
Listing updated:
Listed by:
Karie Henry 320-291-4976,
Pemberton RE,
Wade Owen 612-597-6961
Source: NorthstarMLS as distributed by MLS GRID,MLS#: 7149854
Facts & features
Interior
Bedrooms & bathrooms
- Bedrooms: 3
- Bathrooms: 2
- Full bathrooms: 1
- 3/4 bathrooms: 1
Bedroom
- Level: Main
- Area: 156 Square Feet
- Dimensions: 13x12
Bedroom 2
- Level: Main
- Area: 150 Square Feet
- Dimensions: 15x10
Bedroom 3
- Level: Lower
- Area: 143 Square Feet
- Dimensions: 13x11
Dining room
- Level: Main
- Area: 108 Square Feet
- Dimensions: 9x12
Family room
- Level: Lower
- Area: 336 Square Feet
- Dimensions: 14x24
Kitchen
- Level: Main
- Area: 144 Square Feet
- Dimensions: 12x12
Living room
- Level: Main
- Area: 285 Square Feet
- Dimensions: 19x15
Sitting room
- Level: Lower
- Area: 221 Square Feet
- Dimensions: 17x13
Heating
- Forced Air
Cooling
- Central Air
Appliances
- Included: Dishwasher, Dryer, Microwave, Range, Refrigerator, Washer
Features
- Basement: Daylight,Drain Tiled,Finished,Full
- Number of fireplaces: 1
- Fireplace features: Brick, Family Room
Interior area
- Total structure area: 2,186
- Total interior livable area: 2,071 sqft
- Finished area above ground: 1,094
- Finished area below ground: 977
Video & virtual tour
Property
Parking
- Total spaces: 2
- Parking features: Attached
- Attached garage spaces: 2
- Details: Garage Dimensions (22x22)
Accessibility
- Accessibility features: None
Features
- Levels: Multi/Split
- Patio & porch: Deck
Lot
- Size: 0.37 Acres
- Dimensions: 84 x 30 x 145 x 171
Details
- Foundation area: 1092
- Parcel number: 101715103110
- Zoning description: Residential-Single Family
Construction
Type & style
- Home type: SingleFamily
- Property subtype: Single Family
Materials
- Roof: Asphalt
Condition
- New construction: No
- Year built: 1983
Utilities & green energy
- Gas: Natural Gas
- Sewer: City Sewer/Connected
- Water: City Water/Connected
Community & HOA
Community
- Subdivision: Ches Mar East 2nd Add
HOA
- Has HOA: No
Location
- Region: Eagan
Financial & listing details
- Price per square foot: $198/sqft
- Tax assessed value: $387,200
- Annual tax amount: $4,398
- Date on market: 9/30/2026
Estimated market value
$409,800
$389,000 - $430,000
$2,525/mo
Price history
| Date | Event | Price |
|---|---|---|
| 11/7/2026 | Price change | $410,000-1.2%$198/sqft |
Source:  NorthstarMLS as distributed by MLS GRID #7149854 Report a problem | ||
| 10/21/2026 | Price change | $415,000-1.2%$200/sqft |
Source: NorthstarMLS as distributed by MLS GRID #7149854 Report a problem | ||
| 10/2/2026 | Listed for sale | $419,900+198.9%$203/sqft |
Source: NorthstarMLS as distributed by MLS GRID #7149854 Report a problem | ||
| 6/29/1998 | Sold | $140,500$68/sqft |
Source: Public Record Report a problem | ||
Public tax history
| Year | Property taxes | Tax assessment |
|---|---|---|
| 2025 | $4,398 +7% | $387,200 +1.5% |
| 2024 | $4,112 -4% | $381,600 -3.6% |
| 2023 | $4,284 +11.3% | $395,700 +5.1% |
| 2022 | $3,850 +9.6% | $376,400 +18.1% |
| 2021 | $3,512 +3.2% | $318,600 +9% |
| 2020 | $3,402 -2.4% | $292,376 -3% |
| 2019 | $3,484 | $301,300 +13.1% |
| 2018 | $3,484 +20.8% | $266,500 +8.8% |
| 2017 | $2,884 +6.2% | $245,000 +6.1% |
| 2016 | $2,714 +1.8% | $231,000 +7.8% |
| 2015 | $2,666 -0.7% | $214,223 +6.2% |
| 2014 | $2,684 +7.8% | $201,688 +13.4% |
| 2013 | $2,489 +5.4% | $177,817 |
| 2012 | $2,361 -3.7% | -- |
| 2011 | $2,451 +0% | -- |
| 2010 | $2,451 +3% | -- |
| 2009 | $2,381 -0.6% | -- |
| 2008 | $2,394 -3.5% | -- |
| 2007 | $2,480 +1.6% | -- |
| 2006 | $2,440 +27.9% | -- |
| 2004 | $1,907 +5.4% | -- |
| 2003 | $1,810 +12.4% | -- |
| 2002 | $1,610 -7.8% | -- |
| 2001 | $1,747 | -- |
Find assessor info on the county website
Monthly payment
Est. payment
Payment breakdown
Explore the cost of this home by adjusting the details. Changes won't be saved.Climate risks
Neighborhood: 55123


Similar homes
- $442,9003 bd3 ba1.8k sqft4128 New York Ave, Eagan, MN 55123For Sale

 MLS ID #7141047, Cynthia Novacek, Compass. NorthstarMLS as distributed by MLS GRID
- $449,9003 bd3 ba2.3k sqft3689 Willbrook Ct, Eagan, MN 55123For Sale
 MLS ID #7087627, Brian David, Coldwell Banker Realty - Lakes. NorthstarMLS as distributed by MLS GRID
- $359,9004 bd2 ba1.8k sqft2128 Shale Ln, Eagan, MN 55122For Sale
 MLS ID #7154586, Daniel A. Ekholm, Keller Williams Select Realty. NorthstarMLS as distributed by MLS GRID
- $384,9004 bd3 ba2k sqft12313 Michelle Cir, Burnsville, MN 55337For Sale
 MLS ID #7161298, Master Key Real Estate, Master Key Real Estate Co. NorthstarMLS as distributed by MLS GRID
- $390,0004 bd2 ba2.3k sqft8746 Highwood Way, Apple Valley, MN 55124For SaleMLS ID #7142163, Justin DuChemin, RE/MAX Professionals. NorthstarMLS as distributed by MLS GRID
- $415,0003 bd2 ba2.1k sqft8925 10th Ave S, Bloomington, MN 55420For SaleMLS ID #7160899, Brian Stordahl, Keller Williams Preferred Rlty. NorthstarMLS as distributed by MLS GRID
- $464,9003 bd2 ba2.4k sqft7390 130th St W, Apple Valley, MN 55124For SaleMLS ID #7120619, Twin Cities Home Group, Real Broker, LLC. NorthstarMLS as distributed by MLS GRID
- $449,9004 bd4 ba2.8k sqft14106 Dearborn Path, Rosemount, MN 55068For SaleMLS ID #7169884, Hannah Smith-The Property Geeks, Real Broker, LLC. NorthstarMLS as distributed by MLS GRID
- $389,9004 bd2 ba1.7k sqft2500 Hayes Ct, Burnsville, MN 55337For SaleMLS ID #7165164, Scott Blanck Reidell Estey & Assoc, RE/MAX Results. NorthstarMLS as distributed by MLS GRID
- $425,0004 bd2 ba2k sqft801 E 102nd St, Bloomington, MN 55420For SaleMLS ID #7133103, Nancy L Walker, Coldwell Banker Realty - Southwest Regional. NorthstarMLS as distributed by MLS GRID
- $410,0004 bd3 ba2.2k sqft16015 Oak Shore Dr, Lakeville, MN 55044For SaleMLS ID #7116865, TJ Pierret, Coldwell Banker Realty. NorthstarMLS as distributed by MLS GRID
- $425,0005 bd2 ba2.1k sqft2135 63rd St E, Inver Grove Heights, MN 55077For SaleMLS ID #7124261, Marcelo Monasi, Coldwell Banker Realty - Lakes. NorthstarMLS as distributed by MLS GRID
- $450,0003 bd2 ba1.8k sqft14807 Colorado Ave, Rosemount, MN 55068For SaleMLS ID #7114985, Desrochers Realty Group, eXp Realty. NorthstarMLS as distributed by MLS GRID
- $399,9004 bd2 ba2.5k sqft16025 Grove Trl, Lakeville, MN 55044For SaleMLS ID #7143387, Ryan Wooner, National Realty Guild. NorthstarMLS as distributed by MLS GRID
- $389,9004 bd4 ba2.4k sqft1783 Talon Trl, Eagan, MN 55122For SaleMLS ID #7143598, Lori A McCahey, Coldwell Banker Realty. NorthstarMLS as distributed by MLS GRID
- $390,0005 bd2 ba2k sqft14309 11th Ave S, Burnsville, MN 55337For SaleMLS ID #7090403, Mallorie Rife, Edina Realty, Inc.. NorthstarMLS as distributed by MLS GRID
- $392,5003 bd2 ba2.4k sqft1094 Lowell Dr, Apple Valley, MN 55124For SaleMLS ID #7131475, Stephanie Rechtzigel, RE/MAX Results. NorthstarMLS as distributed by MLS GRID
- $400,0004 bd2 ba1.6k sqft11100 Thomas Ave S, Bloomington, MN 55431For SaleMLS ID #7167084, Lori Anderson, Engel & Volkers Prior Lake. NorthstarMLS as distributed by MLS GRID
- $425,0004 bd2 ba2.3k sqft17308 Glencoe Ave, Lakeville, MN 55044For SaleMLS ID #7119748, Brian Stordahl, Keller Williams Preferred Rlty. NorthstarMLS as distributed by MLS GRID
- $424,9996 bd3 ba2.2k sqft1013 Rushmore Dr, Burnsville, MN 55306For SaleMLS ID #7141508, Sheryl Petrashek, RE/MAX Results. NorthstarMLS as distributed by MLS GRID
