***PRICE IMPROVEMENT***7k reduction so you can choose the flooring that fits your style instead of living with someone else's choice***From the moment you pull up to the home located in a quiet cul de sac, the curb appeal here sets the tone. A clean, well-maintained exterior paired with expansive, beautifully manicured landscaping gives this home real presence — the kind of first impression that makes you want to see more. This spacious two-story offers 3 bedrooms and 3 bathrooms, with all three bedrooms conveniently located on one level. Inside, you'll find a home that's been just as well cared for as the outside, with an 8-year-old roof and newer A/C already taken care of. The finished walkout lower level is a standout — complete with a wet bar and flexible space that could easily be converted into a mother-in-law suite, perfect for multigenerational living or extra guest space. Out back, the pride of ownership continues: a nice-sized deck, an expansive patio, and gorgeous landscaping anchored by a natural large stone retaining wall create a backyard made for relaxing or entertaining. A storage shed adds even more everyday convenience. Located in top-rated District 196 schools, this home is just across the street from Eagan High School and Dakota Middle School, Trapp Farm Park's beloved tubing hill, and Lebanon Hills Regional Park for year-round hiking and camping. Shopping and restaurants are close by, and commuters will love the easy access to Hwy 35E and Hwy 149.
Active
Price cut: $7K (10/9)
$442,900
4128 New York Ave, Eagan, MN 55123
3beds
1,842sqft
Single Family
Built in 1988
0.28 Acres Lot
$441,100 Zestimate®
$240/sqft
$-- HOA
What's special
- 45 days
- 1,087
- 77
Zillow last checked:
Listing updated:
Listed by:
Cynthia Novacek 612-770-5702,
Compass
Source: NorthstarMLS as distributed by MLS GRID,MLS#: 7141047
Facts & features
Interior
Bedrooms & bathrooms
- Bedrooms: 3
- Bathrooms: 3
- Full bathrooms: 1
- 3/4 bathrooms: 1
- 1/2 bathrooms: 1
Bedroom
- Level: Upper
- Area: 196 Square Feet
- Dimensions: 14x14
Bedroom 2
- Level: Upper
- Area: 143 Square Feet
- Dimensions: 13x11
Bedroom 3
- Level: Upper
- Area: 99 Square Feet
- Dimensions: 11x9
Dining room
- Level: Main
- Area: 108 Square Feet
- Dimensions: 12x9
Family room
- Level: Lower
- Area: 400 Square Feet
- Dimensions: 25x16
Kitchen
- Level: Main
- Area: 176 Square Feet
- Dimensions: 16x11
Laundry
- Level: Lower
- Area: 104 Square Feet
- Dimensions: 13x8
Living room
- Level: Main
- Area: 210 Square Feet
- Dimensions: 15x14
Heating
- Forced Air
Cooling
- Central Air
Appliances
- Included: Dishwasher, Range, Refrigerator
Features
- Basement: Block,Finished,Walk-Out Access
- Number of fireplaces: 1
- Fireplace features: Family Room, Wood Burning
Interior area
- Total structure area: 2,028
- Total interior livable area: 1,842 sqft
- Finished area above ground: 1,374
- Finished area below ground: 468
Property
Parking
- Total spaces: 2
- Parking features: Attached
- Attached garage spaces: 2
Accessibility
- Accessibility features: None
Features
- Levels: Two
- Stories: 2
- Patio & porch: Deck, Patio
Lot
- Size: 0.28 Acres
- Dimensions: 142 x 126 x 143 x 73
Details
- Foundation area: 654
- Parcel number: 107250004390
- Zoning description: Residential-Single Family
Construction
Type & style
- Home type: SingleFamily
- Property subtype: Single Family
Condition
- New construction: No
- Year built: 1988
Utilities & green energy
- Gas: Natural Gas
- Sewer: City Sewer/Connected
- Water: City Water/Connected
Community & HOA
Community
- Subdivision: Stafford Place
HOA
- Has HOA: No
Location
- Region: Eagan
Financial & listing details
- Price per square foot: $240/sqft
- Tax assessed value: $410,200
- Annual tax amount: $4,684
- Date on market: 9/9/2026
- Cumulative days on market: 37 days
Estimated market value
$441,100
$419,000 - $463,000
$2,511/mo
Price history
| Date | Event | Price |
|---|---|---|
| 10/9/2026 | Price change | $442,900-1.6%$240/sqft |
Source:  NorthstarMLS as distributed by MLS GRID #7141047 Report a problem NorthstarMLS as distributed by MLS GRID #7141047 Report a problem | ||
| 9/9/2026 | Listed for sale | $449,900-3.2%$244/sqft |
Source: NorthstarMLS as distributed by MLS GRID #7141047 Report a problem | ||
| 9/8/2026 | Listing removed | $464,900$252/sqft |
Source: NorthstarMLS as distributed by MLS GRID #7128111 Report a problem | ||
| 8/18/2026 | Listed for sale | $464,900+130.1%$252/sqft |
Source: NorthstarMLS as distributed by MLS GRID #7128111 Report a problem | ||
| 9/15/2009 | Sold | $202,000$110/sqft |
Source: Public Record Report a problem | ||
| 6/3/2009 | Sold | $202,000-6.4%$110/sqft |
Source:  Lake Superior Area Realtors as distributed by MLS GRID #1382666 Report a problem Lake Superior Area Realtors as distributed by MLS GRID #1382666 Report a problem | ||
| 2/18/2009 | Listing removed | $215,900$117/sqft |
Source: foreclosure.com Report a problem | ||
| 2/4/2009 | Price change | $215,900-6.1%$117/sqft |
Source: foreclosure.com Report a problem | ||
| 1/15/2009 | Price change | $229,900-3%$125/sqft |
Source: foreclosure.com Report a problem | ||
| 12/23/2008 | Listed for sale | $236,900-8.9%$129/sqft |
Source: foreclosure.com Report a problem | ||
| 7/13/2004 | Sold | $260,000+87.7%$141/sqft |
Source: Public Record Report a problem | ||
| 4/1/1997 | Sold | $138,500$75/sqft |
Source: Public Record Report a problem | ||
Public tax history
| Year | Property taxes | Tax assessment |
|---|---|---|
| 2025 | $4,684 +12.2% | $410,200 +6% |
| 2024 | $4,176 -1.4% | $387,000 -1.1% |
| 2023 | $4,236 +12.1% | $391,400 +5.9% |
| 2022 | $3,778 +5.9% | $369,700 +14.4% |
| 2021 | $3,566 +5.4% | $323,100 +11.2% |
| 2020 | $3,382 -0.1% | $290,632 -0.9% |
| 2019 | $3,384 | $293,400 +6.7% |
| 2018 | $3,384 +13.3% | $275,000 +7.2% |
| 2017 | $2,986 +4.4% | $256,600 +3.4% |
| 2016 | $2,859 -1% | $248,100 +5.3% |
| 2015 | $2,888 -6.6% | $235,696 +6.6% |
| 2014 | $3,093 +7.5% | $221,199 +8.8% |
| 2013 | $2,878 +964.5% | $203,323 |
| 2012 | $270 -90.4% | -- |
| 2011 | $2,826 +9.8% | -- |
| 2010 | $2,573 -3.9% | -- |
| 2009 | $2,676 +5.9% | -- |
| 2008 | $2,526 -0.8% | -- |
| 2007 | $2,547 -3.2% | -- |
| 2006 | $2,632 +25% | -- |
| 2004 | $2,105 +5.7% | -- |
| 2003 | $1,992 +6.6% | -- |
| 2002 | $1,870 -10.7% | -- |
| 2001 | $2,094 | -- |
Find assessor info on the county website
Monthly payment
Est. payment
Payment breakdown
Explore the cost of this home by adjusting the details. Changes won't be saved.Climate risks
Neighborhood: 55123

Similar homes
- $415,0003 bd2 ba2k sqft1142 Parkview Ln, Eagan, MN 55123For Sale
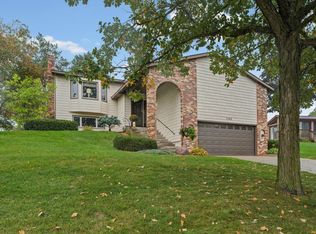
 MLS ID #7149854, Karie Henry, Pemberton RE. NorthstarMLS as distributed by MLS GRID
 - $459,9003 bd3 ba2.3k sqft3689 Willbrook Ct, Eagan, MN 55123For Sale
 MLS ID #7087627, Brian David, Coldwell Banker Realty - Lakes. NorthstarMLS as distributed by MLS GRID
 - $399,5003 bd2 ba1.8k sqft4567 Kirkwood Cir, Eagan, MN 55123For Sale
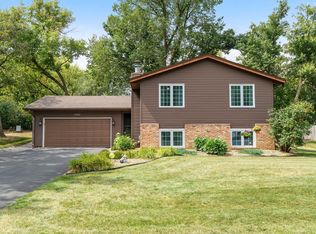 MLS ID #7100229, Michael J Finstad, Engel & Volkers Minneapolis. NorthstarMLS as distributed by MLS GRID
 - $500,0003 bd4 ba2.7k sqft4315 Kaufmanis Way, Eagan, MN 55123For Sale
 MLS ID #7146974, Rachel Ludwig, Edina Realty, Inc.. NorthstarMLS as distributed by MLS GRID
 - $449,9006 bd3 ba2.1k sqft4801 Shevlin Ct, Eagan, MN 55122For SaleMLS ID #7151776, Mitchell H. Brown, RES Realty. NorthstarMLS as distributed by MLS GRID
- $439,0004 bd3 ba2.1k sqft15712 Crocus Ave W, Rosemount, MN 55068For SaleMLS ID #7117744, Michelle Phillips, Keller Williams Select Realty. NorthstarMLS as distributed by MLS GRID
- $400,0003 bd2 ba1.9k sqft15485 Darjeeling Path, Rosemount, MN 55068For SaleMLS ID #7117691, Joanne Thomas, RE/MAX Advantage Plus. NorthstarMLS as distributed by MLS GRID
- $390,0003 bd3 ba1.9k sqft7181 Steepleview Rd, Woodbury, MN 55125For SaleMLS ID #7164262, Gretchen Locken, Edina Realty, Inc.. NorthstarMLS as distributed by MLS GRID
- $399,9003 bd2 ba2k sqft7000 4th Ave S, Richfield, MN 55423For SaleMLS ID #7163530, Jeffrey S. Gunther, eXp Realty. NorthstarMLS as distributed by MLS GRID
- $435,0004 bd3 ba1.6k sqft1049 Bonnieview Dr, Woodbury, MN 55129For SaleMLS ID #7152996, Gretchen Nelson, Lakes Sotheby's International Realty. NorthstarMLS as distributed by MLS GRID
- $300,0003 bd4 ba2.6k sqft3696 Widgeon Way, Eagan, MN 55123For SaleMLS ID #7135939, Lezlie Dekko Bork, Edina Realty, Inc.. NorthstarMLS as distributed by MLS GRID
- $439,9004 bd2 ba1.7k sqft9056 Sequoia Rd, Woodbury, MN 55125For SaleMLS ID #7145400, Danny B. Rorabeck, Century 21 Affiliated*. NorthstarMLS as distributed by MLS GRID
- $400,0003 bd2 ba2.3k sqft13405 Walnut Dr, Burnsville, MN 55337For SaleMLS ID #7127446, The Huerkamp Home Group, Keller Williams Preferred Rlty. NorthstarMLS as distributed by MLS GRID
- $449,9004 bd2 ba2k sqft4270 Victoria St N, Shoreview, MN 55126For SaleMLS ID #7146117, Scott R. Smith, Keller Williams Premier Realty. NorthstarMLS as distributed by MLS GRID
- $389,9004 bd4 ba2.4k sqft1783 Talon Trl, Eagan, MN 55122For SaleMLS ID #7143598, Lori A McCahey, Coldwell Banker Realty. NorthstarMLS as distributed by MLS GRID
- $452,0003 bd3 ba1.8k sqft1649 Regatta Dr, Woodbury, MN 55125For SaleMLS ID #7126128, Brian R. Beaubien, Edina Realty, Inc.. NorthstarMLS as distributed by MLS GRID
- $385,0004 bd2 ba1.9k sqft16781 Jonquil Trl, Lakeville, MN 55044For SaleMLS ID #7164176, Mackenzie Soderbeck, Edina Realty, Inc.. NorthstarMLS as distributed by MLS GRID
- $425,0004 bd2 ba2.3k sqft17308 Glencoe Ave, Lakeville, MN 55044For SaleMLS ID #7119748, Brian Stordahl, Keller Williams Preferred Rlty. NorthstarMLS as distributed by MLS GRID
- $424,9996 bd3 ba2.2k sqft1013 Rushmore Dr, Burnsville, MN 55306For SaleMLS ID #7141508, Sheryl Petrashek, RE/MAX Results. NorthstarMLS as distributed by MLS GRID
- $414,9004 bd3 ba2.4k sqft9005 Jensen Ave S, Cottage Grove, MN 55016For SaleMLS ID #7122151, Genevieve Coffey, Bridge Realty, LLC. NorthstarMLS as distributed by MLS GRID
