Welcome to this beautifully maintained four-bedroom, three-bath single-family home in a desirable neighborhood of Woodbury.
Situated on a spacious corner lot, this home offers exceptional curb appeal, generous outdoor space, and a prime location close to parks, trails, shopping, dining, and top-rated schools. Inside, you'll find a thoughtfully designed floor plan with spacious living areas and numerous upgrades and updates throughout. From modern finishes to quality improvements, this home has been meticulously cared for and is truly move-in ready. The well-appointed kitchen with new appliances flows
seamlessly into the eating area and main living space, making it ideal for both everyday living and entertaining. Upstairs are three bedrooms which include the primary suite. The finished lower level is the perfect gathering space, featuring a cozy gas
fireplace with a beautiful stone surround, a stylish serving bar, and plenty of room for movie nights, game days, or hosting. The lower level also offers a fourth bedroom. Enjoy evenings on the back deck grilling or sit and read a book in the screened gazebo. The fully fenced yard offers ample room for outdoor activities and everyday enjoyment. With four bedrooms, three bathrooms, and ample space to live, work, and entertain, this home offers the perfect combination of comfort, style, and functionality. Don't miss this opportunity to own an updated home on a large corner lot in one of Woodbury's most sought-after locations.
Active
Price cut: $9.1K (7/29)
$469,900
1049 Bonnieview Dr, Woodbury, MN 55129
4beds
1,667sqft
:
Get pre-qualified$2,851/mo
Single Family
Built in 1996
0.31 Acres Lot
$-- Zestimate®
$282/sqft
$-- HOA
What's special
- 44 days |
- 1,007 |
- 47 |
Zillow last checked:
Listing updated:
Listed by:
Gretchen Nelson 952-270-5394,
Lakes Sotheby's International Realty
Source: NorthstarMLS as distributed by MLS GRID,MLS#: 7093018
Facts & features
Interior
Bedrooms & bathrooms
- Bedrooms: 4
- Bathrooms: 3
- Full bathrooms: 1
- 3/4 bathrooms: 2
Bedroom
- Level: Upper
- Area: 154 Square Feet
- Dimensions: 14x11
Bedroom 2
- Level: Upper
- Area: 121 Square Feet
- Dimensions: 11x11
Bedroom 3
- Level: Upper
- Area: 90 Square Feet
- Dimensions: 10x09
Bedroom 4
- Level: Lower
- Area: 96 Square Feet
- Dimensions: 12x08
Deck
- Level: Main
- Area: 204 Square Feet
- Dimensions: 17x12
Dining room
- Level: Main
- Area: 117 Square Feet
- Dimensions: 13x09
Family room
- Level: Lower
- Area: 374 Square Feet
- Dimensions: 22x17
Kitchen
- Level: Main
- Area: 165 Square Feet
- Dimensions: 15x11
Living room
- Level: Main
- Area: 247 Square Feet
- Dimensions: 19x13
Walk in closet
- Level: Upper
- Area: 36 Square Feet
- Dimensions: 06x06
Heating
- Forced Air
Cooling
- Central Air
Appliances
- Included: Dishwasher, Disposal, Dryer, Microwave, Range, Refrigerator, Stainless Steel Appliance(s), Washer, Water Softener Owned
- Laundry: In Basement
Features
- Basement: Daylight,Drain Tiled,Finished,Full,Storage Space,Sump Pump
- Number of fireplaces: 1
- Fireplace features: Family Room, Gas
Interior area
- Total structure area: 2,462
- Total interior livable area: 1,667 sqft
- Finished area above ground: 1,143
- Finished area below ground: 524
Property
Parking
- Total spaces: 2
- Parking features: Attached, Concrete, Garage Door Opener
- Attached garage spaces: 2
- Has uncovered spaces: Yes
Accessibility
- Accessibility features: None
Features
- Levels: Four or More Level Split
- Patio & porch: Deck
- Pool features: None
- Fencing: Full,Wood
Lot
- Size: 0.31 Acres
- Dimensions: 87 x 135 x 110 x 135
- Features: Tree Coverage - Light
Details
- Additional structures: Gazebo, Storage Shed
- Foundation area: 1289
- Parcel number: 1102821210028
- Zoning description: Residential-Single Family
Construction
Type & style
- Home type: SingleFamily
- Property subtype: Single Family
Materials
- Roof: Age 8 Years or Less
Condition
- New construction: No
- Year built: 1996
Utilities & green energy
- Gas: Natural Gas
- Sewer: City Sewer/Connected
- Water: City Water/Connected
Community & HOA
Community
- Subdivision: Fox Run Woodbury Add 03
HOA
- Has HOA: No
Location
- Region: Woodbury
Financial & listing details
- Price per square foot: $282/sqft
- Tax assessed value: $401,400
- Annual tax amount: $4,302
- Date on market: 6/29/2026
- Cumulative days on market: 12 days
- Road surface type: Paved
Estimated market value
Not available
Estimated sales range
Not available
Not available
Price history
| Date | Event | Price |
|---|---|---|
| 7/29/2026 | Price change | $469,900-1.9%$282/sqft |
Source:  NorthstarMLS as distributed by MLS GRID #7093018 Report a problem NorthstarMLS as distributed by MLS GRID #7093018 Report a problem | ||
| 7/21/2026 | Listed for sale | $479,000$287/sqft |
Source: NorthstarMLS as distributed by MLS GRID #7093018 Report a problem | ||
| 7/15/2026 | Pending sale | $479,000$287/sqft |
Source: NorthstarMLS as distributed by MLS GRID #7093018 Report a problem | ||
| 7/4/2026 | Listed for sale | $479,000+7.6%$287/sqft |
Source: NorthstarMLS as distributed by MLS GRID #7093018 Report a problem | ||
| 3/22/2024 | Sold | $445,000+1.1%$267/sqft |
Source: NorthstarMLS as distributed by MLS GRID #6491435 Report a problem | ||
| 3/2/2024 | Pending sale | $440,000$264/sqft |
Source: NorthstarMLS as distributed by MLS GRID #6491435 Report a problem | ||
| 2/20/2024 | Listed for sale | $440,000+39.7%$264/sqft |
Source: NorthstarMLS as distributed by MLS GRID #6491435 Report a problem | ||
| 8/31/2017 | Sold | $315,000+1.6%$189/sqft |
Source: NorthstarMLS as distributed by MLS GRID #4852672 Report a problem | ||
| 7/12/2017 | Listed for sale | $310,000+112.1%$186/sqft |
Source: Hallblade Realty, Inc #4852672 Report a problem | ||
| 11/18/1996 | Sold | $146,150+307.1%$88/sqft |
Source: Public Record Report a problem | ||
| 8/16/1996 | Sold | $35,900$22/sqft |
Source: Public Record Report a problem | ||
Public tax history
| Year | Property taxes | Tax assessment |
|---|---|---|
| 2025 | $3,898 -0.5% | $391,000 -9% |
| 2024 | $3,918 +8.4% | $429,800 +7.5% |
| 2023 | $3,616 +5.4% | $399,700 +22.3% |
| 2022 | $3,430 +11.6% | $326,800 -2.2% |
| 2021 | $3,074 +3.6% | $334,000 +11.6% |
| 2020 | $2,968 | $299,400 |
| 2019 | $2,968 | $299,400 +1.6% |
| 2018 | $2,968 -4.7% | $294,700 +3.8% |
| 2017 | $3,116 +2% | $283,900 +3.3% |
| 2016 | $3,056 +1% | $274,800 +10.1% |
| 2015 | $3,026 | $249,600 +15.2% |
| 2013 | $3,026 +15% | $216,700 +6.2% |
| 2012 | $2,632 | $204,100 -5.5% |
| 2011 | $2,632 +4.4% | $215,900 -17.3% |
| 2010 | $2,520 +1% | $261,100 |
| 2009 | $2,494 +0.3% | -- |
| 2008 | $2,486 +0.3% | -- |
| 2007 | $2,478 -0.9% | -- |
| 2006 | $2,500 +7.8% | -- |
| 2005 | $2,319 +12.6% | -- |
| 2004 | $2,059 -5.5% | -- |
| 2003 | $2,179 +24.2% | -- |
| 2002 | $1,754 -20.5% | -- |
| 2001 | $2,206 | -- |
Find assessor info on the county website
Monthly payment
Est. payment
Payment breakdown
Explore the cost of this home by adjusting the details. Changes won't be saved.Climate risks
Neighborhood: 55129
Nearby schools
GreatSchools rating
- 8/10Brookview ElementaryGrades: PK-5Distance: 0.8 mi
- 7/10Oak-Land Middle SchoolGrades: 6-8Distance: 2.5 mi
- 10/10Stillwater Area High SchoolGrades: 9-12Distance: 7.1 mi
- $443,7003 bd3 ba1.7k sqft1053 Bonnieview Dr, Woodbury, MN 55129Off Market

- $500,0003 bd3 ba2.5k sqft1058 Heather Dr, Woodbury, MN 55129Off Market

- $491,4005 bd2 ba2.3k sqft1062 Heather Dr, Woodbury, MN 55129Off Market
- $501,7004 bd3 ba2.4k sqft1057 Bonnieview Dr, Woodbury, MN 55129Off Market
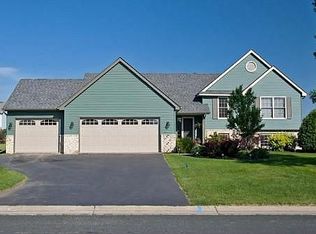
- $449,2003 bd2 ba2.3k sqft1035 Heather Dr, Woodbury, MN 55129Off Market
- $574,9005 bd4 ba3.2k sqft1039 Heather Dr, Woodbury, MN 55129For Sale
- $450,0003 bd2 ba1.9k sqft1046 Bonnieview Dr, Woodbury, MN 55129Sold
- $476,0004 bd3 ba1.9k sqft1050 Bonnieview Dr, Woodbury, MN 55129Off Market
A local agent can set up tours, give advice and negotiate with sellers.
Similar homes
- $525,0003 bd3 ba2.4k sqft2283 Saint Johns Dr, Woodbury, MN 55129For Sale
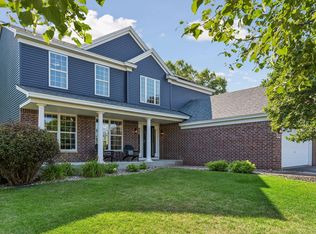
 MLS ID #7108637, Wade B Hanson, Lakes Sotheby's International Realty. NorthstarMLS as distributed by MLS GRID
 - $449,9004 bd2 ba1.9k sqft1222 Fallbrook Ln, Woodbury, MN 55125For Sale
 MLS ID #7105756, The Snyder Team, eXp Realty. NorthstarMLS as distributed by MLS GRID
 - $449,9004 bd2 ba2.1k sqft1911 Queens Dr, Woodbury, MN 55125For Sale
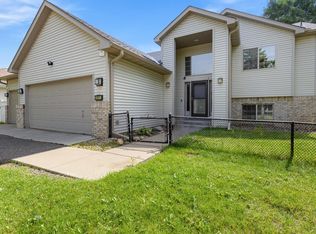 MLS ID #7122943, Soye N Chalte, RE/MAX Results. NorthstarMLS as distributed by MLS GRID
 - $434,9003 bd2 ba1.6k sqft864 Winterberry Ct, Woodbury, MN 55125For Sale
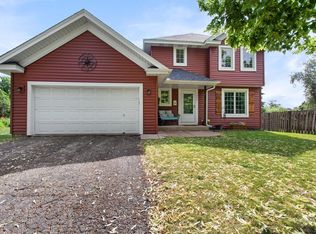 MLS ID #7085907, Lee R Shelton, Home Avenue Flat Fee Realty. NorthstarMLS as distributed by MLS GRID
 - $550,0005 bd3 ba2.4k sqft11409 Balsam Way, Woodbury, MN 55129For SaleMLS ID #7063539, Jay Fletch, Edina Realty, Inc.. NorthstarMLS as distributed by MLS GRID
- $535,0003 bd3 ba2.4k sqft10812 Thone Cir, Woodbury, MN 55129For SaleMLS ID #7096519, Jeanette Kunz, Lakes Area Realty Hudson. NorthstarMLS as distributed by MLS GRID
- $389,9004 bd2 ba2.1k sqft9044 Sequoia Rd, Woodbury, MN 55125For SaleMLS ID #7114672, Cheryl L Schopf, RE/MAX Results. NorthstarMLS as distributed by MLS GRID
- $460,0003 bd3 ba2.3k sqft2217 Gentry Ave N, Oakdale, MN 55128For SaleMLS ID #7052538, Rachel Blinsmon, RE/MAX Results. NorthstarMLS as distributed by MLS GRID
- $445,0004 bd3 ba2.4k sqft9005 Jensen Ave S, Cottage Grove, MN 55016For SaleMLS ID #7122151, Genevieve Coffey, Bridge Realty, LLC. NorthstarMLS as distributed by MLS GRID
- $425,0005 bd2 ba1.9k sqft7366 Janero Ave S, Cottage Grove, MN 55016For SaleMLS ID #7079722, Jen Packard, Real Broker, LLC. NorthstarMLS as distributed by MLS GRID
- $450,0004 bd3 ba2.3k sqft7732 74th St S, Cottage Grove, MN 55016For SaleMLS ID #7118829, Emma M Faris, Compass. NorthstarMLS as distributed by MLS GRID
- $435,0003 bd2 ba1.6k sqft960 Wildflower Ct, Eagan, MN 55123For SaleMLS ID #7111393, The Fiorella Group, RE/MAX Results. NorthstarMLS as distributed by MLS GRID
- $429,0005 bd3 ba2k sqft8695 Jorgensen Ave S, Cottage Grove, MN 55016For SaleMLS ID #7118627, Nicole Hoverson, Coldwell Banker Realty. NorthstarMLS as distributed by MLS GRID
- $315,0003 bd3 ba1.8k sqft11025 Oak Grove Cir Unit C, Woodbury, MN 55129For SaleMLS ID #7112289, Patti K. Lindberg, Edina Realty, Inc.. NorthstarMLS as distributed by MLS GRID
- $499,9004 bd4 ba2.1k sqft2705 Galway Ct, Hudson, WI 54016For SaleMLS ID #7110729, John Grosse, InMotion Realty. NorthstarMLS as distributed by MLS GRID
- $495,0004 bd2 ba2.3k sqft8419 Cooper Way, Inver Grove Heights, MN 55076For SaleMLS ID #7097737, Lisa A. Madore, Edina Realty, Inc.. NorthstarMLS as distributed by MLS GRID
- $475,0005 bd3 ba2k sqft737 Williams Dr, Hastings, MN 55033For SaleMLS ID #7113999, Benjamin Mattson, Keller Williams Realty Integrity Lakes. NorthstarMLS as distributed by MLS GRID
- $429,9003 bd3 ba1.9k sqft3896 Darling Dr, Woodbury, MN 55125For SaleMLS ID #7118585, Jane T Lynch, RE/MAX Results. NorthstarMLS as distributed by MLS GRID
- $474,9003 bd3 ba2.3k sqft3689 Willbrook Ct, Eagan, MN 55123For SaleMLS ID #7087627, Brian David, Coldwell Banker Realty - Lakes. NorthstarMLS as distributed by MLS GRID
- $488,0005 bd3 ba2.4k sqft9477 Dunes Ln, Cottage Grove, MN 55016For SaleMLS ID #7062582, Shana Schaffer, Real Broker, LLC. NorthstarMLS as distributed by MLS GRID
