Welcome home to this beautifully updated multi-level residence where modern comfort meets exceptional natural surroundings. Thoughtfully updated with stylish finishes and inviting living spaces, this home offers the perfect balance of everyday functionality and timeless appeal. Designed with both togetherness and personal retreat in mind, the home's multiple living areas provide exceptional flexibility—offering welcoming spaces to gather with family and friends, while also creating quiet, private areas for work, relaxation, or simply enjoying a peaceful moment of your own.
Step outside to enjoy expansive outdoor living areas overlooking one of the property's most desirable features—a private, city-maintained wildlife buffer that creates a peaceful backdrop unlike any other.
Located along Heather Drive in the sought-after Fox Run development, the backyard borders a protected natural habitat and stormwater conservation area, providing unobstructed woodland and water views with no backyard neighbors. This unique green space offers year-round beauty, abundant wildlife, and an added sense of privacy rarely found in a neighborhood setting. Whether you're entertaining on the deck, sipping your morning coffee in the expansive kitchen enjoying the added comfort of seating near the front window, or relaxing in the charming three-season gazebo - your favorite beverage in hand cheering on your favorite team, you'll truly appreciate the tranquility and ever-changing scenery just beyond your backyard - Autumn colors coming soon!
Combining beautifully updated interiors with an extraordinary outdoor setting, flexible living spaces designed for both privacy and connection, and a setting that feels like your own private nature preserve, this is more than a home—it's a place where every season invites you to slow down, gather together, and truly feel at home.
Active
$574,900
1039 Heather Dr, Woodbury, MN 55129
5beds
3,261sqft
:
Get pre-qualified$3,487/mo
Single Family
Built in 1996
0.29 Acres Lot
$572,100 Zestimate®
$176/sqft
$-- HOA
What's special
- 6 days |
- 785 |
- 72 |
Likely to sell faster than
Zillow last checked:
Listing updated:
Listed by:
Kyle M. Brandvik 651-342-3697,
Property Executives Realty
Source: NorthstarMLS as distributed by MLS GRID,MLS#: 7120684
Facts & features
Interior
Bedrooms & bathrooms
- Bedrooms: 5
- Bathrooms: 4
- Full bathrooms: 2
- 3/4 bathrooms: 2
Bedroom
- Level: Main
- Area: 132 Square Feet
- Dimensions: 11x12
Bedroom 2
- Level: Upper
- Area: 180 Square Feet
- Dimensions: 15x12
Bedroom 3
- Level: Upper
- Area: 121 Square Feet
- Dimensions: 11x11
Bedroom 4
- Level: Upper
- Area: 110 Square Feet
- Dimensions: 10x11
Bedroom 5
- Level: Lower
- Area: 143 Square Feet
- Dimensions: 11x13
Dining room
- Level: Main
- Area: 120 Square Feet
- Dimensions: 12x10
Family room
- Level: Main
- Area: 299 Square Feet
- Dimensions: 13x23
Kitchen
- Level: Main
- Area: 165 Square Feet
- Dimensions: 15x11
Laundry
- Level: Lower
- Area: 64 Square Feet
- Dimensions: 8x8
Recreation room
- Level: Lower
- Area: 338 Square Feet
- Dimensions: 26x13
Sitting room
- Level: Main
- Area: 96 Square Feet
- Dimensions: 12x8
Heating
- Forced Air
Cooling
- Central Air
Appliances
- Included: Dishwasher, Disposal, Exhaust Fan, Gas Water Heater, Microwave, Range, Refrigerator, Washer, Water Softener Owned
- Laundry: Lower Level
Features
- Basement: Drain Tiled,Full,Partially Finished,Sump Pump
- Number of fireplaces: 1
- Fireplace features: Gas
Interior area
- Total structure area: 3,516
- Total interior livable area: 3,261 sqft
- Finished area above ground: 2,196
- Finished area below ground: 1,065
Video & virtual tour
Property
Parking
- Total spaces: 3
- Parking features: Attached
- Attached garage spaces: 3
- Details: Garage Dimensions (23x31)
Accessibility
- Accessibility features: None
Features
- Levels: Three Level Split
- Patio & porch: Front Porch, Other, Rear Porch
Lot
- Size: 0.29 Acres
- Dimensions: 80 x 151 x 21 x 75 x 130
- Features: Property Adjoins Public Land, Tree Coverage - Medium
Details
- Foundation area: 1320
- Parcel number: 1102821210012
- Zoning description: Residential-Single Family
Construction
Type & style
- Home type: SingleFamily
- Property subtype: Single Family
Materials
- Roof: Age 8 Years or Less,Asphalt
Condition
- New construction: No
- Year built: 1996
Utilities & green energy
- Gas: Natural Gas
- Sewer: City Sewer/Connected
- Water: City Water/Connected
Community & HOA
Community
- Subdivision: Fox Run Woodbury Add 03
HOA
- Has HOA: No
Location
- Region: Woodbury
Financial & listing details
- Price per square foot: $176/sqft
- Tax assessed value: $547,000
- Annual tax amount: $5,628
- Date on market: 8/3/2026
- Road surface type: Paved
Estimated market value
$572,100
$543,000 - $601,000
$3,086/mo
Price history
| Date | Event | Price |
|---|---|---|
| 8/5/2026 | Listed for sale | $574,900+215.5%$176/sqft |
Source:  NorthstarMLS as distributed by MLS GRID #7120684 Report a problem NorthstarMLS as distributed by MLS GRID #7120684 Report a problem | ||
| 9/27/1996 | Sold | $182,190$56/sqft |
Source: Public Record Report a problem | ||
Public tax history
| Year | Property taxes | Tax assessment |
|---|---|---|
| 2025 | $5,504 +2.7% | $547,000 -4.8% |
| 2024 | $5,358 +9.4% | $574,500 +7.1% |
| 2023 | $4,898 +5.2% | $536,400 +20% |
| 2022 | $4,654 +10% | $447,000 |
| 2021 | $4,232 +2.3% | $447,000 +9.5% |
| 2020 | $4,138 | $408,300 |
| 2019 | $4,138 | $408,300 +11.9% |
| 2018 | $4,138 +5.5% | $365,000 +3.2% |
| 2017 | $3,922 +1.3% | $353,800 +9.2% |
| 2016 | $3,870 +7.4% | $324,000 +7.1% |
| 2015 | $3,602 | $302,600 +13% |
| 2013 | $3,602 +12.1% | $267,900 +5.1% |
| 2012 | $3,214 | $254,900 -4.5% |
| 2011 | $3,214 +6.2% | $266,900 -13.5% |
| 2010 | $3,026 -2.2% | $308,400 |
| 2009 | $3,094 +0.1% | -- |
| 2008 | $3,090 +0.3% | -- |
| 2007 | $3,080 -4.3% | -- |
| 2006 | $3,218 +7.2% | -- |
| 2005 | $3,003 +12.2% | -- |
| 2004 | $2,677 | -- |
Find assessor info on the county website
Monthly payment
Est. payment
Payment breakdown
Explore the cost of this home by adjusting the details. Changes won't be saved.Climate risks
Neighborhood: 55129
Nearby schools
GreatSchools rating
- 8/10Brookview ElementaryGrades: PK-5Distance: 0.8 mi
- 7/10Oak-Land Middle SchoolGrades: 6-8Distance: 2.5 mi
- 10/10Stillwater Area High SchoolGrades: 9-12Distance: 7 mi
- $448,2004 bd2 ba2k sqft1043 Heather Dr, Woodbury, MN 55129Off Market
- $449,2003 bd2 ba2.3k sqft1035 Heather Dr, Woodbury, MN 55129Off Market

- $456,2004 bd2 ba2.1k sqft1033 Bonnieview Dr, Woodbury, MN 55129Off Market
- $469,9004 bd3 ba1.6k sqft1049 Bonnieview Dr, Woodbury, MN 55129For Sale
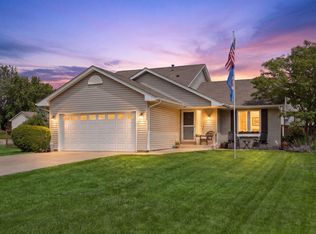
- $500,6004 bd3 ba1.5k sqft1047 Heather Dr, Woodbury, MN 55129Off Market
- $500,0003 bd3 ba2.5k sqft1058 Heather Dr, Woodbury, MN 55129Off Market
- $446,4004 bd2 ba2.3k sqft1029 Bonnieview Dr, Woodbury, MN 55129Off Market
- $540,9004 bd3 ba3.1k sqft1051 Heather Dr, Woodbury, MN 55129Off Market
A local agent can set up tours, give advice and negotiate with sellers.
Similar homes
- $525,0003 bd3 ba2.4k sqft2283 Saint Johns Dr, Woodbury, MN 55129For Sale
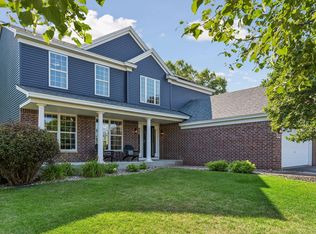
 MLS ID #7108637, Wade B Hanson, Lakes Sotheby's International Realty. NorthstarMLS as distributed by MLS GRID
 - $610,0004 bd4 ba3.3k sqft3794 Smithfield Curv, Woodbury, MN 55129For Sale
 MLS ID #7085904, Patti K. Lindberg, Edina Realty, Inc.. NorthstarMLS as distributed by MLS GRID
 - $519,9004 bd4 ba2.5k sqft2222 Parkview Ln, Woodbury, MN 55125For Sale
 MLS ID #7049536, Mary Eckberg, Coldwell Banker Realty. NorthstarMLS as distributed by MLS GRID
 - $469,9004 bd3 ba1.6k sqft1049 Bonnieview Dr, Woodbury, MN 55129For SaleMLS ID #7093018, Gretchen Nelson, Lakes Sotheby's International Realty. NorthstarMLS as distributed by MLS GRID
- $625,0004 bd3 ba2.5k sqft3471 Ridgestone Cir, Woodbury, MN 55129For SaleMLS ID #7113145, Millisa A. Pedersen, Edina Realty, Inc.. NorthstarMLS as distributed by MLS GRID
- $550,0004 bd3 ba3k sqft10276 Lancaster Ln, Woodbury, MN 55129For SaleMLS ID #7091618, Hyounsoo Lathrop, Coldwell Banker Realty. NorthstarMLS as distributed by MLS GRID
- $525,0003 bd3 ba2.5k sqft950 Drew Dr, Woodbury, MN 55129For SaleMLS ID #7115287, Steven Milkovich, Real Broker, LLC. NorthstarMLS as distributed by MLS GRID
- $689,9006 bd4 ba3.6k sqft10531 Golden Eagle Trl, Woodbury, MN 55129For SaleMLS ID #7092583, Scott A Lindquist, Imagine Realty. NorthstarMLS as distributed by MLS GRID
- $575,0004 bd2 ba2.4k sqft7875 44th Street Ct N, Oakdale, MN 55128For SaleMLS ID #7118978, The Herrmann Team, Home Avenue Flat Fee Realty. NorthstarMLS as distributed by MLS GRID
- $700,0004 bd4 ba3.4k sqft2344 Fieldstone Curv, Woodbury, MN 55129For SaleMLS ID #7058772, Ray Stenger, Keller Williams Classic Rlty NW. NorthstarMLS as distributed by MLS GRID
- $555,0005 bd4 ba3.4k sqft931 Sterling St S, Maplewood, MN 55119For SaleMLS ID #7112686, Joe Gravelle, Apple Tree Realty. NorthstarMLS as distributed by MLS GRID
- $809,9005 bd5 ba4.3k sqft5304 Pine Island Rd, Woodbury, MN 55129For SaleMLS ID #7120727, Michelle R Fitzpatrick, Fitzpatrick Realty, LLC. NorthstarMLS as distributed by MLS GRID
- $539,9004 bd4 ba3.2k sqft507 Dorland Rd S, Maplewood, MN 55119For SaleMLS ID #7115626, Kenneth J. Frank, Keller Williams Premier Realty. NorthstarMLS as distributed by MLS GRID
- $545,0005 bd4 ba2.7k sqft6592 Albert Ct, Lino Lakes, MN 55038For SaleMLS ID #7123288, Douglas B. Donovan, Edina Realty, Inc.. NorthstarMLS as distributed by MLS GRID
- $599,0003 bd3 ba2.9k sqft163 Skyline Dr, River Falls, WI 54022For SaleMLS ID #7060875, Hames-McDonough Real Estate Group, Keller Williams Premier Realty. NorthstarMLS as distributed by MLS GRID
- $635,0005 bd4 ba3.5k sqft600 Topaz Ln, Hudson, WI 54016For SaleMLS ID #7121111, Mike Vizenor, RE/MAX Professionals. NorthstarMLS as distributed by MLS GRID
- $645,0004 bd4 ba4.4k sqft3578 Commonwealth Rd, Woodbury, MN 55125For SaleMLS ID #7115237, Jodi Bostrom, Root Down Realty, Inc. NorthstarMLS as distributed by MLS GRID
- $624,9004 bd3 ba2.6k sqft1080 82nd St E, Inver Grove Heights, MN 55077For SaleMLS ID #7122381, Heather Foss, RE/MAX Results. NorthstarMLS as distributed by MLS GRID
- $529,9004 bd4 ba2.7k sqft8929 Jewel Ave S, Cottage Grove, MN 55016For SaleMLS ID #7116188, Andrea S Johnson, River Source Realty. NorthstarMLS as distributed by MLS GRID
- $540,0004 bd3 ba2.9k sqft1173 Ruffed Grouse Ct, Lino Lakes, MN 55014For SaleMLS ID #7123175, Jonathan Severson, Real Broker, LLC. NorthstarMLS as distributed by MLS GRID
