Welcome to this beautifully maintained and thoughtfully updated 4-bedroom, 4-bath home, tucked away on a quiet street in Woodbury! Lovingly cared for by the same owners for 30 years, the main floor offers two spacious living areas with updated flooring, a refreshed kitchen & appliances, and an inviting dining room, perfect for everyday living and entertaining. The well-organized main-floor laundry (2024 updates) and mudroom adds convenience and functionality. A new roof and siding were also added in 2022!
Upstairs, find the primary bedroom with a recently updated ensuite, plus three freshly painted bedrooms and another updated bathroom (2021). The basement features a 3/4 bathroom, a generous family room with an egress window and plenty of potential for a future fifth bedroom. You’ll also appreciate the ample storage, updated furnace (2017) and A/C (2017) and water purifier for added peace of mind.
Step outside to a zero maintenance deck and patio overlooking an expansive backyard filled with lush flowers and beautiful landscaping. With no HOA, you'll have the freedom to craft your landscape the way you want it! Warm, welcoming, and truly move-in ready—this Woodbury gem is one you won’t want to miss!
Active
Price cut: $7K (8/13)
$512,900
2222 Parkview Ln, Woodbury, MN 55125
4beds
2,527sqft
Single Family
Built in 1991
0.28 Acres Lot
$509,800 Zestimate®
$203/sqft
$-- HOA
What's special
- 11 days |
- 1,290 |
- 64 |
Likely to sell faster than
Zillow last checked:
Listing updated:
Listed by:
Mary Eckberg 651-329-0418,
Coldwell Banker Realty
Source: NorthstarMLS as distributed by MLS GRID,MLS#: 7049536
Facts & features
Interior
Bedrooms & bathrooms
- Bedrooms: 4
- Bathrooms: 4
- Full bathrooms: 2
- 3/4 bathrooms: 1
- 1/2 bathrooms: 1
Bedroom
- Level: Upper
- Area: 186 Square Feet
- Dimensions: 12x15.5
Bedroom 2
- Level: Upper
- Area: 131.25 Square Feet
- Dimensions: 12.5x10.5
Bedroom 3
- Level: Upper
- Area: 150 Square Feet
- Dimensions: 12.5x12
Bedroom 4
- Level: Upper
- Area: 138 Square Feet
- Dimensions: 12x11.5
Bathroom
- Level: Main
- Area: 24.5 Square Feet
- Dimensions: 3.5x7
Bathroom
- Level: Upper
- Area: 56 Square Feet
- Dimensions: 7x8
Bathroom
- Level: Upper
- Area: 67.5 Square Feet
- Dimensions: 7.5x9
Bathroom
- Level: Lower
- Area: 63 Square Feet
- Dimensions: 7x9
Dining room
- Level: Main
- Area: 99 Square Feet
- Dimensions: 9x11
Family room
- Level: Main
- Area: 156 Square Feet
- Dimensions: 12x13
Family room
- Level: Lower
- Area: 302.5 Square Feet
- Dimensions: 11x27.5
Informal dining room
- Level: Main
- Area: 77 Square Feet
- Dimensions: 7x11
Kitchen
- Level: Main
- Area: 121 Square Feet
- Dimensions: 11x11
Laundry
- Level: Main
- Area: 86.25 Square Feet
- Dimensions: 7.5x11.5
Living room
- Level: Main
- Area: 174 Square Feet
- Dimensions: 12x14.5
Recreation room
- Level: Lower
- Area: 232.5 Square Feet
- Dimensions: 15.5x15
Utility room
- Level: Lower
- Area: 240.5 Square Feet
- Dimensions: 18.5x13
Walk in closet
- Level: Upper
- Area: 32.5 Square Feet
- Dimensions: 5x6.5
Heating
- Forced Air
Cooling
- Central Air
Appliances
- Laundry: Main Level, Sink
Features
- Basement: Finished,Full
- Has fireplace: No
Interior area
- Total structure area: 2,885
- Total interior livable area: 2,527 sqft
- Finished area above ground: 1,895
- Finished area below ground: 632
Property
Parking
- Total spaces: 2
- Parking features: Attached
- Attached garage spaces: 2
- Details: Garage Dimensions (22x23.5), Garage Door Width (22)
Accessibility
- Accessibility features: None
Features
- Levels: Two
- Stories: 2
- Pool features: None
Lot
- Size: 0.28 Acres
- Dimensions: 154 x 93
- Features: Tree Coverage - Medium
Details
- Foundation area: 990
- Parcel number: 1502821120037
- Zoning description: Residential-Single Family
Construction
Type & style
- Home type: SingleFamily
- Property subtype: Single Family
Materials
- Roof: Asphalt
Condition
- New construction: No
- Year built: 1991
Utilities & green energy
- Electric: Power Company: Xcel Energy
- Gas: Natural Gas
- Sewer: City Sewer/Connected
- Water: City Water/Connected
Community & HOA
Community
- Subdivision: Brightons Landing 2nd Add
HOA
- Has HOA: No
Location
- Region: Woodbury
Financial & listing details
- Price per square foot: $203/sqft
- Tax assessed value: $450,100
- Annual tax amount: $5,600
- Date on market: 8/5/2026
Estimated market value
$509,800
$484,000 - $535,000
$2,998/mo
Price history
| Date | Event | Price |
|---|---|---|
| 8/13/2026 | Price change | $512,900-1.3%$203/sqft |
Source:  NorthstarMLS as distributed by MLS GRID #7049536 Report a problem NorthstarMLS as distributed by MLS GRID #7049536 Report a problem | ||
| 8/7/2026 | Listed for sale | $519,900$206/sqft |
Source: NorthstarMLS as distributed by MLS GRID #7049536 Report a problem | ||
Public tax history
| Year | Property taxes | Tax assessment |
|---|---|---|
| 2025 | $5,460 +6.7% | $444,100 +0.5% |
| 2024 | $5,118 +3.5% | $441,800 +5.7% |
| 2023 | $4,946 +10.8% | $417,900 +26.2% |
| 2022 | $4,464 +3.7% | $331,200 -2% |
| 2021 | $4,306 +5.1% | $338,000 +9.2% |
| 2020 | $4,098 | $309,400 |
| 2019 | $4,098 | $309,400 -3.6% |
| 2018 | $4,098 -7.5% | $320,800 +3.7% |
| 2017 | $4,430 +104.4% | $309,500 +3.7% |
| 2016 | $2,167 -48.8% | $298,500 +8.9% |
| 2015 | $4,234 | $274,200 +17.3% |
| 2013 | $4,234 +24.8% | $233,700 +3.2% |
| 2012 | $3,392 | $226,400 -7.2% |
| 2011 | $3,392 +8.4% | $243,900 -8.5% |
| 2010 | $3,128 -0.3% | $266,600 |
| 2009 | $3,138 -0.8% | -- |
| 2008 | $3,164 -0.3% | -- |
| 2007 | $3,172 +8.3% | -- |
| 2006 | $2,930 +5.3% | -- |
| 2005 | $2,783 +8.8% | -- |
| 2004 | $2,557 +2% | -- |
| 2003 | $2,507 +13.2% | -- |
| 2002 | $2,214 -13.6% | -- |
| 2001 | $2,562 | -- |
Find assessor info on the county website
Monthly payment
Est. payment
Payment breakdown
Explore the cost of this home by adjusting the details. Changes won't be saved.Climate risks
Neighborhood: 55125
Nearby schools
GreatSchools rating
- 9/10Valley Crossing ElementaryGrades: PK-5Distance: 0.3 mi
- 7/10Woodbury Middle SchoolGrades: 6-8Distance: 3.1 mi
- 10/10Woodbury Senior High SchoolGrades: 9-12Distance: 2.4 mi
- $447,1003 bd3 ba1.9k sqft2208 Parkview Ln, Woodbury, MN 55125Off Market
- $483,2005 bd3 ba2.5k sqft2236 Parkview Ln, Woodbury, MN 55125Off Market
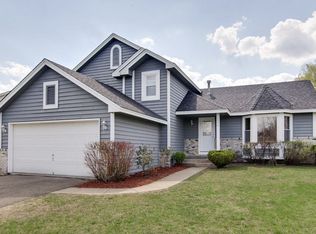
- $514,9004 bd3 ba2.6k sqft2200 Parkview Ln, Woodbury, MN 55125Off Market
- $552,4005 bd4 ba3.2k sqft2264 Parkview Ln, Woodbury, MN 55125Off Market
- $517,8004 bd3 ba2.3k sqft2181 Woodbridge Cir, Woodbury, MN 55125Off Market
- $479,3004 bd2 ba1.6k sqft2213 Parkview Ln, Woodbury, MN 55125Off Market
- $540,4004 bd4 ba2k sqft2227 Parkview Ln, Woodbury, MN 55125Off Market
- $470,0003 bd4 ba2.5k sqft2167 Woodbridge Way, Woodbury, MN 55125Sold
A local agent can set up tours, give advice and negotiate with sellers.
Similar homes
- $529,9004 bd3 ba2.9k sqft6649 Buckingham Rd, Woodbury, MN 55125For Sale

 MLS ID #7126698, Maisa Olson, eXp Realty. NorthstarMLS as distributed by MLS GRID
 - $515,0004 bd3 ba2.5k sqft9953 Starlight Dr, Woodbury, MN 55125For Sale
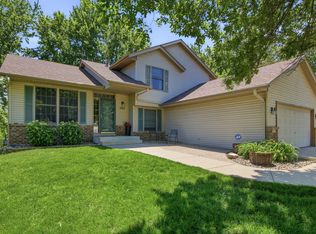 MLS ID #7093565, Suzanne Korum, Keller Williams Integrity WI/MN. NorthstarMLS as distributed by MLS GRID
 - $525,0003 bd3 ba2.4k sqft2283 Saint Johns Dr, Woodbury, MN 55129For Sale
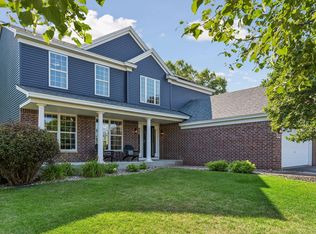 MLS ID #7108637, Wade B Hanson, Lakes Sotheby's International Realty. NorthstarMLS as distributed by MLS GRID
 - $449,9004 bd2 ba2.1k sqft1911 Queens Dr, Woodbury, MN 55125For Sale
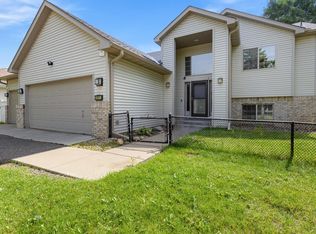 MLS ID #7122943, Soye N Chalte, RE/MAX Results. NorthstarMLS as distributed by MLS GRID
 - $599,9005 bd4 ba3k sqft1860 Spinaker Dr, Woodbury, MN 55125For SaleMLS ID #7099199, Mark H. Johnson, Edina Realty, Inc.. NorthstarMLS as distributed by MLS GRID
- $525,0003 bd3 ba2.5k sqft950 Drew Dr, Woodbury, MN 55129For SaleMLS ID #7115287, Steven Milkovich, Real Broker, LLC. NorthstarMLS as distributed by MLS GRID
- $469,9004 bd3 ba1.6k sqft1049 Bonnieview Dr, Woodbury, MN 55129For SaleMLS ID #7093018, Gretchen Nelson, Lakes Sotheby's International Realty. NorthstarMLS as distributed by MLS GRID
- $550,0004 bd3 ba3k sqft10276 Lancaster Ln, Woodbury, MN 55129For SaleMLS ID #7091618, Hyounsoo Lathrop, Coldwell Banker Realty. NorthstarMLS as distributed by MLS GRID
- $550,0005 bd3 ba2.4k sqft11409 Balsam Way, Woodbury, MN 55129For SaleMLS ID #7063539, Jay Fletch, Edina Realty, Inc.. NorthstarMLS as distributed by MLS GRID
- $499,9002 bd3 ba3k sqft8821 Stonebrooke Ct, Woodbury, MN 55125For SaleMLS ID #7069769, Tina Lockner, RE/MAX Results. NorthstarMLS as distributed by MLS GRID
- $479,9004 bd4 ba3.2k sqft30 B St, Saint Paul, MN 55106For SaleMLS ID #7113495, Geoffrey S Serdar, Compass. NorthstarMLS as distributed by MLS GRID
- $525,0003 bd3 ba2.9k sqft408 Holly Ln N, Oakdale, MN 55128For SaleMLS ID #7114406, Jacqueline Garofalo, LaBelle Real Estate Group Inc. NorthstarMLS as distributed by MLS GRID
- $439,7005 bd3 ba2.1k sqft3749 Goodwin Ct N, Oakdale, MN 55128For SaleMLS ID #7124208, Samuel Foltz, Roseville Realty. NorthstarMLS as distributed by MLS GRID
- $649,9005 bd4 ba3.7k sqft11624 Ivywood Cir, Woodbury, MN 55129For SaleMLS ID #7122527, The Snyder Team, eXp Realty. NorthstarMLS as distributed by MLS GRID
- $450,0004 bd3 ba2.3k sqft7732 74th St S, Cottage Grove, MN 55016For SaleMLS ID #7118829, Emma M Faris, Compass. NorthstarMLS as distributed by MLS GRID
- $429,9003 bd3 ba1.9k sqft3896 Darling Dr, Woodbury, MN 55125For SaleMLS ID #7118585, Jane T Lynch, RE/MAX Results. NorthstarMLS as distributed by MLS GRID
- $585,0004 bd4 ba3.3k sqft9448 Dunes Ln S, Cottage Grove, MN 55016For SaleMLS ID #7122719, Michael Provence, Keller Williams Integrity Realty. NorthstarMLS as distributed by MLS GRID
- $349,0002 bd2 ba2.2k sqft808 Winterberry Dr, Woodbury, MN 55125For SaleMLS ID #7123256, Lori A McCahey, Coldwell Banker Realty. NorthstarMLS as distributed by MLS GRID
- $524,9004 bd3 ba2.3k sqft4629 Weston Hills Dr, Eagan, MN 55123For SaleMLS ID #7099293, Michael J Finstad, Engel & Volkers Minneapolis. NorthstarMLS as distributed by MLS GRID
- $499,9004 bd4 ba2.1k sqft2705 Galway Ct, Hudson, WI 54016For SaleMLS ID #7110729, John Grosse, InMotion Realty. NorthstarMLS as distributed by MLS GRID
