Desirable end-unit town home with front entrance plus a walkout door to your own backyard! You'll be surprised and pleased with all the space! Enter main floor with convenient mudroom between garage and kitchen. Spacious and inviting at every turn. Nestled into a desirable neighborhood surrounded by mature trees, open green space, and single-family homes. Uniquely designed, it combines the layout of a single-family home with the convenience of townhome living. Delightful one owner home just off Seasons Parkway has never experienced any smokers or pets! Step inside and enjoy the open, expanded layout featuring beautiful hardwood floors and soaring ceiling heights creating an airy feel drenched in natural light. Charming sunroom offers the perfect place to enjoy morning coffee, unwind with a book, or take in the peaceful views of the surrounding yard. Enjoy having an eat-in kitchen with bayed window AND informal/formal dining with room for a large table. Kept to perfection and updated with stainless appliances, new mechanicals, new roof and siding. Two-tier kitchen counter has room for five chairs if needed. Neutral tones throughout! White tiled bathrooms sparkle! The thoughtfully designed and expanded floor plan (bedrooms extended plus sunroom and mudroom additions) provides multiple living spaces across all levels, creating flexibility for relaxing, entertaining, working from home, or hosting guests. Finished square feet of 2228 plus an additional unfinished 4th level. Plenty of raw storage space or more room to finish as you please. With all rooms being generous in size and a setting that feels tucked away yet close to everything Woodbury has to offer, this home delivers a rare combination of space, flexibility and comfort! Minutes to main roads, parks and trails, Lifetime, shopping and dining. Truly one of a kind as you compare to all the rest! You'll be impressed!
Active
$349,000
808 Winterberry Dr, Woodbury, MN 55125
2beds
2,228sqft
(TH) Side x Side
Built in 1996
4,573 Square Feet Lot
$347,800 Zestimate®
$157/sqft
$541/mo HOA
What's special
Beautiful hardwood floorsOpen expanded layoutNeutral tones throughoutUpdated with stainless appliancesWhite tiled bathrooms sparkle
- 16 days |
- 530 |
- 11 |
Likely to sell faster than
Zillow last checked:
Listing updated:
Listed by:
Lori A McCahey 651-398-4138,
Coldwell Banker Realty
Source: NorthstarMLS as distributed by MLS GRID,MLS#: 7123256
Facts & features
Interior
Bedrooms & bathrooms
- Bedrooms: 2
- Bathrooms: 2
- Full bathrooms: 2
Bedroom
- Level: Upper
- Area: 294.83 Square Feet
- Dimensions: 20'4 x 14'6
Bedroom 2
- Level: Lower
- Area: 295.03 Square Feet
- Dimensions: 20'7 x 14'4
Primary bathroom
- Level: Upper
- Area: 216.29 Square Feet
- Dimensions: 14'11 x 14'6
Dining room
- Level: Main
- Area: 121.46 Square Feet
- Dimensions: 13'9 x 8'10
Family room
- Level: Lower
- Area: 393.33 Square Feet
- Dimensions: 20 x 19'8
Foyer
- Level: Main
- Area: 87.79 Square Feet
- Dimensions: 10'9 x 8'2
Garage
- Level: Main
- Area: 424.05 Square Feet
- Dimensions: 18'11 x 22'5
Kitchen
- Level: Main
- Area: 178.25 Square Feet
- Dimensions: 15'6 x 11'6
Living room
- Level: Upper
- Area: 393.35 Square Feet
- Dimensions: 19'11 x 19'9
Mud room
- Level: Main
- Area: 17.76 Square Feet
- Dimensions: 4.8 x 3.7
Patio
- Level: Main
- Area: 80 Square Feet
- Dimensions: 10 x 8
Patio
- Level: Lower
- Area: 120 Square Feet
- Dimensions: 12 x 10
Sun room
- Level: Upper
- Area: 116 Square Feet
- Dimensions: 12 x 9'8
Other
- Level: Lower
- Area: 568.56 Square Feet
- Dimensions: 25'1 x 22'8
Heating
- Forced Air
Cooling
- Central Air
Appliances
- Included: Air-To-Air Exchanger, Chandelier, Dishwasher, Dryer, Gas Water Heater, Microwave, Range, Refrigerator, Stainless Steel Appliance(s), Washer, Water Softener Owned
- Laundry: Gas Dryer Hookup, Lower Level, Washer Hookup
Features
- Basement: Block,Drain Tiled,Full,Sump Basket,Sump Pump,Walk-Out Access
- Has fireplace: No
Interior area
- Total structure area: 2,926
- Total interior livable area: 2,228 sqft
- Finished area above ground: 2,228
- Finished area below ground: 0
Property
Parking
- Total spaces: 2
- Parking features: Attached, Asphalt
- Attached garage spaces: 2
- Details: Garage Door Height (7), Garage Door Width (15)
Accessibility
- Accessibility features: Soaking Tub
Features
- Levels: Three Level Split
- Patio & porch: Patio, Rear Porch
Lot
- Size: 4,573 Square Feet
- Dimensions: 45 x 102 x 45 x 102
- Features: Near Public Transit, Tree Coverage - Light
Details
- Foundation area: 1463
- Parcel number: 0402821430010
- Zoning description: Residential-Single Family
Construction
Type & style
- Home type: Townhouse
- Property subtype: (TH) Side x Side
- Attached to another structure: Yes
Materials
- Block
- Roof: Age 8 Years or Less,Asphalt,Pitched
Condition
- New construction: No
- Year built: 1996
Utilities & green energy
- Gas: Natural Gas
- Sewer: City Sewer - In Street
- Water: City Water - In Street
Community & HOA
Community
- Subdivision: The Seasons 6th Add
HOA
- Has HOA: Yes
- Services included: Hazard Insurance, Lawn Care, Maintenance Grounds, Professional Mgmt, Sanitation, Snow Removal
- HOA fee: $541 monthly
- HOA name: Cities Management
- HOA phone: 612-381-8600
Location
- Region: Woodbury
Financial & listing details
- Price per square foot: $157/sqft
- Tax assessed value: $333,600
- Annual tax amount: $3,354
- Date on market: 8/7/2026
- Cumulative days on market: 61 days
- Road surface type: Paved
Estimated market value
$347,800
$330,000 - $365,000
$2,199/mo
Price history
| Date | Event | Price |
|---|---|---|
| 8/7/2026 | Listed for sale | $349,000-0.1%$157/sqft |
Source:  NorthstarMLS as distributed by MLS GRID #7123256 Report a problem NorthstarMLS as distributed by MLS GRID #7123256 Report a problem | ||
| 8/6/2026 | Listing removed | $349,500$157/sqft |
Source: NorthstarMLS as distributed by MLS GRID #7085660 Report a problem | ||
| 6/26/2026 | Price change | $349,500-6.7%$157/sqft |
Source: NorthstarMLS as distributed by MLS GRID #7085660 Report a problem | ||
| 6/9/2026 | Listed for sale | $374,500+140.5%$168/sqft |
Source: NorthstarMLS as distributed by MLS GRID #7085660 Report a problem | ||
| 8/13/1996 | Sold | $155,722$70/sqft |
Source: Public Record Report a problem | ||
Public tax history
| Year | Property taxes | Tax assessment |
|---|---|---|
| 2025 | $3,436 +3% | $317,100 -5.1% |
| 2024 | $3,336 +5.9% | $334,300 +10% |
| 2023 | $3,150 +3.3% | $304,000 +14.9% |
| 2022 | $3,050 +2.6% | $264,500 -4.4% |
| 2021 | $2,974 +2.8% | $276,800 +9.5% |
| 2020 | $2,894 | $252,900 |
| 2019 | $2,894 | $252,900 +6.8% |
| 2018 | $2,894 +8.6% | $236,800 +2.3% |
| 2017 | $2,664 -0.5% | $231,500 +10.8% |
| 2016 | $2,678 +9.6% | $208,900 +13.1% |
| 2015 | $2,444 | $184,700 +23% |
| 2013 | $2,444 +8% | $150,200 -17.6% |
| 2012 | $2,262 | $182,200 +1.2% |
| 2011 | $2,262 +0.1% | $180,100 -18.7% |
| 2010 | $2,260 -4.5% | $221,500 |
| 2009 | $2,366 +5.2% | -- |
| 2008 | $2,250 -4.6% | -- |
| 2007 | $2,358 -15.2% | -- |
| 2006 | $2,780 +11.6% | -- |
| 2005 | $2,490 +8.6% | -- |
| 2004 | $2,293 | -- |
Find assessor info on the county website
Monthly payment
Est. payment
Payment breakdown
Explore the cost of this home by adjusting the details. Changes won't be saved.Climate risks
Neighborhood: 55125
Nearby schools
GreatSchools rating
- 8/10Eagle Point Elementary SchoolGrades: PK-5Distance: 2.6 mi
- 4/10Skyview Community Middle SchoolGrades: 6-8Distance: 2.2 mi
- 5/10Tartan Senior High SchoolGrades: 9-12Distance: 2.7 mi
- $325,0002 bd2 ba2k sqft806 Winterberry Dr, Woodbury, MN 55125Sold

- $348,0002 bd2 ba2.2k sqft824 Winterberry Dr, Woodbury, MN 55125Sold

- $294,0002 bd2 ba1.9k sqft790 Winterberry Dr, Woodbury, MN 55125Sold

- $354,7002 bd1 ba1.8k sqft826 Winterberry Dr, Woodbury, MN 55125Off Market
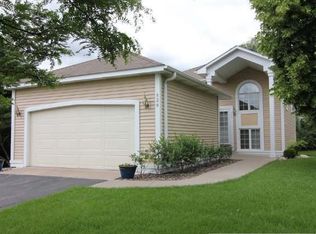
- $359,5003 bd2 ba2k sqft788 Winterberry Dr, Woodbury, MN 55125Off Market
- $511,4005 bd3 ba2.2k sqft827 Winterberry Dr, Woodbury, MN 55125Off Market
- $560,5005 bd4 ba3.3k sqft797 Winterberry Draw, Woodbury, MN 55125Off Market
- $402,0003 bd3 ba2.6k sqft772 Winterberry Dr, Woodbury, MN 55125Sold
A local agent can set up tours, give advice and negotiate with sellers.
Similar homes
- $350,0003 bd3 ba2.7k sqft7055 Robinwood Trl, Woodbury, MN 55125For Sale
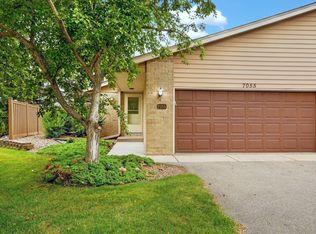
 MLS ID #7129179, Nicole Junker, Keller Williams Select Realty. NorthstarMLS as distributed by MLS GRID
 - $350,0002 bd2 ba1.4k sqft10478 Bay View Ln, Woodbury, MN 55129For Sale
 MLS ID #7121189, Warren Wessel, GRI, Keller Williams Premier Realty. NorthstarMLS as distributed by MLS GRID
 - $424,9004 bd2 ba1.9k sqft1222 Fallbrook Ln, Woodbury, MN 55125For Sale
 MLS ID #7105756, The Snyder Team, eXp Realty. NorthstarMLS as distributed by MLS GRID
 - $389,9004 bd2 ba2.1k sqft9044 Sequoia Rd, Woodbury, MN 55125For Sale
 MLS ID #7114672, Cheryl L Schopf, RE/MAX Results. NorthstarMLS as distributed by MLS GRID
 - $300,0003 bd2 ba1.7k sqft3176 Juniper Ln APT E, Saint Paul, MN 55125For SaleMLS ID #7092240, Scott K Belcher, Coldwell Banker Realty - Lakes. NorthstarMLS as distributed by MLS GRID
- $410,0002 bd4 ba3k sqft7143 Arthur Dr, Woodbury, MN 55125For SaleMLS ID #7115199, Paul C. Carlson, GRI, Coldwell Banker Realty. NorthstarMLS as distributed by MLS GRID
- $424,9003 bd3 ba1.9k sqft3896 Darling Dr, Woodbury, MN 55125For SaleMLS ID #7118585, Jane T Lynch, RE/MAX Results. NorthstarMLS as distributed by MLS GRID
- $299,9002 bd2 ba1.8k sqft11021 Oak Grove Cir Unit C, Woodbury, MN 55129For SaleMLS ID #7120826, Michele E. Johnson, Summerlyn Realty. NorthstarMLS as distributed by MLS GRID
- $475,0004 bd3 ba3k sqft7640 Teal Rd, Woodbury, MN 55125For SaleMLS ID #7118108, Robert Brown, GRI, Keller Williams Premier Realty. NorthstarMLS as distributed by MLS GRID
- $449,9004 bd2 ba2.1k sqft1911 Queens Dr, Woodbury, MN 55125For SaleMLS ID #7122943, Soye N Chalte, RE/MAX Results. NorthstarMLS as distributed by MLS GRID
- $285,0002 bd2 ba1.5k sqft3053 Juniper Ln Unit D, Woodbury, MN 55125For SaleMLS ID #7044579, Vanessa Floyd, Pemberton RE. NorthstarMLS as distributed by MLS GRID
- $410,0002 bd2 ba1.4k sqft697 Markgrafs Lake Dr, Woodbury, MN 55129For Sale By Owner
- $284,9003 bd2 ba1.6k sqft2085 Saint Johns Ct, Woodbury, MN 55129For SaleMLS ID #7121572, The Monson and Larson Group, RE/MAX Results. NorthstarMLS as distributed by MLS GRID
- $425,0002 bd3 ba1.9k sqft10776 Falling Water Ln Unit B, Woodbury, MN 55129For SaleMLS ID #7111465, Nancy Todd, RE/MAX Professionals. NorthstarMLS as distributed by MLS GRID
- $275,0002 bd2 ba1.6k sqft2177 Eagle Trace Ln, Woodbury, MN 55129For SaleMLS ID #7049142, Amy Harrison, RE/MAX Advantage Plus. NorthstarMLS as distributed by MLS GRID
- $512,9004 bd4 ba2.5k sqft2222 Parkview Ln, Woodbury, MN 55125For SaleMLS ID #7049536, Mary Eckberg, Coldwell Banker Realty. NorthstarMLS as distributed by MLS GRID
- $350,0003 bd4 ba2.6k sqft3696 Widgeon Way, Eagan, MN 55123For SaleMLS ID #7123607, Lezlie Dekko Bork, Edina Realty, Inc.. NorthstarMLS as distributed by MLS GRID
- $435,0004 bd2 ba1.9k sqft1098 Heather Dr, Woodbury, MN 55129For SaleMLS ID #7119759, Patrick Kinney, GRI, CRS, Keller Williams Premier Realty. NorthstarMLS as distributed by MLS GRID
- $499,9002 bd3 ba3k sqft8821 Stonebrooke Ct, Woodbury, MN 55125For SaleMLS ID #7069769, Tina Lockner, RE/MAX Results. NorthstarMLS as distributed by MLS GRID
- $214,9003 bd2 ba1.2k sqft2023 Parkside Dr, Saint Paul, MN 55119For SaleMLS ID #7130159, Ta Fang, Creative Results. NorthstarMLS as distributed by MLS GRID
