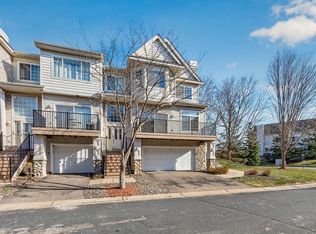
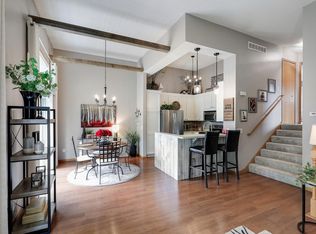
Wonderful end unit in a neighborhood adjacent to Eagle Valley Golf Course! Walk to several restaurants from this single-owner home. Well-maintained association, newer roofs. Light and bright main level with gas fireplace. Hardwood floors throughout the main level. Slider doors lead to the balcony/deck off the kitchen. The balcony has maintenance-free decking and overlooks a pond. Lovely space for al fresco dining during warmer months, flowering trees are a beautiful accent in the spring. The upper level boasts generously sized bedrooms, eagle with a walk-in closet. The large shared bath has a jetted tub and a separate shower. Laundry room has a front-load washer and dryer with pedestals for easy access. the water softener is owned. The spacious garage has a rough-in for an EV charger.
Active
Price cut: $10K (6/26)
$289,900
2177 Eagle Trace Ln, Woodbury, MN 55129
2beds
1,680sqft
:
Get pre-qualified$2,198/mo
(TH) Side x Side
Built in 2001
8,712 Square Feet Lot
$288,900 Zestimate®
$173/sqft
$400/mo HOA
What's special
- 120 days |
- 300 |
- 15 |
Zillow last checked:
Listing updated:
Listed by:
Amy Harrison 651-336-7501,
RE/MAX Advantage Plus
Source: NorthstarMLS as distributed by MLS GRID,MLS#: 7049142
Facts & features
Interior
Bedrooms & bathrooms
- Bedrooms: 2
- Bathrooms: 2
- Full bathrooms: 1
- 1/2 bathrooms: 1
Bedroom
- Level: Upper
- Area: 242 Square Feet
- Dimensions: 22x11
Bedroom 2
- Level: Upper
- Area: 165 Square Feet
- Dimensions: 15x11
Deck
- Level: Main
- Area: 120 Square Feet
- Dimensions: 20x6
Dining room
- Level: Main
- Area: 132 Square Feet
- Dimensions: 12x11
Family room
- Level: Main
- Area: 276 Square Feet
- Dimensions: 23x12
Kitchen
- Level: Main
- Area: 143 Square Feet
- Dimensions: 13x11
Laundry
- Level: Lower
- Area: 32 Square Feet
- Dimensions: 4x8
Heating
- Forced Air
Cooling
- Central Air
Appliances
- Included: Dishwasher, Disposal, Dryer, Gas Water Heater, Microwave, Range, Refrigerator, Washer, Water Softener Owned
- Laundry: Gas Dryer Hookup, Lower Level, Washer Hookup
Features
- Basement: Block
- Number of fireplaces: 1
- Fireplace features: Family Room, Gas
Interior area
- Total structure area: 1,680
- Total interior livable area: 1,680 sqft
- Finished area above ground: 1,600
- Finished area below ground: 80
Property
Parking
- Total spaces: 2
- Parking features: Attached, Asphalt, Garage Door Opener, Other, Tuckunder Garage
- Attached garage spaces: 2
- Has uncovered spaces: Yes
- Details: Garage Dimensions (20x22)
Accessibility
- Accessibility features: None
Features
- Levels: Multi/Split
- Patio & porch: Composite Decking, Deck
- Fencing: None
Lot
- Size: 8,712 Square Feet
Details
- Foundation area: 800
- Parcel number: 1402821220139
- Zoning description: Residential-Multi-Family
Construction
Type & style
- Home type: Townhouse
- Property subtype: (TH) Side x Side
- Attached to another structure: Yes
Materials
- Block, Frame
- Roof: Age 8 Years or Less,Architectural Shingle,Asphalt
Condition
- New construction: No
- Year built: 2001
Utilities & green energy
- Electric: Circuit Breakers
- Gas: Natural Gas
- Sewer: City Sewer/Connected, City Sewer - In Street
- Water: City Water/Connected, City Water - In Street
Community & HOA
Community
- Subdivision: Cic 147
HOA
- Has HOA: Yes
- Services included: Hazard Insurance, Lawn Care, Maintenance Grounds, Professional Mgmt, Sanitation, Sewer, Snow Removal
- HOA fee: $400 monthly
- HOA name: Gassen
- HOA phone: 952-922-5575
Location
- Region: Woodbury
Financial & listing details
- Price per square foot: $173/sqft
- Tax assessed value: $257,000
- Annual tax amount: $3,122
- Date on market: 4/4/2026
Estimated market value
$288,900
$274,000 - $303,000
$2,262/mo
Price history
| Date | Event | Price |
|---|---|---|
| 6/26/2026 | Price change | $289,900-3.3%$173/sqft |
Source:  NorthstarMLS as distributed by MLS GRID #7049142 Report a problem NorthstarMLS as distributed by MLS GRID #7049142 Report a problem | ||
| 4/7/2026 | Listed for sale | $299,900+60.9%$179/sqft |
Source: NorthstarMLS as distributed by MLS GRID #7049142 Report a problem | ||
| 6/5/2002 | Sold | $186,445$111/sqft |
Source: Public Record Report a problem | ||
Public tax history
| Year | Property taxes | Tax assessment |
|---|---|---|
| 2025 | $2,950 +0.1% | $233,600 -6.5% |
| 2024 | $2,948 -0.4% | $249,800 +1.8% |
| 2023 | $2,960 +0.7% | $245,300 +14.5% |
| 2022 | $2,940 +9% | $214,200 -7.2% |
| 2021 | $2,698 +2.4% | $230,700 +11.2% |
| 2020 | $2,634 | $207,400 |
| 2019 | $2,634 | $207,400 +6.7% |
| 2018 | $2,634 +3.3% | $194,400 +8.4% |
| 2017 | $2,550 +7.5% | $179,400 +9.5% |
| 2016 | $2,372 +5% | $163,800 +13% |
| 2015 | $2,260 | $144,900 +34.8% |
| 2013 | $2,260 +35.2% | $107,500 +2.2% |
| 2012 | $1,672 | $105,200 -8.4% |
| 2011 | $1,672 -10.9% | $114,800 -32.3% |
| 2010 | $1,876 -2.2% | $169,600 |
| 2009 | $1,918 -3.1% | -- |
| 2008 | $1,980 -5.7% | -- |
| 2007 | $2,100 -2.7% | -- |
| 2006 | $2,158 +11.9% | -- |
| 2005 | $1,928 +2.6% | -- |
| 2004 | $1,879 +285.8% | -- |
| 2003 | $487 | -- |
Find assessor info on the county website
Monthly payment
Est. payment
Payment breakdown
Explore the cost of this home by adjusting the details. Changes won't be saved.Climate risks
Neighborhood: 55129
Nearby schools
GreatSchools rating
- 9/10Valley Crossing ElementaryGrades: PK-5Distance: 0.2 mi
- 7/10Woodbury Middle SchoolGrades: 6-8Distance: 3.6 mi
- 10/10Woodbury Senior High SchoolGrades: 9-12Distance: 3 mi
- $275,0002 bd2 ba1.6k sqft2111 Eagle Trace Ln, Woodbury, MN 55129For Sale

- $289,2002 bd2 ba1.6k sqft2171 Eagle Trace Ln, Woodbury, MN 55129Off Market

- $240,3002 bd2 ba1.5k sqft2173 Eagle Trace Ln, Woodbury, MN 55129Off Market

- $250,7002 bd2 ba1.5k sqft2175 Eagle Trace Ln, Woodbury, MN 55129Off Market
- $244,7002 bd2 ba1.5k sqft2115 Eagle Trace Ln, Woodbury, MN 55129Off Market
- $246,0002 bd2 ba1.5k sqft2113 Eagle Trace Ln, Woodbury, MN 55129Off Market
- $267,4002 bd2 ba1.6k sqft2117 Eagle Trace Ln, Woodbury, MN 55129Off Market
- $280,9002 bd2 ba1.4k sqft2181 Eagle Trace Ln, Woodbury, MN 55129Off Market
A local agent can set up tours, give advice and negotiate with sellers.
Similar homes
- $265,0002 bd2 ba1.6k sqft2310 Eagle Trace Ln, Woodbury, MN 55129For Sale
 MLS ID #7049654, Warren Wessel, GRI, Keller Williams Premier Realty. NorthstarMLS as distributed by MLS GRID
 - $275,0002 bd2 ba1.6k sqft2111 Eagle Trace Ln, Woodbury, MN 55129For SaleMLS ID #7076259, Tina Lockner, RE/MAX Results. NorthstarMLS as distributed by MLS GRID
- $--3 bd4 ba2.1k sqft10751 Falling Water Ln Unit C, Woodbury, MN 55129AuctionAuction.com 2
- $309,0003 bd3 ba1.6k sqft2186 Woodcrest Dr, Woodbury, MN 55129For Sale
 MLS ID #7087564, Geralyn McGregor, Keller Williams Premier Realty. NorthstarMLS as distributed by MLS GRID
 - $284,9002 bd2 ba1.2k sqft1755 Donegal Dr APT 4, Woodbury, MN 55125For SaleMLS ID #7106892, Larry Geronsin, Bridge Realty, LLC. NorthstarMLS as distributed by MLS GRID
- $320,0003 bd3 ba1.8k sqft11025 Oak Grove Cir Unit C, Woodbury, MN 55129For SaleMLS ID #7112289, Patti K. Lindberg, Edina Realty, Inc.. NorthstarMLS as distributed by MLS GRID
- $280,0002 bd2 ba1.5k sqft9257 Dartford Rd, Woodbury, MN 55125For SaleMLS ID #7116071, Lindsay Vargas, Capsule Realty. NorthstarMLS as distributed by MLS GRID
- $319,9003 bd3 ba1.7k sqft3232 Oak View Dr, Woodbury, MN 55129For SaleMLS ID #7090809, Jorge Gualpa, Pemberton RE. NorthstarMLS as distributed by MLS GRID
- $275,0002 bd2 ba1.6k sqft3128 Juniper Ln APT E, Saint Paul, MN 55125For SaleMLS ID #7096186, Lawrence Eberhard, GRI, CRS, Keller Williams Premier Realty. NorthstarMLS as distributed by MLS GRID
- $315,0003 bd4 ba2k sqft10859 Kingsfield Ln, Woodbury, MN 55129For SaleMLS ID #7058229, Stephanie Checkley, Keller Williams Premier Realty. NorthstarMLS as distributed by MLS GRID
- $265,0003 bd3 ba1.7k sqft3307 Hazel Trl Unit C, Woodbury, MN 55129For SaleMLS ID #6804782, Sarah M Nurnberger, Bridge Realty, LLC. NorthstarMLS as distributed by MLS GRID
- $259,9002 bd2 ba1.3k sqft8854 Spring Ln, Woodbury, MN 55125For SaleMLS ID #7113921, Ben Mains, Keller Williams Select Realty. NorthstarMLS as distributed by MLS GRID
- $300,0003 bd2 ba1.7k sqft3176 Juniper Ln APT E, Saint Paul, MN 55125For SaleMLS ID #7092240, Scott K Belcher, Coldwell Banker Realty - Lakes. NorthstarMLS as distributed by MLS GRID
- $359,9004 bd4 ba2.4k sqft10736 Falling Water Ln Unit B, Woodbury, MN 55129For SaleMLS ID #7095011, Paige C Tollefsbol, RE/MAX Results. NorthstarMLS as distributed by MLS GRID
- $349,9003 bd3 ba1.8k sqft11627 Prospect Curv, Woodbury, MN 55129For SaleMLS ID #7093200, Breyan Lallas, Covenant Partners LLC. NorthstarMLS as distributed by MLS GRID
- $275,0003 bd2 ba1.6k sqft1204 Timber Way, Stillwater, MN 55082For SaleMLS ID #7061632, Kelly Yoon, Redfin Corporation. NorthstarMLS as distributed by MLS GRID
- $274,9002 bd2 ba1.8k sqft401 Hickory Ln N, Oakdale, MN 55128For SaleMLS ID #7105969, Steven Tuan-Kiet Cao, RE/MAX Results. NorthstarMLS as distributed by MLS GRID
- $218,0002 bd2 ba1k sqft401 Leeward Trl, Woodbury, MN 55129For SaleMLS ID #7060981, Kristy Hebert Esty, Edina Realty, Inc.. NorthstarMLS as distributed by MLS GRID
- $369,9003 bd3 ba1.9k sqft3105 Countryside Bay Unit A, Woodbury, MN 55129For SaleMLS ID #7089475, Dena K Hodnett, RE/MAX Results. NorthstarMLS as distributed by MLS GRID
- $289,9002 bd2 ba1.2k sqft2611 Concord Way, Mendota Heights, MN 55120For SaleMLS ID #7118284, William Huffman, RE/MAX Results. NorthstarMLS as distributed by MLS GRID
