Welcome home to this GREAT opportunity! Priced BELOW Appraised value of $279,000!!! This is a PRE-APPROVED short sale. Inside, you’ll find a stylish kitchen featuring granite countertops, stainless steel appliances, and an open-concept layout that flows seamlessly into the living and dining areas. The living room offers a gas fireplace and large windows overlooking your private patio. Upstairs you’ll find 3 spacious bedrooms, including a primary suite boasting an oversized walk-in closet and a private bath with separate soaking tub and shower. Additional highlights include a 2-car attached garage, a main-floor half bath, a 2nd full bath upstairs, and brand-new carpet on the stairs and upper level — plus a new dishwasher just installed. Experience the ease of a low-maintenance lifestyle in this beautiful townhome community. Residents of Bailys Arbor have full access to amenities – pools, parks, trails and more. Schedule a private showing today.
Active with contingency
$265,000
3307 Hazel Trl Unit C, Woodbury, MN 55129
3beds
1,786sqft
:
Get pre-qualified$2,025/mo
(TH) Side x Side
Built in 2010
6,795 Square Feet Lot
$-- Zestimate®
$148/sqft
$382/mo HOA
What's special
Gas fireplaceStylish kitchenMain-floor half bathOpen-concept layoutStainless steel appliancesGranite countertopsBrand-new carpet
- 285 days |
- 616 |
- 25 |
Zillow last checked:
Listing updated:
Listed by:
Sarah M Nurnberger 612-719-0120,
Bridge Realty, LLC
Source: NorthstarMLS as distributed by MLS GRID,MLS#: 6804782
Facts & features
Interior
Bedrooms & bathrooms
- Bedrooms: 3
- Bathrooms: 3
- Full bathrooms: 2
- 1/2 bathrooms: 1
Bedroom
- Level: Upper
- Area: 238 Square Feet
- Dimensions: 17 X 14
Bedroom 2
- Level: Upper
- Area: 170 Square Feet
- Dimensions: 17 X 10
Bedroom 3
- Level: Upper
- Area: 120 Square Feet
- Dimensions: 12 X 10
Dining room
- Level: Main
- Area: 117 Square Feet
- Dimensions: 13 X 9
Kitchen
- Level: Main
- Area: 108 Square Feet
- Dimensions: 12 X 9
Laundry
- Level: Upper
- Area: 88 Square Feet
- Dimensions: 11 X 8
Living room
- Level: Main
- Area: 160 Square Feet
- Dimensions: 16 X 10
Heating
- Forced Air
Cooling
- Central Air
Appliances
- Included: Air-To-Air Exchanger, Cooktop, Dishwasher, Dryer, Gas Water Heater, Microwave, Refrigerator, Stainless Steel Appliance(s), Washer
- Laundry: Laundry Room, Upper Level
Features
- Basement: None
- Number of fireplaces: 1
- Fireplace features: Gas, Living Room
Interior area
- Total structure area: 1,786
- Total interior livable area: 1,786 sqft
- Finished area above ground: 1,786
- Finished area below ground: 0
Property
Parking
- Total spaces: 2
- Parking features: Attached, Asphalt, Garage, Garage Door Opener
- Attached garage spaces: 2
- Has uncovered spaces: Yes
- Details: Garage Dimensions (24 X 20), Garage Door Height (7), Garage Door Width (16)
Accessibility
- Accessibility features: None
Features
- Levels: Two
- Stories: 2
- Patio & porch: Patio
- Has private pool: Yes
- Pool features: In Ground, Outdoor Pool
- Fencing: None
Lot
- Size: 6,795 Square Feet
Details
- Foundation area: 662
- Parcel number: 2302821140355
- Zoning description: Residential-Single Family
Construction
Type & style
- Home type: Townhouse
- Property subtype: (TH) Side x Side
- Attached to another structure: Yes
Materials
- Roof: Asphalt
Condition
- New construction: No
- Year built: 2010
Utilities & green energy
- Electric: 100 Amp Service
- Gas: Natural Gas
- Sewer: City Sewer/Connected
- Water: City Water/Connected
Community & HOA
Community
- Subdivision: Cic 216
HOA
- Has HOA: Yes
- Amenities included: Common Garden
- Services included: Maintenance Structure, Hazard Insurance, Lawn Care, Maintenance Grounds, Professional Mgmt, Sanitation, Shared Amenities, Snow Removal
- HOA fee: $382 monthly
- HOA name: First Service Residential
- HOA phone: 952-277-2700
Location
- Region: Woodbury
Financial & listing details
- Price per square foot: $148/sqft
- Tax assessed value: $288,100
- Annual tax amount: $195
- Date on market: 10/23/2025
Estimated market value
Not available
Estimated sales range
Not available
Not available
Price history
| Date | Event | Price |
|---|---|---|
| 4/13/2026 | Price change | $265,000-3.6%$148/sqft |
Source:  NorthstarMLS as distributed by MLS GRID #6804782 Report a problem NorthstarMLS as distributed by MLS GRID #6804782 Report a problem | ||
| 1/26/2026 | Price change | $274,900-3.5%$154/sqft |
Source: NorthstarMLS as distributed by MLS GRID #6804782 Report a problem | ||
| 12/30/2025 | Price change | $284,900-3.4%$160/sqft |
Source: NorthstarMLS as distributed by MLS GRID #6804782 Report a problem | ||
| 11/19/2025 | Price change | $294,900-3.3%$165/sqft |
Source: NorthstarMLS as distributed by MLS GRID #6804782 Report a problem | ||
| 10/30/2025 | Price change | $304,900-3.2%$171/sqft |
Source: NorthstarMLS as distributed by MLS GRID #6804782 Report a problem | ||
| 10/23/2025 | Listed for sale | $314,900-3.4%$176/sqft |
Source: NorthstarMLS as distributed by MLS GRID #6804782 Report a problem | ||
| 10/6/2023 | Sold | $326,000+1.9%$183/sqft |
Source: NorthstarMLS as distributed by MLS GRID #6414518 Report a problem | ||
| 9/17/2023 | Pending sale | $319,900$179/sqft |
Source: NorthstarMLS as distributed by MLS GRID #6414518 Report a problem | ||
| 8/12/2023 | Listed for sale | $319,900+28%$179/sqft |
Source: NorthstarMLS as distributed by MLS GRID #6414518 Report a problem | ||
| 6/3/2019 | Sold | $250,000+2%$140/sqft |
Source: NorthstarMLS as distributed by MLS GRID #5218831 Report a problem | ||
| 5/10/2019 | Pending sale | $245,000$137/sqft |
Source: Keller Williams Premier Realty #5218831 Report a problem | ||
| 4/29/2019 | Listed for sale | $245,000+22.6%$137/sqft |
Source: Keller Williams Premier Realty #5218831 Report a problem | ||
| 4/15/2015 | Sold | $199,900$112/sqft |
Source: NorthstarMLS as distributed by MLS GRID #4561391 Report a problem | ||
| 2/11/2015 | Listed for sale | $199,900$112/sqft |
Source: RE/MAX Professionals #4561391 Report a problem | ||
| 1/1/2015 | Sold | $199,900+45.2%$112/sqft |
Source: Agent Provided Report a problem | ||
| 12/28/2010 | Sold | $137,718$77/sqft |
Source: Public Record Report a problem | ||
Public tax history
| Year | Property taxes | Tax assessment |
|---|---|---|
| 2025 | $195 +37.4% | -- |
| 2024 | $142 -95.6% | $8,300 -96.9% |
| 2023 | $3,250 +0.6% | $272,100 +14.2% |
| 2022 | $3,230 +5.8% | $238,300 -3.1% |
| 2021 | $3,054 +3% | $245,900 +6.6% |
| 2020 | $2,966 | $230,700 |
| 2019 | $2,966 | $230,700 +6.4% |
| 2018 | $2,966 +2.9% | $216,800 +8.3% |
| 2017 | $2,882 +7.4% | $200,100 +7.1% |
| 2016 | $2,684 +1% | $186,900 +0.8% |
| 2015 | $2,658 | $185,500 +26.7% |
| 2013 | $2,658 +21% | $146,400 +13.1% |
| 2012 | $2,196 | $129,500 -17% |
| 2011 | $2,196 | $156,100 |
Find assessor info on the county website
Monthly payment
Est. payment
Payment breakdown
Explore the cost of this home by adjusting the details. Changes won't be saved.Climate risks
Neighborhood: 55129
Nearby schools
GreatSchools rating
- 10/10Liberty Ridge Elementary SchoolGrades: PK-5Distance: 0.8 mi
- 9/10Lake Middle SchoolGrades: 6-8Distance: 2.1 mi
- 10/10East Ridge High SchoolGrades: 9-12Distance: 2.6 mi
- $332,0003 bd3 ba1.9k sqft3307 Hazel Trl UNIT F, Woodbury, MN 55129Off Market
- $327,5003 bd3 ba1.9k sqft3307 Hazel Trl UNIT A, Woodbury, MN 55129Off Market
- $308,4003 bd2 ba1.7k sqft3307 Hazel Trl UNIT B, Woodbury, MN 55129Off Market
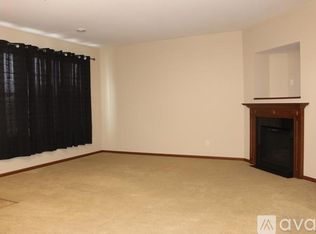
- $304,8003 bd3 ba1.7k sqft3307 Hazel Trl UNIT D, Woodbury, MN 55129Off Market
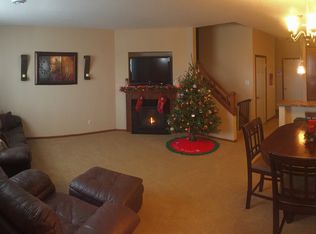
- $324,4003 bd3 ba1.7k sqft3307 Hazel Trl UNIT E, Woodbury, MN 55129Off Market
- $---- bd-- ba-- sqft3307 Hazel Trl UNIT E, Saint Paul, MN 55129Off Market
- $295,0003 bd3 ba1.7k sqft3305 Hazel Trl UNIT D, Woodbury, MN 55129Sold
- $294,9003 bd2 ba1.7k sqft3305 Hazel Trl UNIT B, Woodbury, MN 55129Off Market
A local agent can set up tours, give advice and negotiate with sellers.
Similar homes
- $249,9002 bd2 ba1.3k sqft625 Mariner Way #87, Saint Paul, MN 55129For Sale
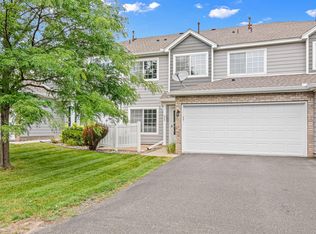
 MLS ID #7118056, Jacqueline Garofalo, LaBelle Real Estate Group Inc. NorthstarMLS as distributed by MLS GRID
 - $320,0003 bd3 ba1.8k sqft11025 Oak Grove Cir Unit C, Woodbury, MN 55129For Sale
 MLS ID #7112289, Patti K. Lindberg, Edina Realty, Inc.. NorthstarMLS as distributed by MLS GRID
 - $315,0003 bd4 ba2k sqft10859 Kingsfield Ln, Woodbury, MN 55129For Sale
 MLS ID #7058229, Stephanie Checkley, Keller Williams Premier Realty. NorthstarMLS as distributed by MLS GRID
 - $275,0002 bd2 ba1.6k sqft2111 Eagle Trace Ln, Woodbury, MN 55129For Sale
 MLS ID #7076259, Tina Lockner, RE/MAX Results. NorthstarMLS as distributed by MLS GRID
 - $309,0003 bd3 ba1.6k sqft2186 Woodcrest Dr, Woodbury, MN 55129For SaleMLS ID #7087564, Geralyn McGregor, Keller Williams Premier Realty. NorthstarMLS as distributed by MLS GRID
- $289,9002 bd2 ba1.6k sqft2177 Eagle Trace Ln, Woodbury, MN 55129For SaleMLS ID #7049142, Amy Harrison, RE/MAX Advantage Plus. NorthstarMLS as distributed by MLS GRID
- $369,9003 bd3 ba1.9k sqft3105 Countryside Bay Unit A, Woodbury, MN 55129For SaleMLS ID #7089475, Dena K Hodnett, RE/MAX Results. NorthstarMLS as distributed by MLS GRID
- $280,0002 bd2 ba1.5k sqft9257 Dartford Rd, Woodbury, MN 55125For SaleMLS ID #7116071, Lindsay Vargas, Capsule Realty. NorthstarMLS as distributed by MLS GRID
- $369,9004 bd4 ba1.9k sqft11330 Sand Castle Dr #C, Woodbury, MN 55129For SaleMLS ID #7119154, Carmen Y McAfee, RE/MAX Results. NorthstarMLS as distributed by MLS GRID
- $284,9002 bd2 ba1.2k sqft1755 Donegal Dr APT 4, Woodbury, MN 55125For SaleMLS ID #7106892, Larry Geronsin, Bridge Realty, LLC. NorthstarMLS as distributed by MLS GRID
- $260,0003 bd2 ba1.6k sqft6727 Pine Crest Trl S, Cottage Grove, MN 55016For SaleMLS ID #7102736, Janice Turner, Coldwell Banker Realty. NorthstarMLS as distributed by MLS GRID
- $289,9003 bd3 ba2k sqft2192 Tower Ct, Woodbury, MN 55125For SaleMLS ID #7108157, Wael Abdelkader, CHASE STERLING REALTY, LLC. NorthstarMLS as distributed by MLS GRID
- $275,0003 bd2 ba1.6k sqft1204 Timber Way, Stillwater, MN 55082For SaleMLS ID #7061632, Kelly Yoon, Redfin Corporation. NorthstarMLS as distributed by MLS GRID
- $218,0002 bd2 ba1k sqft401 Leeward Trl, Woodbury, MN 55129For SaleMLS ID #7060981, Kristy Hebert Esty, Edina Realty, Inc.. NorthstarMLS as distributed by MLS GRID
- $255,0002 bd2 ba1.4k sqft6801 Pine Crest Trl S, Cottage Grove, MN 55016For SaleMLS ID #7112310, Dawn Wieland, Edina Realty, Inc.. NorthstarMLS as distributed by MLS GRID
- $299,9003 bd3 ba1.5k sqft1072 Henslow Ave N, Oakdale, MN 55128For SaleMLS ID #7112036, Barry M Leaon, Pederson Realty Inc. NorthstarMLS as distributed by MLS GRID
- $294,9003 bd3 ba1.5k sqft7606 11th St N, Oakdale, MN 55128For SaleMLS ID #7091342, Dustin M Anderson, Edina Realty, Inc.. NorthstarMLS as distributed by MLS GRID
- $245,9002 bd2 ba1.3k sqft674 Dorland Rd S, Maplewood, MN 55119For SaleMLS ID #7113276, Andrew D. McNair, RE/MAX Advantage Plus. NorthstarMLS as distributed by MLS GRID
- $248,0002 bd2 ba1.1k sqft1514 Cottage Dr, Stillwater, MN 55082For SaleMLS ID #7118605, Paige Vadnais, Real Broker, LLC. NorthstarMLS as distributed by MLS GRID
- $235,0002 bd2 ba1.2k sqft701 Woodduck Dr Unit C, Woodbury, MN 55125For SaleMLS ID #7103799, Amy Foss, LaBelle Real Estate Group Inc. NorthstarMLS as distributed by MLS GRID
