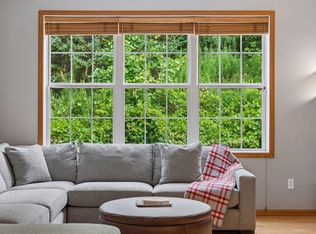
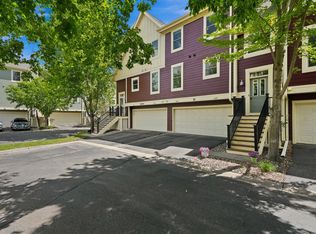
Don't miss this stunning END UNIT townhome in Woodbury's sought-after Stonemill Farms community! Offering nearly 2,000 finished square feet, this move-in-ready home combines style, space, and convenience. The bright open-concept main level features granite countertops, stainless steel appliances, a large center island, and seamless flow between the kitchen, dining, and living areas—perfect for entertaining and everyday living. Hardwood floors throughout main level, a 2 story open Living Room, 1/2 Bath and Laundry Room!
Upstairs, you'll find three spacious bedrooms, including a luxurious owner's suite with a walk-in closet, double vanity, soaking tub, and separate shower. The upper-level laundry room adds convenience, while ample storage throughout provides functionality for today's lifestyle.
Step outside to your private patio and enjoy maintenance-free living with access to resort-style amenities including a community pool, fitness center, parks, trails, basketball courts, ice rink, theater room, and community center. Located in the award-winning South Washington County School District and just minutes from shopping, restaurants, and major highways, this home offers the lifestyle buyers are looking for.
Stylish, spacious, and perfectly located— Best location! Privacy abounds! Schedule your showing today!
Active with contingency
Price cut: $5.1K (7/7)
$369,900
3105 Countryside Bay Unit A, Woodbury, MN 55129
3beds
1,915sqft
:
Get pre-qualified$2,802/mo
(TH) Side x Side
Built in 2011
2,744 Square Feet Lot
$368,600 Zestimate®
$193/sqft
$531/mo HOA
What's special
- 46 days |
- 783 |
- 32 |
Zillow last checked:
Listing updated:
Listed by:
Dena K Hodnett 612-730-9616,
RE/MAX Results
Source: NorthstarMLS as distributed by MLS GRID,MLS#: 7089475
Facts & features
Interior
Bedrooms & bathrooms
- Bedrooms: 3
- Bathrooms: 3
- Full bathrooms: 2
- 1/2 bathrooms: 1
Bedroom
- Level: Upper
- Area: 204 Square Feet
- Dimensions: 17x12
Bedroom 2
- Level: Upper
- Area: 120 Square Feet
- Dimensions: 12x10
Bedroom 3
- Level: Upper
- Area: 120 Square Feet
- Dimensions: 12x10
Dining room
- Level: Main
- Area: 90 Square Feet
- Dimensions: 10x9
Family room
- Level: Upper
- Area: 168 Square Feet
- Dimensions: 14x12
Kitchen
- Level: Main
- Area: 140 Square Feet
- Dimensions: 14x10
Laundry
- Level: Main
- Area: 60 Square Feet
- Dimensions: 10x6
Living room
- Level: Main
- Area: 210 Square Feet
- Dimensions: 15x14
Patio
- Level: Main
Heating
- Forced Air, Fireplace(s)
Cooling
- Central Air
Appliances
- Included: Dishwasher, Dryer, Gas Water Heater, Range, Refrigerator, Washer, Water Softener Owned
- Laundry: Main Level
Features
- Basement: None
- Number of fireplaces: 1
- Fireplace features: Gas, Living Room
Interior area
- Total structure area: 1,915
- Total interior livable area: 1,915 sqft
- Finished area above ground: 1,915
- Finished area below ground: 0
Property
Parking
- Total spaces: 2
- Parking features: Attached, Asphalt, Garage, Garage Door Opener, Guest
- Attached garage spaces: 2
- Has uncovered spaces: Yes
Accessibility
- Accessibility features: None
Features
- Levels: Two
- Stories: 2
- Has private pool: Yes
- Pool features: In Ground, Heated, Shared
- Fencing: None
Lot
- Size: 2,744 Square Feet
Details
- Foundation area: 1000
- Parcel number: 2402821210088
- Zoning description: Residential-Single Family
Construction
Type & style
- Home type: Townhouse
- Property subtype: (TH) Side x Side
- Attached to another structure: Yes
Condition
- New construction: No
- Year built: 2011
Utilities & green energy
- Gas: Natural Gas
- Sewer: City Sewer/Connected
- Water: City Water/Connected
Community & HOA
Community
- Subdivision: Stonemill Farms Sec 07
HOA
- Has HOA: Yes
- Amenities included: Other
- Services included: Maintenance Structure, Lawn Care, Professional Mgmt, Recreation Facility, Sanitation, Shared Amenities, Snow Removal
- HOA fee: $531 monthly
- HOA name: Assocza
- HOA phone: 763-225-6400
Location
- Region: Woodbury
Financial & listing details
- Price per square foot: $193/sqft
- Tax assessed value: $249,300
- Annual tax amount: $4,047
- Date on market: 6/15/2026
- Cumulative days on market: 15 days
Estimated market value
$368,600
$350,000 - $387,000
$2,639/mo
Price history
| Date | Event | Price |
|---|---|---|
| 7/7/2026 | Price change | $369,900-1.4%$193/sqft |
Source:  NorthstarMLS as distributed by MLS GRID #7089475 Report a problem NorthstarMLS as distributed by MLS GRID #7089475 Report a problem | ||
| 6/19/2026 | Listed for sale | $375,000+27.6%$196/sqft |
Source: NorthstarMLS as distributed by MLS GRID #7089475 Report a problem | ||
| 1/25/2021 | Sold | $294,000+6.9%$154/sqft |
Source: Agent Provided Report a problem | ||
| 8/15/2016 | Sold | $275,000$144/sqft |
Source: Agent Provided Report a problem | ||
Public tax history
| Year | Property taxes | Tax assessment |
|---|---|---|
| 2014 | $3,122 +16.9% | $234,500 +30.2% |
| 2013 | $2,670 +11.3% | $180,100 +1.8% |
| 2012 | $2,400 +674.2% | $176,900 +1120% |
| 2011 | $310 | $14,500 |
Find assessor info on the county website
Monthly payment
Est. payment
Payment breakdown
Explore the cost of this home by adjusting the details. Changes won't be saved.Climate risks
Neighborhood: 55129
Nearby schools
GreatSchools rating
- 10/10Liberty Ridge Elementary SchoolGrades: PK-5Distance: 0.4 mi
- 9/10Lake Middle SchoolGrades: 6-8Distance: 2.6 mi
- 10/10East Ridge High SchoolGrades: 9-12Distance: 3.2 mi
- $301,2002 bd3 ba1.5k sqft3105 Countryside Bay UNIT F, Woodbury, MN 55129Off Market
- $308,4002 bd3 ba1.5k sqft3105 Countryside Bay UNIT B, Saint Paul, MN 55129Off Market
- $335,0003 bd3 ba1.5k sqft3105 Countryside Bay UNIT C, Saint Paul, MN 55129Sold
- $352,8004 bd3 ba1.9k sqft3105 Countryside Bay UNIT G, Woodbury, MN 55129Off Market

- $358,7003 bd3 ba1.9k sqft3105 Countryside Bay UNIT A, Saint Paul, MN 55129Off Market
- $---- bd-- ba-- sqft3105 Countryside Bay UNIT E, Saint Paul, MN 55129Off Market
- $335,6003 bd3 ba1.6k sqft3105 Countryside Bay UNIT D, Saint Paul, MN 55129Off Market
- $357,4004 bd3 ba1.9k sqft3105 Countryside Bay UNIT G, Woodbury, MN 55129Off Market
A local agent can set up tours, give advice and negotiate with sellers.
Similar homes
- $369,9004 bd4 ba1.9k sqft11330 Sand Castle Dr #C, Woodbury, MN 55129For Sale

 MLS ID #7119154, Carmen Y McAfee, RE/MAX Results. NorthstarMLS as distributed by MLS GRID
 - $320,0003 bd3 ba1.8k sqft11025 Oak Grove Cir Unit C, Woodbury, MN 55129For Sale
 MLS ID #7112289, Patti K. Lindberg, Edina Realty, Inc.. NorthstarMLS as distributed by MLS GRID
 - $359,9004 bd4 ba2.4k sqft10736 Falling Water Ln Unit B, Woodbury, MN 55129For Sale
 MLS ID #7095011, Paige C Tollefsbol, RE/MAX Results. NorthstarMLS as distributed by MLS GRID
 - $--3 bd4 ba2.1k sqft10751 Falling Water Ln Unit C, Woodbury, MN 55129AuctionAuction.com 2
- $315,0003 bd4 ba2k sqft10859 Kingsfield Ln, Woodbury, MN 55129For SaleMLS ID #7058229, Stephanie Checkley, Keller Williams Premier Realty. NorthstarMLS as distributed by MLS GRID
- $309,0003 bd3 ba1.6k sqft2186 Woodcrest Dr, Woodbury, MN 55129For SaleMLS ID #7087564, Geralyn McGregor, Keller Williams Premier Realty. NorthstarMLS as distributed by MLS GRID
- $265,0003 bd3 ba1.7k sqft3307 Hazel Trl Unit C, Woodbury, MN 55129For SaleMLS ID #6804782, Sarah M Nurnberger, Bridge Realty, LLC. NorthstarMLS as distributed by MLS GRID
- $450,0004 bd4 ba2.6k sqft11207 Beechwood Ln, Woodbury, MN 55129For SaleMLS ID #7102861, James Raymond Meerschaert, Edina Realty, Inc.. NorthstarMLS as distributed by MLS GRID
- $535,0003 bd3 ba2.4k sqft10812 Thone Cir, Woodbury, MN 55129For SaleMLS ID #7096519, Jeanette Kunz, Lakes Area Realty Hudson. NorthstarMLS as distributed by MLS GRID
- $275,0002 bd2 ba1.6k sqft2111 Eagle Trace Ln, Woodbury, MN 55129For SaleMLS ID #7076259, Tina Lockner, RE/MAX Results. NorthstarMLS as distributed by MLS GRID
- $415,0002 bd3 ba2.1k sqft1729 Donegal Dr, Woodbury, MN 55125For SaleMLS ID #7106415, Moraghan M. DeRosia, Coldwell Banker Realty. NorthstarMLS as distributed by MLS GRID
- $280,0002 bd2 ba1.5k sqft9257 Dartford Rd, Woodbury, MN 55125For SaleMLS ID #7116071, Lindsay Vargas, Capsule Realty. NorthstarMLS as distributed by MLS GRID
- $469,9004 bd3 ba1.6k sqft1049 Bonnieview Dr, Woodbury, MN 55129For SaleMLS ID #7093018, Gretchen Nelson, Lakes Sotheby's International Realty. NorthstarMLS as distributed by MLS GRID
- $369,0003 bd2 ba2k sqft493 Sterling St S, Maplewood, MN 55119For SaleMLS ID #7099886, Deanna Wiener, GRI, Cardinal Realty Co.. NorthstarMLS as distributed by MLS GRID
- $534,9003 bd2 ba1.8k sqft4338 Monarch Dr, Woodbury, MN 55129For SaleMLS ID #7065129, David B Hitchcock, Pro Flat Fee Realty LLC. NorthstarMLS as distributed by MLS GRID
- $284,9002 bd2 ba1.2k sqft1755 Donegal Dr APT 4, Woodbury, MN 55125For SaleMLS ID #7106892, Larry Geronsin, Bridge Realty, LLC. NorthstarMLS as distributed by MLS GRID
- $550,0005 bd3 ba2.4k sqft11409 Balsam Way, Woodbury, MN 55129For SaleMLS ID #7063539, Jay Fletch, Edina Realty, Inc.. NorthstarMLS as distributed by MLS GRID
- $339,9003 bd3 ba1.7k sqft6196 Idra Ave S, Cottage Grove, MN 55016For SaleMLS ID #7089928, Adrienna Case, Legion Properties. NorthstarMLS as distributed by MLS GRID
- $524,9004 bd3 ba2.7k sqft10196 Stony Creek Dr, Woodbury, MN 55129For SaleMLS ID #7098836, Tina Lockner, RE/MAX Results. NorthstarMLS as distributed by MLS GRID
- $379,0003 bd4 ba2.5k sqft6453 Inspire Cir S, Cottage Grove, MN 55016For SaleMLS ID #7056576, Amy Olson Hare, Coldwell Banker Realty - Southwest Regional. NorthstarMLS as distributed by MLS GRID
