Stunning 3-bed, 2-bath newer construction now available! Experience one-level living with this turn-key Woodbury property. This is Creative Homes’ “Riley” floor plan with 9-foot ceilings, oversized windows allowing for an abundance of natural lighting, luxury vinyl plank flooring, enameled millwork, paneled doors, spacious living room with gas fireplace, huge owner’s suite with private bathroom and walk-in closet and a gorgeous kitchen with custom soft-close cabinetry, quartz countertops, stainless steel appliances, and more. Location fantastic: walking distance to trails, and Discovery Park, and just a short drive to all the fantastic amenities Woodbury has to offer. Don’t miss out on this great opportunity!
Active
Price cut: $15K (8/18)
$519,900
4338 Monarch Dr, Woodbury, MN 55129
3beds
1,811sqft
(TH) Detached
Built in 2021
7,492 Square Feet Lot
$516,300 Zestimate®
$287/sqft
$230/mo HOA
What's special
Stainless steel appliancesLuxury vinyl plank flooringQuartz countertopsPaneled doorsEnameled millwork
- 110 days |
- 521 |
- 9 |
Zillow last checked:
Listing updated:
Listed by:
David B Hitchcock 763-257-9245,
Pro Flat Fee Realty LLC,
John Gapp 612-227-4333
Source: NorthstarMLS as distributed by MLS GRID,MLS#: 7065129
Facts & features
Interior
Bedrooms & bathrooms
- Bedrooms: 3
- Bathrooms: 2
- Full bathrooms: 1
- 3/4 bathrooms: 1
Bedroom
- Level: Main
- Area: 182 Square Feet
- Dimensions: 14x13
Bedroom 2
- Level: Main
- Area: 132 Square Feet
- Dimensions: 12x11
Bedroom 3
- Level: Main
- Area: 130 Square Feet
- Dimensions: 13x10
Dining room
- Level: Main
- Area: 132 Square Feet
- Dimensions: 12x11
Kitchen
- Level: Main
- Area: 195 Square Feet
- Dimensions: 15x13
Living room
- Level: Main
- Area: 270 Square Feet
- Dimensions: 18x15
Mud room
- Level: Main
- Area: 36 Square Feet
- Dimensions: 6x6
Heating
- Forced Air, Fireplace(s)
Cooling
- Central Air
Appliances
- Included: Dishwasher, Dryer, Gas Water Heater, Microwave, Range, Refrigerator, Stainless Steel Appliance(s), Washer
- Laundry: Laundry Room, Main Level, Sink
Features
- Basement: None
- Number of fireplaces: 1
- Fireplace features: Electric, Living Room, Stone
Interior area
- Total structure area: 1,811
- Total interior livable area: 1,811 sqft
- Finished area above ground: 1,811
- Finished area below ground: 0
Property
Parking
- Total spaces: 2
- Parking features: Attached, Asphalt, Garage, Garage Door Opener, Heated Garage, Insulated Garage
- Attached garage spaces: 2
- Has uncovered spaces: Yes
Accessibility
- Accessibility features: No Stairs External, No Stairs Internal
Features
- Levels: One
- Stories: 1
- Patio & porch: Patio
Lot
- Size: 7,492 Square Feet
- Dimensions: 50 x 150 x 50 x 150
Details
- Foundation area: 1811
- Parcel number: 2702821140090
- Zoning description: Residential-Single Family
Construction
Type & style
- Home type: Townhouse
- Property subtype: (TH) Detached
Materials
- Frame
- Roof: Age 8 Years or Less,Asphalt,Pitched
Condition
- New construction: No
- Year built: 2021
Utilities & green energy
- Electric: Circuit Breakers, 200+ Amp Service
- Gas: Natural Gas
- Sewer: City Sewer/Connected
- Water: City Water/Connected
Community & HOA
Community
- Subdivision: Glen View Farm Second Add
HOA
- Has HOA: Yes
- Amenities included: In-Ground Sprinkler System
- Services included: Lawn Care, Professional Mgmt, Sanitation, Snow Removal
- HOA fee: $230 monthly
- HOA name: Gassen
- HOA phone: 952-922-5575
Location
- Region: Woodbury
Financial & listing details
- Price per square foot: $287/sqft
- Tax assessed value: $430,500
- Annual tax amount: $5,490
- Date on market: 4/30/2026
Estimated market value
$516,300
$490,000 - $542,000
$3,029/mo
Price history
| Date | Event | Price |
|---|---|---|
| 8/18/2026 | Price change | $519,900-2.8%$287/sqft |
Source:  NorthstarMLS as distributed by MLS GRID #7065129 Report a problem NorthstarMLS as distributed by MLS GRID #7065129 Report a problem | ||
| 7/20/2026 | Price change | $534,900-2.7%$295/sqft |
Source: NorthstarMLS as distributed by MLS GRID #7065129 Report a problem | ||
| 6/16/2026 | Price change | $549,900-1.8%$304/sqft |
Source: NorthstarMLS as distributed by MLS GRID #7065129 Report a problem | ||
| 4/30/2026 | Listed for sale | $559,900+14.3%$309/sqft |
Source: NorthstarMLS as distributed by MLS GRID #7065129 Report a problem | ||
| 10/25/2022 | Listing removed | -- |
Source: NorthstarMLS as distributed by MLS GRID #6270820 Report a problem | ||
| 10/12/2022 | Listed for sale | $489,900-2%$271/sqft |
Source: NorthstarMLS as distributed by MLS GRID #6270820 Report a problem | ||
| 10/12/2022 | Listing removed | -- |
Source: NorthstarMLS as distributed by MLS GRID #6265314 Report a problem | ||
| 9/27/2022 | Listed for sale | $499,900-3.8%$276/sqft |
Source: NorthstarMLS as distributed by MLS GRID #6265314 Report a problem | ||
| 9/27/2022 | Listing removed | -- |
Source: NorthstarMLS as distributed by MLS GRID #6255736 Report a problem | ||
| 9/1/2022 | Listed for sale | $519,900$287/sqft |
Source: NorthstarMLS as distributed by MLS GRID #6255736 Report a problem | ||
| 9/1/2022 | Listing removed | -- |
Source: NorthstarMLS as distributed by MLS GRID #6241287 Report a problem | ||
| 8/26/2022 | Price change | $519,900-3.7%$287/sqft |
Source: NorthstarMLS as distributed by MLS GRID #6241287 Report a problem | ||
| 8/11/2022 | Price change | $539,900-0.9%$298/sqft |
Source: NorthstarMLS as distributed by MLS GRID #6241287 Report a problem | ||
| 7/28/2022 | Listed for sale | $544,900$301/sqft |
Source: NorthstarMLS as distributed by MLS GRID #6241287 Report a problem | ||
| 7/28/2022 | Listing removed | -- |
Source: NorthstarMLS as distributed by MLS GRID #6175797 Report a problem | ||
| 4/7/2022 | Listed for sale | $544,900+1.9%$301/sqft |
Source: NorthstarMLS as distributed by MLS GRID #6175797 Report a problem | ||
| 2/1/2022 | Listing removed | -- |
Source: NorthstarMLS as distributed by MLS GRID #6134786 Report a problem | ||
| 12/12/2021 | Listed for sale | $534,900$295/sqft |
Source: NorthstarMLS as distributed by MLS GRID #6134786 Report a problem | ||
| 12/9/2021 | Listing removed | -- |
Source: NorthstarMLS as distributed by MLS GRID #6120310 Report a problem | ||
| 10/26/2021 | Listed for sale | $534,900$295/sqft |
Source: NorthstarMLS as distributed by MLS GRID #6120310 Report a problem | ||
Public tax history
| Year | Property taxes | Tax assessment |
|---|---|---|
| 2025 | $5,206 +2.4% | $422,700 -3.6% |
| 2024 | $5,082 +70.4% | $438,700 +77.9% |
| 2023 | $2,982 +96.7% | $246,600 +164.3% |
| 2022 | $1,516 +64.1% | $93,300 -28.5% |
| 2021 | $924 +164% | $130,500 +597.9% |
| 2020 | $350 | $18,700 |
| 2019 | $350 | $18,700 |
Find assessor info on the county website
Monthly payment
Est. payment
Payment breakdown
Explore the cost of this home by adjusting the details. Changes won't be saved.Climate risks
Neighborhood: 55129
Nearby schools
GreatSchools rating
- 10/10Liberty Ridge Elementary SchoolGrades: PK-5Distance: 2.2 mi
- 9/10Lake Middle SchoolGrades: 6-8Distance: 1.7 mi
- 10/10East Ridge High SchoolGrades: 9-12Distance: 1.4 mi
- $506,4002 bd2 ba1.6k sqft4346 Monarch Dr, Woodbury, MN 55129Off Market
- $452,4002 bd2 ba1.6k sqft4330 Monarch Dr, Woodbury, MN 55129Off Market
- $506,8003 bd2 ba1.8k sqft4354 Monarch Dr, Woodbury, MN 55129Off Market
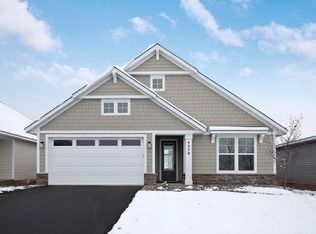
- $515,9003 bd2 ba1.8k sqft4322 Monarch Dr, Woodbury, MN 55129Off Market
- $462,8002 bd2 ba1.7k sqft4314 Monarch Dr, Woodbury, MN 55129Off Market
- $495,9002 bd2 ba1.7k sqft4362 Monarch Dr, Woodbury, MN 55129Off Market
- $490,0002 bd2 ba1.8k sqft4370 Monarch Dr, Woodbury, MN 55129Sold
- $471,4002 bd2 ba1.6k sqft4306 Monarch Dr, Woodbury, MN 55129Off Market
A local agent can set up tours, give advice and negotiate with sellers.
Similar homes
- $499,0004 bd3 ba2.1k sqft4844 Airlake Dr, Woodbury, MN 55129For Sale

 MLS ID #7124641, James Burton, Coldwell Banker Realty. NorthstarMLS as distributed by MLS GRID
 - $525,0004 bd3 ba2.6k sqft10828 Ashley Ln, Woodbury, MN 55129For Sale
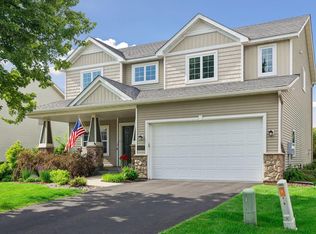 MLS ID #7108910, Steven M Mahoney, Engel & Volkers Minneapolis. NorthstarMLS as distributed by MLS GRID
 - $479,9003 bd3 ba2.4k sqft10730 Knollwood Ln, Woodbury, MN 55129For Sale
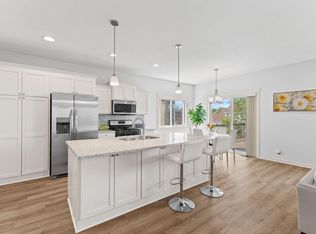 MLS ID #7110036, Julia Wang, Keller Williams Classic Realty. NorthstarMLS as distributed by MLS GRID
 - $409,5003 bd3 ba1.9k sqft11255 Crestbury Dr, Woodbury, MN 55129For Sale
 MLS ID #7123558, Sheri Wessel, Keller Williams Premier Realty. NorthstarMLS as distributed by MLS GRID
 - $369,0003 bd3 ba1.8k sqft11335 Brookview Rd, Woodbury, MN 55129For SaleMLS ID #7124064, Steven Petersen, Coldwell Banker Realty. NorthstarMLS as distributed by MLS GRID
- $415,0004 bd3 ba1.9k sqft5092 Stable View Dr, Woodbury, MN 55129For SaleMLS ID #7060066, John Ahnemann, Keller Williams Realty Integrity Lakes. NorthstarMLS as distributed by MLS GRID
- $339,9003 bd3 ba1.8k sqft4790 Equine Trl, Woodbury, MN 55129For SaleMLS ID #7099430, Kasey C. Lehmann, Keller Williams Select Realty. NorthstarMLS as distributed by MLS GRID
- $369,9004 bd4 ba1.9k sqft11330 Sand Castle Dr #C, Woodbury, MN 55129For SaleMLS ID #7119154, Carmen Y McAfee, RE/MAX Results. NorthstarMLS as distributed by MLS GRID
- $550,0005 bd4 ba2.5k sqft5124 Mustang Cir, Woodbury, MN 55129For SaleMLS ID #7108965, Agatha Ngwa, eXp Realty. NorthstarMLS as distributed by MLS GRID
- $265,0003 bd3 ba1.7k sqft3307 Hazel Trl Unit C, Woodbury, MN 55129For SaleMLS ID #6804782, Sarah M Nurnberger, Bridge Realty, LLC. NorthstarMLS as distributed by MLS GRID
- $665,0004 bd3 ba2.6k sqft870 Spancil Hill Dr, Woodbury, MN 55129For SaleMLS ID #7117367, Jason T Lange, RE/MAX Results. NorthstarMLS as distributed by MLS GRID
- $658,5004 bd3 ba2.5k sqft10118 Arrowwood Trl, Woodbury, MN 55129For SaleMLS ID #7087402, Catherine N Kuria, Express Realty LLC. NorthstarMLS as distributed by MLS GRID
- $539,9003 bd3 ba2.6k sqft1600 Southpoint Dr, Hudson, WI 54016For SaleMLS ID #7071164, John Tschida, GRI, Coldwell Banker Realty. NorthstarMLS as distributed by MLS GRID
- $525,0003 bd3 ba2.4k sqft11791 Upper 31st St N, Lake Elmo, MN 55042For SaleMLS ID #7059513, Josh A Pomerleau, JPW Realty. NorthstarMLS as distributed by MLS GRID
- $450,0003 bd2 ba2k sqft6733 92nd St S, Cottage Grove, MN 55016For SaleMLS ID #7059989, Sara Letourneau, Coldwell Banker Realty. NorthstarMLS as distributed by MLS GRID
- $524,5002 bd2 ba1.8k sqft540 Tulare Ter, Newport, MN 55055New ConstructionNorthstarMLS as distributed by MLS GRID
- $514,9154 bd3 ba2.2k sqft1817 Lincoln Ave, Saint Paul Park, MN 55016New ConstructionMLS ID #7117976, Lennar Sales Corp. NorthstarMLS as distributed by MLS GRID
- $379,0003 bd4 ba2.5k sqft6453 Inspire Cir S, Cottage Grove, MN 55016For SaleMLS ID #7056576, Amy Olson Hare, Coldwell Banker Realty - Southwest Regional. NorthstarMLS as distributed by MLS GRID
- $624,9002 bd2 ba1.7k sqft9169 62nd St S, Cottage Grove, MN 55016For SaleMLS ID #7054090, Kimberly Ziton, CLHMS, Keller Williams Premier Realty. NorthstarMLS as distributed by MLS GRID
- $484,9004 bd3 ba2.5k sqft6670 Pine Arbor Blvd S, Cottage Grove, MN 55016For SaleMLS ID #7099478, Kevin J. Conoryea, Fieldstone Real Estate Specialists. NorthstarMLS as distributed by MLS GRID
