This spacious well appointed 2023 construction DR Horton end unit townhome has plenty to catch your attention. 4 bedrooms on one level, spacious walk in closets and storage throughout, a large primary bedroom with ensuite, dual vanities, walk in closet, and storage! Upper level den space in addition to second floor laundry is included alongside three other bedrooms and a full bathroom. Main level is spacious, bright, open, and has with a neutral color palette.. Kitchen features include an oversized quartz countertop center island, gas range, a kitchen pantry, stainless steel appliances, and sight lines to the large living room! Multiple arrangement options for furniture, a gas fireplace, and a sliding rear door to access the rear patio. Well appointed, fantastic location, and private sought after end unit. Reasonable association dues under $260 monthly, near new construction condition, and ready for its next owner. On market 06.05.26!
Active
Price cut: $10K (6/25)
$415,000
5092 Stable View Dr, Woodbury, MN 55129
4beds
1,965sqft
:
Get pre-qualified$2,829/mo
(TH) Side x Side
Built in 2023
2,178 Square Feet Lot
$-- Zestimate®
$211/sqft
$256/mo HOA
What's special
- 51 days |
- 293 |
- 10 |
Zillow last checked:
Listing updated:
Listed by:
John Ahnemann 651-528-9654,
Keller Williams Realty Integrity Lakes,
Mohamud Mohamud 612-327-2549
Source: NorthstarMLS as distributed by MLS GRID,MLS#: 7060066
Facts & features
Interior
Bedrooms & bathrooms
- Bedrooms: 4
- Bathrooms: 3
- Full bathrooms: 1
- 3/4 bathrooms: 1
- 1/2 bathrooms: 1
Bedroom
- Level: Upper
- Area: 147.81 Square Feet
- Dimensions: 10'9 x 13'9
Bedroom 2
- Level: Upper
- Area: 127.26 Square Feet
- Dimensions: 12'10 x 9'11
Bedroom 3
- Level: Upper
- Area: 124.06 Square Feet
- Dimensions: 12'10 x 9'8
Bedroom 4
- Level: Upper
- Area: 105.71 Square Feet
- Dimensions: 10'9 x 9'10
Foyer
- Level: Main
- Area: 66.58 Square Feet
- Dimensions: 4'3 x 15'8
Garage
- Level: Main
- Area: 417.08 Square Feet
- Dimensions: 19'3 x 21'8
Kitchen
- Level: Main
- Area: 155.22 Square Feet
- Dimensions: 8'7 x 18'1
Living room
- Level: Main
- Area: 633.79 Square Feet
- Dimensions: 23'11 x 26'6
Loft
- Level: Upper
- Area: 358.26 Square Feet
- Dimensions: 12'10 x 27'11
Other
- Level: Main
- Area: 24.5 Square Feet
- Dimensions: 4'8 x 5'3
Patio
- Level: Main
- Area: 43.56 Square Feet
- Dimensions: 10'3 x 4'3
Utility room
- Level: Upper
- Area: 81.25 Square Feet
- Dimensions: 9'9 x 8'4
Walk in closet
- Level: Upper
- Area: 36 Square Feet
- Dimensions: 5'4 x 6'9
Walk in closet
- Level: Upper
- Area: 31.94 Square Feet
- Dimensions: 6'1 x 5'3
Heating
- Forced Air
Cooling
- Central Air
Appliances
- Included: Air-To-Air Exchanger, Dishwasher, Disposal, Humidifier, Gas Water Heater, Microwave, Range, Stainless Steel Appliance(s)
- Laundry: Upper Level
Features
- Basement: None
- Number of fireplaces: 1
- Fireplace features: Electric
Interior area
- Total structure area: 1,965
- Total interior livable area: 1,965 sqft
- Finished area above ground: 1,965
- Finished area below ground: 0
Property
Parking
- Total spaces: 2
- Parking features: Attached, Guest, Parking Lot
- Attached garage spaces: 2
- Details: Garage Dimensions (19'3 x 21'8), Garage Door Height (7), Garage Door Width (16)
Accessibility
- Accessibility features: No Stairs External
Features
- Levels: Two
- Stories: 2
- Patio & porch: Patio
- Pool features: None
- Fencing: None
Lot
- Size: 2,178 Square Feet
- Dimensions: 31 x 70
- Features: Corner Lot, Tree Coverage - Light
Details
- Foundation area: 770
- Parcel number: 3302821220032
- Zoning description: Residential-Single Family
Construction
Type & style
- Home type: Townhouse
- Property subtype: (TH) Side x Side
- Attached to another structure: Yes
Materials
- Frame
- Roof: Age 8 Years or Less,Asphalt
Condition
- New construction: No
- Year built: 2023
Utilities & green energy
- Electric: 100 Amp Service, Power Company: Xcel Energy
- Gas: Natural Gas
- Sewer: City Sewer/Connected
- Water: City Water/Connected
Community & HOA
Community
- Subdivision: Copper Hills
HOA
- Has HOA: Yes
- Services included: Maintenance Structure, Lawn Care, Other, Professional Mgmt, Sanitation, Snow Removal
- HOA fee: $256 monthly
- HOA name: New Concepts Management Group
- HOA phone: 952-259-1203
Location
- Region: Woodbury
Financial & listing details
- Price per square foot: $211/sqft
- Tax assessed value: $375,700
- Annual tax amount: $4,442
- Date on market: 6/3/2026
Estimated market value
Not available
Estimated sales range
Not available
Not available
Price history
| Date | Event | Price |
|---|---|---|
| 6/25/2026 | Price change | $415,000-2.4%$211/sqft |
Source:  NorthstarMLS as distributed by MLS GRID #7060066 Report a problem NorthstarMLS as distributed by MLS GRID #7060066 Report a problem | ||
| 6/5/2026 | Listed for sale | $425,000+3.1%$216/sqft |
Source: NorthstarMLS as distributed by MLS GRID #7060066 Report a problem | ||
| 12/26/2023 | Sold | $412,100+0%$210/sqft |
Source: NorthstarMLS as distributed by MLS GRID #6452568 Report a problem | ||
| 11/3/2023 | Pending sale | $411,990$210/sqft |
Source: NorthstarMLS as distributed by MLS GRID #6452568 Report a problem | ||
| 10/25/2023 | Listed for sale | $411,990$210/sqft |
Source: NorthstarMLS as distributed by MLS GRID #6452568 Report a problem | ||
Public tax history
| Year | Property taxes | Tax assessment |
|---|---|---|
| 2025 | $4,844 +853.5% | $363,000 +946.1% |
| 2024 | $508 +120.9% | $34,700 +44.6% |
| 2023 | $230 | $24,000 |
Find assessor info on the county website
Monthly payment
Est. payment
Payment breakdown
Explore the cost of this home by adjusting the details. Changes won't be saved.Climate risks
Neighborhood: 55129
Nearby schools
GreatSchools rating
- 6/10Gordon Bailey Elementary SchoolGrades: PK-5Distance: 1.3 mi
- 7/10Woodbury Middle SchoolGrades: 6-8Distance: 4 mi
- 10/10Woodbury Senior High SchoolGrades: 9-12Distance: 2.5 mi
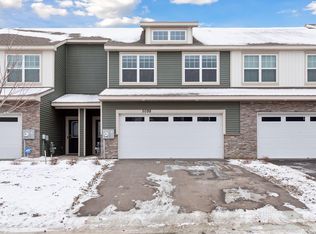
- $375,0003 bd3 ba1.8k sqft5098 Stable View Dr, Woodbury, MN 55129Sold
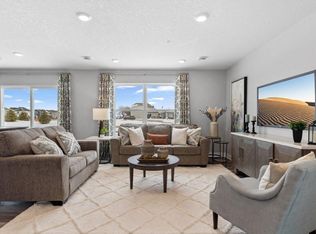
- $392,2104 bd3 ba1.7k sqft5014 Stable View Dr, Woodbury, MN 55129Sold
- $354,9903 bd3 ba1.6k sqft5110 Stable View Dr, Woodbury, MN 55129Sold

- $374,9904 bd3 ba1.7k sqft5114 Stable View Dr, Woodbury, MN 55129Sold
- $393,9904 bd3 ba1.7k sqft5108 Stable View Dr, Woodbury, MN 55129Sold
- $384,9904 bd3 ba1.7k sqft5120 Stable View Dr, Woodbury, MN 55129Sold
- $362,1953 bd3 ba1.6k sqft5124 Stable View Dr, Woodbury, MN 55129Sold
- $384,0004 bd3 ba1.7k sqft5126 Stable View Dr, Woodbury, MN 55129Sold
A local agent can set up tours, give advice and negotiate with sellers.
Similar homes
- $410,0004 bd4 ba2.4k sqft4225 Corn Silk Way, Woodbury, MN 55129For Sale
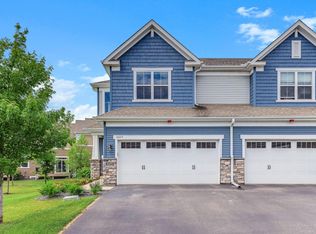
 MLS ID #7088872, Karen Xiao, Longhouse Realty. NorthstarMLS as distributed by MLS GRID
 - $339,9003 bd3 ba1.8k sqft4790 Equine Trl, Woodbury, MN 55129For Sale
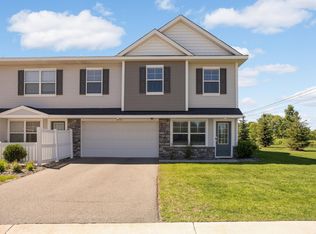 MLS ID #7099430, Kasey C. Lehmann, Keller Williams Select Realty. NorthstarMLS as distributed by MLS GRID
 - $399,0003 bd4 ba2.4k sqft4262 Corn Silk Ln, Woodbury, MN 55129For Sale
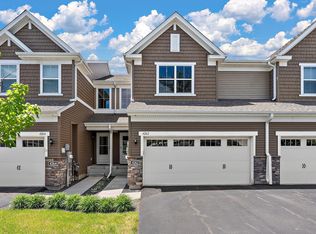 MLS ID #7075838, Minu John, eXp Realty. NorthstarMLS as distributed by MLS GRID
 - $419,9003 bd3 ba1.8k sqft4807 Airlake Dr, Woodbury, MN 55129For Sale
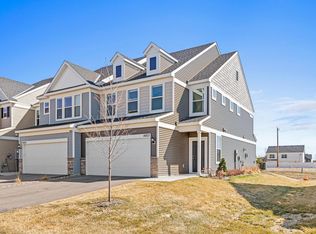 MLS ID #7053725, Kevin R. Folkerts, Rocket Realty. NorthstarMLS as distributed by MLS GRID
 - $387,5003 bd3 ba1.9k sqft11276 Crestbury Dr, Woodbury, MN 55129For SaleMLS ID #7081266, Brent Bartel, Counselor Realty, Inc.. NorthstarMLS as distributed by MLS GRID
- $385,0003 bd3 ba1.9k sqft11281 Crestbury Dr, Woodbury, MN 55129For SaleMLS ID #7097508, Timothy Wegleitner, eXp Realty. NorthstarMLS as distributed by MLS GRID
- $550,0005 bd4 ba2.5k sqft5124 Mustang Cir, Woodbury, MN 55129For SaleMLS ID #7108965, Agatha Ngwa, eXp Realty. NorthstarMLS as distributed by MLS GRID
- $574,9994 bd4 ba2.4k sqft8261 Saddle Trl, Woodbury, MN 55129For SaleMLS ID #7061606, Robert E Kessler, Coldwell Banker Realty - Lakes. NorthstarMLS as distributed by MLS GRID
- $519,9004 bd3 ba2.2k sqft8807 Periwinkle Blvd, Woodbury, MN 55129For SaleMLS ID #7107454, Gina M. Zimmer, RES Realty. NorthstarMLS as distributed by MLS GRID
- $419,0004 bd4 ba2.3k sqft6999 Archer Pl, Inver Grove Heights, MN 55077For SaleMLS ID #7109722, Gopinath Sivanathan, Real Broker, LLC. NorthstarMLS as distributed by MLS GRID
- $435,0004 bd2 ba1.8k sqft7389 Degrio Way, Inver Grove Heights, MN 55076For SaleMLS ID #7104388, Mee Thao, Creative Results. NorthstarMLS as distributed by MLS GRID
- $379,0003 bd4 ba2.5k sqft6453 Inspire Cir S, Cottage Grove, MN 55016For SaleMLS ID #7056576, Amy Olson Hare, Coldwell Banker Realty - Southwest Regional. NorthstarMLS as distributed by MLS GRID
- $534,9003 bd2 ba1.8k sqft4338 Monarch Dr, Woodbury, MN 55129For SaleMLS ID #7065129, David B Hitchcock, Pro Flat Fee Realty LLC. NorthstarMLS as distributed by MLS GRID
- $339,9003 bd3 ba1.7k sqft6196 Idra Ave S, Cottage Grove, MN 55016For SaleMLS ID #7089928, Adrienna Case, Legion Properties. NorthstarMLS as distributed by MLS GRID
- $550,0004 bd3 ba2.4k sqft8813 Periwinkle Blvd, Woodbury, MN 55129For SaleMLS ID #7101255, Samuel R Boatman, RE/MAX Results. NorthstarMLS as distributed by MLS GRID
- $415,0003 bd3 ba2.4k sqft7672 Cruise Way, Inver Grove Heights, MN 55076For SaleMLS ID #7057888, Daniel Schneider, VIBE Realty. NorthstarMLS as distributed by MLS GRID
- $400,0003 bd3 ba2k sqft7574 38th St N, Oakdale, MN 55128For SaleMLS ID #7061688, Benjamin Mattson, Keller Williams Realty Integrity Lakes. NorthstarMLS as distributed by MLS GRID
- $342,5003 bd3 ba1.8k sqft6548 Genevieve Trl, Cottage Grove, MN 55016For SaleMLS ID #7027748, Desrochers Realty Group, eXp Realty. NorthstarMLS as distributed by MLS GRID
- $419,9004 bd3 ba2.4k sqft6822 102nd St S, Cottage Grove, MN 55016For SaleMLS ID #7070740, Angie Hannan, Pemberton RE. NorthstarMLS as distributed by MLS GRID
- $415,0005 bd3 ba2.7k sqft10254 Greystone Cir S, Cottage Grove, MN 55016For SaleMLS ID #7055378, Lesley Chinanga, Bridge Realty, LLC. NorthstarMLS as distributed by MLS GRID
