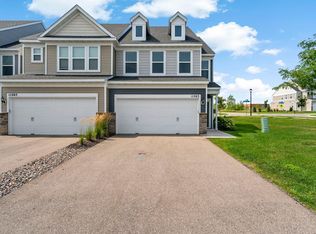
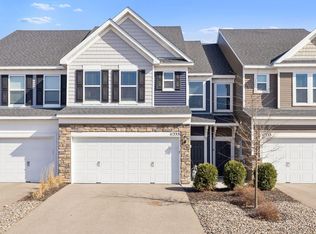
This luxury 2026 freshly painted townhome in Harvest Commons features nearly every available upgrade. This property greets you with soaring high ceilings two-story entryway which leads into a flowing main floor space rarely found in a townhome floorplan. The kitchen features quartz countertops, a huge center island and upgraded appliances and backsplash. From the kitchen seamless access to the deck—ideal for both relaxing evenings and entertaining guests—while the living room features a cozy fireplace, perfect for unwinding in comfort. Upstairs you'll find 3 large bedrooms including upper level laundry as well as your primary suite with a large walk-in closet and beautifully appointed private bath. The fully finished lower level is the perfect place for entertaining and relaxing and includes a 4th bedroom and additional bathroom. Ideally located within minutes of all the shopping and amenities that Woodbury has to offer, major highways and including award-winning 833 schools and near East Ridge High School.
Active with contingency
$399,000
4262 Corn Silk Ln, Woodbury, MN 55129
3beds
2,462sqft
:
Get pre-qualified$2,710/mo
(TH) Side x Side
Built in 2018
1,785 Square Feet Lot
$-- Zestimate®
$162/sqft
$260/mo HOA
What's special
- 81 days |
- 280 |
- 7 |
Zillow last checked:
Listing updated:
Listed by:
Minu John 651-460-0202,
eXp Realty
Source: NorthstarMLS as distributed by MLS GRID,MLS#: 7075838
Facts & features
Interior
Bedrooms & bathrooms
- Bedrooms: 3
- Bathrooms: 4
- Full bathrooms: 1
- 3/4 bathrooms: 2
- 1/2 bathrooms: 1
Bedroom
- Level: Upper
- Area: 238 Square Feet
- Dimensions: 14X17
Bedroom 2
- Level: Upper
- Area: 140 Square Feet
- Dimensions: 14X10
Bedroom 3
- Level: Upper
- Area: 120 Square Feet
- Dimensions: 10X12
Deck
- Level: Main
Dining room
- Level: Main
- Area: 126 Square Feet
- Dimensions: 9X14
Family room
- Level: Main
- Area: 240 Square Feet
- Dimensions: 16X15
Kitchen
- Level: Main
Laundry
- Level: Upper
Heating
- Forced Air
Cooling
- Central Air
Appliances
- Included: Air-To-Air Exchanger, Dishwasher, Disposal, Dryer, Microwave, Range, Refrigerator, Stainless Steel Appliance(s)
- Laundry: Upper Level
Features
- Basement: Drain Tiled,Egress Window(s),Finished
- Number of fireplaces: 1
Interior area
- Total structure area: 2,462
- Total interior livable area: 2,462 sqft
- Finished area above ground: 1,774
- Finished area below ground: 688
Property
Parking
- Total spaces: 2
- Parking features: Attached, Garage Door Opener, Guest
- Attached garage spaces: 2
- Has uncovered spaces: Yes
Accessibility
- Accessibility features: None
Features
- Levels: Two
- Stories: 2
- Patio & porch: Deck
- Pool features: None
- Fencing: None
Lot
- Size: 1,785 Square Feet
- Dimensions: 72 x 25 x 72 x 25
- Features: Irregular Lot
Details
- Foundation area: 799
- Parcel number: 2902821130134
- Zoning description: Residential-Multi-Family
Construction
Type & style
- Home type: Townhouse
- Property subtype: (TH) Side x Side
- Attached to another structure: Yes
Materials
- Other
- Roof: Age Over 8 Years
Condition
- New construction: No
- Year built: 2018
Utilities & green energy
- Gas: Electric, Natural Gas
- Sewer: City Sewer/Connected
- Water: City Water/Connected
Community & HOA
Community
- Subdivision: Harvest View & Harvest Commons
HOA
- Has HOA: Yes
- Services included: Maintenance Structure, Hazard Insurance, Lawn Care, Maintenance Grounds, Parking, Professional Mgmt, Sanitation, Snow Removal
- HOA fee: $260 monthly
- HOA name: SHARPER MANAGEMENT
- HOA phone: 952-224-4777
Location
- Region: Woodbury
Financial & listing details
- Price per square foot: $162/sqft
- Tax assessed value: $378,900
- Annual tax amount: $4,483
- Date on market: 5/21/2026
Estimated market value
Not available
Estimated sales range
Not available
Not available
Price history
| Date | Event | Price |
|---|---|---|
| 5/22/2026 | Listed for sale | $399,000+18.5%$162/sqft |
Source:  NorthstarMLS as distributed by MLS GRID #7075838 Report a problem NorthstarMLS as distributed by MLS GRID #7075838 Report a problem | ||
| 2/14/2019 | Sold | $336,848$137/sqft |
Source: Public Record Report a problem | ||
Public tax history
| Year | Property taxes | Tax assessment |
|---|---|---|
| 2025 | $4,530 -3.7% | $366,500 -9.8% |
| 2024 | $4,704 +4.9% | $406,300 +7.3% |
| 2023 | $4,486 +0.9% | $378,500 +14.6% |
| 2022 | $4,446 +1.3% | $330,300 -2% |
| 2021 | $4,390 +140.9% | $337,200 +124.1% |
| 2020 | $1,822 | $150,500 |
| 2019 | $1,822 | $150,500 +67.2% |
| 2018 | $1,822 +184.7% | $90,000 +958.8% |
| 2017 | $640 | $8,500 |
Find assessor info on the county website
Monthly payment
Est. payment
Payment breakdown
Explore the cost of this home by adjusting the details. Changes won't be saved.Climate risks
Neighborhood: 55129
Nearby schools
GreatSchools rating
- 6/10Gordon Bailey Elementary SchoolGrades: PK-5Distance: 0.5 mi
- 7/10Woodbury Middle SchoolGrades: 6-8Distance: 3 mi
- 10/10Woodbury Senior High SchoolGrades: 9-12Distance: 1.6 mi
- $392,5004 bd4 ba2.4k sqft4264 Corn Silk Ln, Woodbury, MN 55129Sold
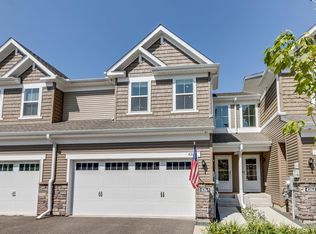
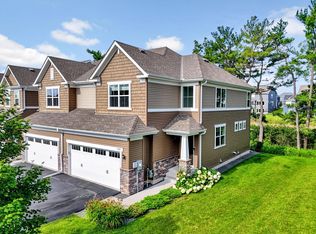
- $390,0003 bd3 ba1.7k sqft4260 Corn Silk Ln, Woodbury, MN 55129Sold
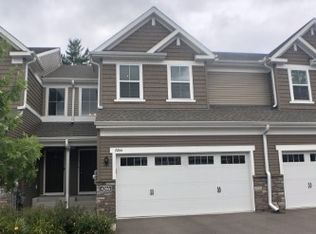
- $379,7004 bd3 ba2.3k sqft4266 Corn Silk Ln, Woodbury, MN 55129Off Market
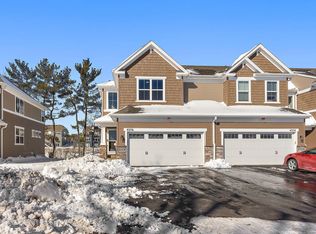
- $428,0004 bd4 ba2.3k sqft4256 Corn Silk Ln, Woodbury, MN 55129Sold
- $390,0004 bd4 ba2.4k sqft4268 Corn Silk Ln, Woodbury, MN 55129Sold
- $380,0003 bd3 ba2.5k sqft4270 Corn Silk Ln, Woodbury, MN 55129Sold
- $435,9004 bd3 ba2.4k sqft4254 Corn Silk Ln, Woodbury, MN 55129Off Market
- $420,0004 bd3 ba2.5k sqft4263 Corn Silk Ln, Woodbury, MN 55129Off Market
A local agent can set up tours, give advice and negotiate with sellers.
Similar homes
- $389,9003 bd3 ba2k sqft11263 Crestbury Dr, Woodbury, MN 55129For Sale
 MLS ID #7122269, The Snyder Team, eXp Realty. NorthstarMLS as distributed by MLS GRID
 - $414,5003 bd3 ba1.9k sqft11255 Crestbury Dr, Woodbury, MN 55129For Sale
 MLS ID #7123558, Sheri Wessel, Keller Williams Premier Realty. NorthstarMLS as distributed by MLS GRID
 - $369,0003 bd3 ba1.8k sqft11335 Brookview Rd, Woodbury, MN 55129For Sale
 MLS ID #7124064, Steven Petersen, Coldwell Banker Realty. NorthstarMLS as distributed by MLS GRID
 - $415,0004 bd3 ba1.9k sqft5092 Stable View Dr, Woodbury, MN 55129For Sale
 MLS ID #7060066, John Ahnemann, Keller Williams Realty Integrity Lakes. NorthstarMLS as distributed by MLS GRID
 - $425,0002 bd4 ba3k sqft7143 Arthur Dr, Woodbury, MN 55125For SaleMLS ID #7115199, Paul C. Carlson, GRI, Coldwell Banker Realty. NorthstarMLS as distributed by MLS GRID
- $339,9003 bd3 ba1.8k sqft4790 Equine Trl, Woodbury, MN 55129For SaleMLS ID #7099430, Kasey C. Lehmann, Keller Williams Select Realty. NorthstarMLS as distributed by MLS GRID
- $369,9004 bd4 ba1.9k sqft11330 Sand Castle Dr #C, Woodbury, MN 55129For SaleMLS ID #7119154, Carmen Y McAfee, RE/MAX Results. NorthstarMLS as distributed by MLS GRID
- $374,9003 bd3 ba1.9k sqft11327 Brookview Rd, Woodbury, MN 55129For SaleMLS ID #7116940, Scott A Lindquist, Imagine Realty. NorthstarMLS as distributed by MLS GRID
- $524,9003 bd2 ba1.8k sqft8388 Yearling Dr, Woodbury, MN 55129For SaleMLS ID #7116709, Natalie Joy Caruso, RE/MAX Results. NorthstarMLS as distributed by MLS GRID
- $380,0003 bd3 ba1.9k sqft11281 Crestbury Dr, Woodbury, MN 55129For SaleMLS ID #7097508, Timothy Wegleitner, eXp Realty. NorthstarMLS as distributed by MLS GRID
- $390,0003 bd3 ba2.1k sqft6533 Jody Ave S, Cottage Grove, MN 55016For SaleMLS ID #7116562, Caleb Carlson, Real Broker, LLC. NorthstarMLS as distributed by MLS GRID
- $379,0003 bd4 ba2.5k sqft6453 Inspire Cir S, Cottage Grove, MN 55016For SaleMLS ID #7056576, Amy Olson Hare, Coldwell Banker Realty - Southwest Regional. NorthstarMLS as distributed by MLS GRID
- $265,0002 bd2 ba1.3k sqft679 Woodduck Dr Unit H, Woodbury, MN 55125For SaleMLS ID #7122791, Amber James, RE/MAX Advantage Plus. NorthstarMLS as distributed by MLS GRID
- $534,9003 bd2 ba1.8k sqft4338 Monarch Dr, Woodbury, MN 55129For SaleMLS ID #7065129, David B Hitchcock, Pro Flat Fee Realty LLC. NorthstarMLS as distributed by MLS GRID
- $375,0004 bd4 ba3k sqft7018 15th St N, Oakdale, MN 55128For SaleMLS ID #7065126, Eric Alsides, eXp Realty. NorthstarMLS as distributed by MLS GRID
- $389,9003 bd3 ba2.6k sqft201 Alberta Ln, Little Canada, MN 55117For SaleMLS ID #7120764, Sharon Denise Ford, Bridge Realty, LLC. NorthstarMLS as distributed by MLS GRID
- $410,0003 bd4 ba2.1k sqft644 Village Dr, New Brighton, MN 55112For SaleMLS ID #7119007, Beth Jackson, Real Broker, LLC. NorthstarMLS as distributed by MLS GRID
- $419,0004 bd4 ba2.3k sqft6999 Archer Pl, Inver Grove Heights, MN 55077For SaleMLS ID #7109722, Gopinath Sivanathan, Real Broker, LLC. NorthstarMLS as distributed by MLS GRID
- $399,9993 bd3 ba2.3k sqft4015 River Valley Way, Eagan, MN 55122For SaleMLS ID #7082050, Chad Huebener, Edina Realty, Inc.. NorthstarMLS as distributed by MLS GRID
- $330,0003 bd3 ba1.7k sqft6196 Idra Ave S, Cottage Grove, MN 55016For SaleMLS ID #7089928, Adrienna Case, Legion Properties. NorthstarMLS as distributed by MLS GRID
