SELLER INCENTIVE: Seller will pay 4 months of association fees—a $2,000 value! Turnkey and filled with natural light, this townhome offers stylish updates, comfortable living spaces, and a flexible floor plan. The beautiful updated kitchen features a large center island, white cabinetry, granite countertops and stainless steel appliances, with access to the private deck. The open dining and living areas feature hardwood floors and a gas fireplace, creating a warm, inviting setting for relaxed evenings at home or memorable gatherings with family and friends. Upstairs offers 3 bedrooms, including a spacious primary suite with walk-in closet, granite double sinks, and full bath. The lower level offers a private 4th bedroom with a bath featuring a walk-in shower—ideal for guests, multi-generational living, or home office. New carpet on the upper and lower levels, whole-house humidifier, and attached 2-car garage with storage complete the home. Enjoy the clubhouse, pool, playgrounds, trails, parks, basketball court, and sand volleyball courts. Select photos have been virtually staged.
Active
$369,900
11330 Sand Castle Dr #C, Woodbury, MN 55129
4beds
1,961sqft
(TH) Side x Side
Built in 2011
1,437 Square Feet Lot
$368,900 Zestimate®
$189/sqft
$497/mo HOA
What's special
Gas fireplaceHardwood floorsLarge center islandSpacious primary suiteGranite double sinksComfortable living spacesStainless steel appliances
- 21 days |
- 599 |
- 28 |
Zillow last checked:
Listing updated:
Listed by:
Carmen Y McAfee 612-432-1118,
RE/MAX Results
Source: NorthstarMLS as distributed by MLS GRID,MLS#: 7119154
Facts & features
Interior
Bedrooms & bathrooms
- Bedrooms: 4
- Bathrooms: 4
- Full bathrooms: 2
- 3/4 bathrooms: 1
- 1/2 bathrooms: 1
Bedroom
- Level: Upper
- Area: 280 Square Feet
- Dimensions: 14 x 20
Bedroom 2
- Level: Upper
- Area: 110 Square Feet
- Dimensions: 11 x 10
Bedroom 3
- Level: Upper
- Area: 90 Square Feet
- Dimensions: 10 x 9
Bedroom 4
- Level: Lower
- Area: 140 Square Feet
- Dimensions: 14 x 10
Primary bathroom
- Level: Upper
- Area: 64 Square Feet
- Dimensions: 8 x 8
Dining room
- Level: Main
- Area: 130 Square Feet
- Dimensions: 13 x 10
Family room
- Level: Main
- Area: 77 Square Feet
- Dimensions: 7 x 11
Kitchen
- Level: Main
- Area: 225 Square Feet
- Dimensions: 15 x 15
Living room
- Level: Main
- Area: 182 Square Feet
- Dimensions: 14 x 13
Walk in closet
- Level: Upper
- Area: 35 Square Feet
- Dimensions: 5 x 7
Heating
- Forced Air
Cooling
- Central Air
Appliances
- Included: Dishwasher, Disposal, Dryer, Gas Water Heater, Microwave, Range, Refrigerator, Washer, Water Softener Owned
- Laundry: Lower Level, Laundry Room
Features
- Basement: Finished
- Number of fireplaces: 1
- Fireplace features: Gas
Interior area
- Total structure area: 1,961
- Total interior livable area: 1,961 sqft
- Finished area above ground: 1,612
- Finished area below ground: 349
Property
Parking
- Total spaces: 2
- Parking features: Attached
- Attached garage spaces: 2
Accessibility
- Accessibility features: None
Features
- Levels: Two
- Stories: 2
- Patio & porch: Deck
- Fencing: None
Lot
- Size: 1,437 Square Feet
Details
- Foundation area: 864
- Parcel number: 1202821240029
- Zoning description: Residential-Single Family
Construction
Type & style
- Home type: Townhouse
- Property subtype: (TH) Side x Side
- Attached to another structure: Yes
Materials
- Other, Brick, Stone
- Roof: Age 8 Years or Less
Condition
- New construction: No
- Year built: 2011
Utilities & green energy
- Electric: Circuit Breakers
- Gas: Natural Gas
- Sewer: City Sewer/Connected
- Water: City Water/Connected
Community & HOA
Community
- Subdivision: Dancing Waters 8th Add
HOA
- Has HOA: Yes
- Amenities included: Common Garden, In-Ground Sprinkler System, Tennis Court(s)
- Services included: Hazard Insurance, Internet, Lawn Care, Maintenance Grounds, Professional Mgmt, Sanitation, Shared Amenities, Snow Removal
- HOA fee: $497 monthly
- HOA name: First Service Residential
- HOA phone: 651-351-8301
Location
- Region: Woodbury
Financial & listing details
- Price per square foot: $189/sqft
- Tax assessed value: $324,600
- Annual tax amount: $3,080
- Date on market: 7/30/2026
- Cumulative days on market: 87 days
Estimated market value
$368,900
$350,000 - $387,000
$2,707/mo
Price history
| Date | Event | Price |
|---|---|---|
| 7/30/2026 | Listed for sale | $369,900-1.3%$189/sqft |
Source:  NorthstarMLS as distributed by MLS GRID #7119154 Report a problem NorthstarMLS as distributed by MLS GRID #7119154 Report a problem | ||
| 7/30/2026 | Listing removed | $374,900$191/sqft |
Source: NorthstarMLS as distributed by MLS GRID #7086759 Report a problem | ||
| 7/2/2026 | Price change | $374,900-0.8%$191/sqft |
Source: NorthstarMLS as distributed by MLS GRID #7086759 Report a problem | ||
| 6/4/2026 | Listed for sale | $378,000-2.8%$193/sqft |
Source: NorthstarMLS as distributed by MLS GRID #7086759 Report a problem | ||
| 6/4/2026 | Listing removed | $388,900$198/sqft |
Source: NorthstarMLS as distributed by MLS GRID #7062951 Report a problem | ||
| 5/21/2026 | Price change | $388,900-2.5%$198/sqft |
Source: NorthstarMLS as distributed by MLS GRID #7062951 Report a problem | ||
| 5/7/2026 | Listed for sale | $399,000+97.9%$203/sqft |
Source: NorthstarMLS as distributed by MLS GRID #7062951 Report a problem | ||
| 7/31/2012 | Sold | $201,645-1.6%$103/sqft |
Source: NorthstarMLS as distributed by MLS GRID #4139760 Report a problem | ||
| 5/23/2012 | Price change | $204,990-1.9%$105/sqft |
Source: Ryland Homes Report a problem | ||
| 4/9/2012 | Price change | $208,990-2%$107/sqft |
Source: Ryland Homes Report a problem | ||
| 2/20/2012 | Listed for sale | $213,200$109/sqft |
Source: Ryland Homes Report a problem | ||
Public tax history
| Year | Property taxes | Tax assessment |
|---|---|---|
| 2025 | $3,080 +5.2% | $307,300 -3.8% |
| 2024 | $2,928 +12.2% | $319,300 +11.7% |
| 2023 | $2,610 -0.8% | $285,900 +15% |
| 2022 | $2,630 +9.9% | $248,600 -5.2% |
| 2021 | $2,394 +0.7% | $262,200 +6.9% |
| 2020 | $2,378 | $245,200 |
| 2019 | $2,378 | $245,200 +7.4% |
| 2018 | $2,378 +1.4% | $228,200 +2.6% |
| 2017 | $2,346 +0.7% | $222,500 +7.7% |
| 2016 | $2,330 +3.1% | $206,600 +10.4% |
| 2015 | $2,260 | $187,100 +27.7% |
| 2013 | $2,260 +255.3% | $146,500 +518.1% |
| 2012 | $636 | $23,700 -40.8% |
| 2011 | $636 -62.5% | $40,000 -20.6% |
| 2010 | $1,698 +6.3% | $50,400 |
| 2009 | $1,598 -1.8% | -- |
| 2008 | $1,628 +1.1% | -- |
| 2007 | $1,610 | -- |
Find assessor info on the county website
Monthly payment
Est. payment
Payment breakdown
Explore the cost of this home by adjusting the details. Changes won't be saved.Climate risks
Neighborhood: 55129
Nearby schools
GreatSchools rating
- 8/10Brookview ElementaryGrades: PK-5Distance: 0.3 mi
- 7/10Oak-Land Middle SchoolGrades: 6-8Distance: 2.2 mi
- 10/10Stillwater Area High SchoolGrades: 9-12Distance: 7 mi
- $356,7004 bd4 ba2.3k sqft11330 Sandcastle Dr, Woodbury, MN 55129Off Market

- $363,7004 bd4 ba1.9k sqft11330 Sandcastle Dr UNIT E, Woodbury, MN 55129Off Market

- $429,4004 bd4 ba1.9k sqft11330 Sandcastle Dr UNIT E, Saint Paul, MN 55129Off Market
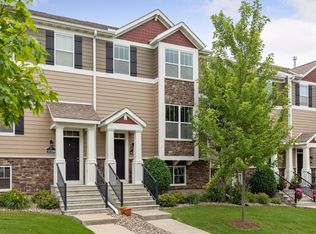
- $388,3004 bd4 ba2.2k sqft11330 Sand Castle Dr UNIT A, Woodbury, MN 55129Off Market
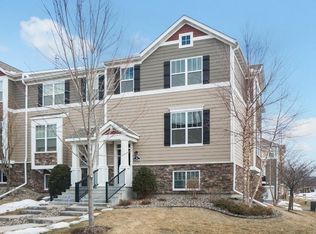
- $364,7004 bd4 ba2.4k sqft11330 Sand Castle Dr UNIT B, Woodbury, MN 55129Off Market
- $394,2004 bd4 ba2.4k sqft11330 Sand Castle Dr #G, Woodbury, MN 55129Off Market
- $325,1003 bd3 ba1.6k sqft11330 Sand Castle Dr #F, Woodbury, MN 55129Off Market
- $354,1004 bd3 ba1.8k sqft11330 Sand Castle Dr #D, Woodbury, MN 55129Off Market
A local agent can set up tours, give advice and negotiate with sellers.
Similar homes
- $369,0003 bd3 ba1.8k sqft11335 Brookview Rd, Woodbury, MN 55129For Sale
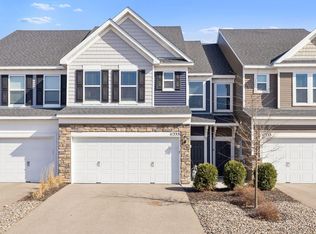
 MLS ID #7124064, Steven Petersen, Coldwell Banker Realty. NorthstarMLS as distributed by MLS GRID
 - $409,5003 bd3 ba1.9k sqft11255 Crestbury Dr, Woodbury, MN 55129For Sale
 MLS ID #7123558, Sheri Wessel, Keller Williams Premier Realty. NorthstarMLS as distributed by MLS GRID
 - $325,0003 bd3 ba1.7k sqft3776 Hazel Trl Unit C, Woodbury, MN 55129For Sale
 MLS ID #7121863, Justyna M. Johnson, eXp Realty. NorthstarMLS as distributed by MLS GRID
 - $309,0003 bd3 ba1.6k sqft2186 Woodcrest Dr, Woodbury, MN 55129For Sale
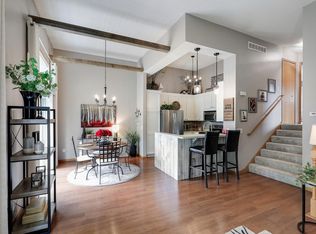 MLS ID #7087564, Geralyn McGregor, Keller Williams Premier Realty. NorthstarMLS as distributed by MLS GRID
 - $299,9002 bd2 ba1.8k sqft11021 Oak Grove Cir Unit C, Woodbury, MN 55129For SaleMLS ID #7120826, Michele E. Johnson, Summerlyn Realty. NorthstarMLS as distributed by MLS GRID
- $339,9003 bd3 ba1.8k sqft4790 Equine Trl, Woodbury, MN 55129For SaleMLS ID #7099430, Kasey C. Lehmann, Keller Williams Select Realty. NorthstarMLS as distributed by MLS GRID
- $525,0004 bd3 ba2.6k sqft10828 Ashley Ln, Woodbury, MN 55129For SaleMLS ID #7108910, Steven M Mahoney, Engel & Volkers Minneapolis. NorthstarMLS as distributed by MLS GRID
- $275,0002 bd2 ba1.6k sqft2177 Eagle Trace Ln, Woodbury, MN 55129For SaleMLS ID #7049142, Amy Harrison, RE/MAX Advantage Plus. NorthstarMLS as distributed by MLS GRID
- $374,9003 bd3 ba1.9k sqft1520 Southpoint Dr, Hudson, WI 54016For SaleMLS ID #7072411, Tracy Yndestad, Realty ONE Group SIMPLIFIED. NorthstarMLS as distributed by MLS GRID
- $369,0003 bd2 ba2k sqft493 Sterling St S, Maplewood, MN 55119For SaleMLS ID #7099886, Deanna Wiener, GRI, Cardinal Realty Co.. NorthstarMLS as distributed by MLS GRID
- $265,0003 bd3 ba1.7k sqft3307 Hazel Trl Unit C, Woodbury, MN 55129For SaleMLS ID #6804782, Sarah M Nurnberger, Bridge Realty, LLC. NorthstarMLS as distributed by MLS GRID
- $550,0005 bd3 ba2.4k sqft11409 Balsam Way, Woodbury, MN 55129For SaleMLS ID #7063539, Jay Fletch, Edina Realty, Inc.. NorthstarMLS as distributed by MLS GRID
- $270,0002 bd3 ba1.5k sqft3311 Hazel Trl Unit H, Woodbury, MN 55129For SaleMLS ID #7068361, David S Libman, RE/MAX Results. NorthstarMLS as distributed by MLS GRID
- $289,9003 bd3 ba2k sqft2192 Tower Ct, Woodbury, MN 55125For SaleMLS ID #7108157, Wael Abdelkader, CHASE STERLING REALTY, LLC. NorthstarMLS as distributed by MLS GRID
- $519,9003 bd2 ba1.8k sqft4338 Monarch Dr, Woodbury, MN 55129For SaleMLS ID #7065129, David B Hitchcock, Pro Flat Fee Realty LLC. NorthstarMLS as distributed by MLS GRID
- $419,9004 bd3 ba2.4k sqft16570 22nd St S, Lakeland, MN 55043For SaleMLS ID #7123632, Sherry Birchem, Coldwell Banker Realty. NorthstarMLS as distributed by MLS GRID
- $379,0003 bd4 ba2.5k sqft6453 Inspire Cir S, Cottage Grove, MN 55016For SaleMLS ID #7056576, Amy Olson Hare, Coldwell Banker Realty - Southwest Regional. NorthstarMLS as distributed by MLS GRID
- $280,0002 bd2 ba1.5k sqft9257 Dartford Rd, Woodbury, MN 55125For SaleMLS ID #7116071, Lindsay Vargas, Capsule Realty. NorthstarMLS as distributed by MLS GRID
- $325,0002 bd3 ba1.6k sqft1208 Timber Way, Stillwater, MN 55082For SaleMLS ID #7114544, Colin Burkholder, Pemberton RE. NorthstarMLS as distributed by MLS GRID
- $515,0004 bd3 ba2.5k sqft9953 Starlight Dr, Woodbury, MN 55125For SaleMLS ID #7093565, Suzanne Korum, Keller Williams Integrity WI/MN. NorthstarMLS as distributed by MLS GRID
