Welcome home to this designer-updated townhome showcasing custom architectural details rarely found in this price range! Featuring soaring 12-foot ceilings with custom solid wood beams, shiplap accent walls, a custom fireplace surround, barn doors, built-in cabinetry, three beautifully remodeled bathrooms with additional storage, designer lighting, and countless thoughtful upgrades, this home offers a level of style and craftsmanship rarely found in comparable townhomes.
This beautifully maintained 3-bedroom, 3-bathroom home offers multiple inviting living spaces and a functional floor plan perfect for everyday living and entertaining. The bright, open main level features a spacious kitchen, dining area, and living room that flow seamlessly together, creating a warm and welcoming gathering space.
Upstairs, you'll find two generously sized bedrooms, including a spacious primary suite with a private bathroom. The remodeled bathrooms feature quality finishes and additional storage, combining style with everyday functionality.
The lower level offers a cozy family room centered around a beautiful gas fireplace, along with a third bedroom, a beautifully remodeled bathroom that was expanded to nearly double its original size, and custom barn doors and built-in cabinetry that add both character and function. Whether you're hosting guests, creating a home office, or simply relaxing, this flexible space adapts to your lifestyle.
Ideally located in the heart of Woodbury, you'll enjoy convenient access to shopping, restaurants, parks, walking trails, and major highways. Move-in ready and filled with custom details that set it apart from typical townhomes, this is a home you'll appreciate the moment you walk through the door.
Active
Price cut: $4K (7/30)
$309,000
2186 Woodcrest Dr, Woodbury, MN 55129
3beds
1,678sqft
(TH) Side x Side
Built in 2004
1,524 Square Feet Lot
$308,700 Zestimate®
$184/sqft
$365/mo HOA
What's special
Custom fireplace surroundBright open main levelCustom architectural detailsShiplap accent wallsFunctional floor planMultiple inviting living spacesBuilt-in cabinetry
- 75 days |
- 774 |
- 30 |
Zillow last checked:
Listing updated:
Listed by:
Geralyn McGregor 651-398-3807,
Keller Williams Premier Realty
Source: NorthstarMLS as distributed by MLS GRID,MLS#: 7087564
Facts & features
Interior
Bedrooms & bathrooms
- Bedrooms: 3
- Bathrooms: 3
- Full bathrooms: 1
- 3/4 bathrooms: 1
- 1/2 bathrooms: 1
Bedroom
- Level: Upper
- Area: 204 Square Feet
- Dimensions: 12x17
Bedroom 2
- Level: Upper
- Area: 121 Square Feet
- Dimensions: 11x11
Bedroom 3
- Level: Lower
Family room
- Level: Lower
- Area: 156 Square Feet
- Dimensions: 12x13
Kitchen
- Level: Main
- Area: 81 Square Feet
- Dimensions: 9x9
Living room
- Level: Main
- Area: 400 Square Feet
- Dimensions: 16x25
Heating
- Forced Air
Cooling
- Central Air
Appliances
- Included: Dishwasher, Dryer, Freezer, Microwave, Range, Refrigerator, Stainless Steel Appliance(s), Washer, Water Softener Owned
- Laundry: In Basement, In Hall
Features
- Basement: Finished,Full
- Number of fireplaces: 1
- Fireplace features: Gas
Interior area
- Total structure area: 1,678
- Total interior livable area: 1,678 sqft
- Finished area above ground: 1,083
- Finished area below ground: 595
Property
Parking
- Total spaces: 2
- Parking features: Attached, Tuckunder Garage
- Attached garage spaces: 2
Accessibility
- Accessibility features: None
Features
- Levels: One and One Half
- Stories: 1.5
Lot
- Size: 1,524 Square Feet
Details
- Foundation area: 594
- Parcel number: 1402821120134
- Zoning description: Residential-Single Family
Construction
Type & style
- Home type: Townhouse
- Property subtype: (TH) Side x Side
- Attached to another structure: Yes
Materials
- Roof: Age 8 Years or Less
Condition
- New construction: No
- Year built: 2004
Utilities & green energy
- Electric: Circuit Breakers
- Gas: Natural Gas
- Sewer: City Sewer/Connected
- Water: City Water/Connected
Community & HOA
Community
- Subdivision: Fairway Meadows
HOA
- Has HOA: Yes
- Services included: Hazard Insurance, Lawn Care, Maintenance Grounds, Professional Mgmt, Snow Removal
- HOA fee: $365 monthly
- HOA name: Gassen Company
- HOA phone: 952-922-5575
Location
- Region: Woodbury
Financial & listing details
- Price per square foot: $184/sqft
- Tax assessed value: $293,400
- Annual tax amount: $3,474
- Date on market: 6/6/2026
Estimated market value
$308,700
$293,000 - $324,000
$2,577/mo
Price history
| Date | Event | Price |
|---|---|---|
| 7/30/2026 | Price change | $309,000-1.3%$184/sqft |
Source:  NorthstarMLS as distributed by MLS GRID #7087564 Report a problem NorthstarMLS as distributed by MLS GRID #7087564 Report a problem | ||
| 7/6/2026 | Price change | $313,000-3.7%$187/sqft |
Source: NorthstarMLS as distributed by MLS GRID #7087564 Report a problem | ||
| 6/11/2026 | Listed for sale | $325,000+41.3%$194/sqft |
Source: NorthstarMLS as distributed by MLS GRID #7087564 Report a problem | ||
| 12/14/2018 | Sold | $230,000-2.1%$137/sqft |
Source: NorthstarMLS as distributed by MLS GRID #5013711 Report a problem | ||
| 10/12/2018 | Listed for sale | $234,900+5.9%$140/sqft |
Source: Servion Realty, Inc. #5013711 Report a problem | ||
| 1/20/2005 | Sold | $221,835$132/sqft |
Source: Public Record Report a problem | ||
Public tax history
| Year | Property taxes | Tax assessment |
|---|---|---|
| 2025 | $3,422 -1.7% | $273,300 -8.1% |
| 2024 | $3,482 +11.7% | $297,300 +14.8% |
| 2023 | $3,116 +0.4% | $259,000 +14.2% |
| 2022 | $3,104 +7% | $226,800 -6.4% |
| 2021 | $2,900 -0.2% | $242,200 +6.9% |
| 2020 | $2,906 | $226,500 |
| 2019 | $2,906 | $226,500 +4.2% |
| 2018 | $2,906 +0.6% | $217,400 +11.3% |
| 2017 | $2,890 +10.7% | $195,300 +14.5% |
| 2016 | $2,610 +10.3% | $170,600 +11.9% |
| 2015 | $2,366 | $152,400 +29.8% |
| 2013 | $2,366 +27.2% | $117,400 +19.9% |
| 2012 | $1,860 | $97,900 -24% |
| 2011 | $1,860 -10.6% | $128,900 -30.5% |
| 2010 | $2,080 -3.9% | $185,600 |
| 2009 | $2,164 -3.5% | -- |
| 2008 | $2,242 -0.2% | -- |
| 2007 | $2,246 +0.8% | -- |
| 2006 | $2,228 +557.2% | -- |
| 2005 | $339 | -- |
Find assessor info on the county website
Monthly payment
Est. payment
Payment breakdown
Explore the cost of this home by adjusting the details. Changes won't be saved.Climate risks
Neighborhood: 55129
Nearby schools
GreatSchools rating
- 7/10Middleton Elementary SchoolGrades: K-5Distance: 1.8 mi
- 9/10Lake Middle SchoolGrades: 6-8Distance: 2.1 mi
- 10/10Woodbury Senior High SchoolGrades: 9-12Distance: 3.6 mi
- $317,4003 bd3 ba1.6k sqft2188 Woodcrest Dr, Woodbury, MN 55129Off Market
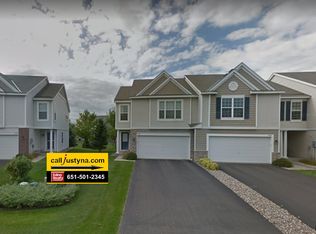
- $386,4003 bd3 ba1.5k sqft2184 Woodcrest Dr, Woodbury, MN 55129Off Market
- $335,0002 bd3 ba1.6k sqft2190 Woodcrest Dr, Woodbury, MN 55129Sold
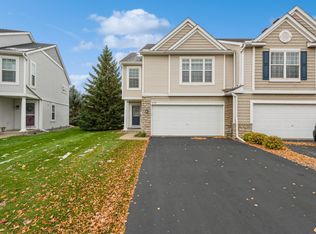
- $315,6002 bd2 ba1.5k sqft2178 Woodcrest Dr, Woodbury, MN 55129Off Market
- $---- bd-- ba-- sqft2178 Woodcrest Dr, Saint Paul, MN 55129Off Market
- $302,6002 bd2 ba1k sqft2176 Woodcrest Dr, Woodbury, MN 55129Off Market
- $299,3002 bd1 ba1k sqft2196 Woodcrest Dr, Woodbury, MN 55129Off Market
- $327,9003 bd2 ba1.9k sqft10706 Ironwood Pkwy, Woodbury, MN 55129Off Market
A local agent can set up tours, give advice and negotiate with sellers.
Similar homes
- $284,9003 bd2 ba1.6k sqft2085 Saint Johns Ct, Woodbury, MN 55129For Sale

 MLS ID #7121572, The Monson and Larson Group, RE/MAX Results. NorthstarMLS as distributed by MLS GRID
 - $325,0003 bd3 ba1.7k sqft3776 Hazel Trl Unit C, Woodbury, MN 55129For Sale
 MLS ID #7121863, Justyna M. Johnson, eXp Realty. NorthstarMLS as distributed by MLS GRID
 - $299,9002 bd2 ba1.8k sqft11021 Oak Grove Cir Unit C, Woodbury, MN 55129For Sale
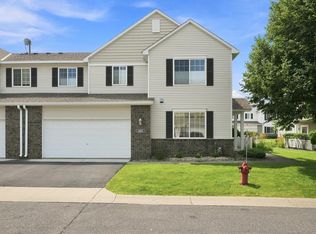 MLS ID #7120826, Michele E. Johnson, Summerlyn Realty. NorthstarMLS as distributed by MLS GRID
 - $275,0002 bd2 ba1.6k sqft2177 Eagle Trace Ln, Woodbury, MN 55129For Sale
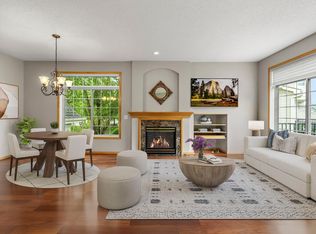 MLS ID #7049142, Amy Harrison, RE/MAX Advantage Plus. NorthstarMLS as distributed by MLS GRID
 - $265,0003 bd3 ba1.7k sqft3307 Hazel Trl Unit C, Woodbury, MN 55129For SaleMLS ID #6804782, Sarah M Nurnberger, Bridge Realty, LLC. NorthstarMLS as distributed by MLS GRID
- $369,9004 bd4 ba1.9k sqft11330 Sand Castle Dr #C, Woodbury, MN 55129For SaleMLS ID #7119154, Carmen Y McAfee, RE/MAX Results. NorthstarMLS as distributed by MLS GRID
- $270,0002 bd3 ba1.5k sqft3311 Hazel Trl Unit H, Woodbury, MN 55129For SaleMLS ID #7068361, David S Libman, RE/MAX Results. NorthstarMLS as distributed by MLS GRID
- $289,9003 bd3 ba2k sqft2192 Tower Ct, Woodbury, MN 55125For SaleMLS ID #7108157, Wael Abdelkader, CHASE STERLING REALTY, LLC. NorthstarMLS as distributed by MLS GRID
- $280,0002 bd2 ba1.5k sqft9257 Dartford Rd, Woodbury, MN 55125For SaleMLS ID #7116071, Lindsay Vargas, Capsule Realty. NorthstarMLS as distributed by MLS GRID
- $289,9003 bd3 ba1.5k sqft7606 11th St N, Oakdale, MN 55128For SaleMLS ID #7091342, Dustin M Anderson, Edina Realty, Inc.. NorthstarMLS as distributed by MLS GRID
- $349,0002 bd2 ba2.2k sqft808 Winterberry Dr, Woodbury, MN 55125For SaleMLS ID #7123256, Lori A McCahey, Coldwell Banker Realty. NorthstarMLS as distributed by MLS GRID
- $435,0004 bd2 ba1.9k sqft1098 Heather Dr, Woodbury, MN 55129For SaleMLS ID #7119759, Patrick Kinney, GRI, CRS, Keller Williams Premier Realty. NorthstarMLS as distributed by MLS GRID
- $269,9003 bd3 ba1.8k sqft3507 Goodwin Ave N, Oakdale, MN 55128For SaleMLS ID #7123515, Amanda Hrastich, Edina Realty, Inc.. NorthstarMLS as distributed by MLS GRID
- $290,0002 bd3 ba1.7k sqft798 Cedar St #2, Saint Paul, MN 55103For SaleMLS ID #7120622, Luke Carlson, Pemberton RE. NorthstarMLS as distributed by MLS GRID
- $325,0002 bd3 ba1.6k sqft1208 Timber Way, Stillwater, MN 55082For SaleMLS ID #7114544, Colin Burkholder, Pemberton RE. NorthstarMLS as distributed by MLS GRID
- $300,0003 bd3 ba1.7k sqft8195 Darcy Ln, Inver Grove Heights, MN 55076For SaleMLS ID #7049886, Demyan Trofimovich, eXp Realty. NorthstarMLS as distributed by MLS GRID
- $309,9003 bd3 ba2k sqft2735 Century Ct, White Bear Lake, MN 55110For SaleMLS ID #7107379, Danielle Gimbel, Keller Williams Premier Realty Lake Minnetonka. NorthstarMLS as distributed by MLS GRID
- $424,9003 bd3 ba1.9k sqft3896 Darling Dr, Woodbury, MN 55125For SaleMLS ID #7118585, Jane T Lynch, RE/MAX Results. NorthstarMLS as distributed by MLS GRID
- $315,0003 bd4 ba1.9k sqft611 Whitall St, Saint Paul, MN 55130For SaleMLS ID #7114539, Tim Sheetz, CRS, CLHMS, RE/MAX Results. NorthstarMLS as distributed by MLS GRID
- $300,0002 bd2 ba1.7k sqft4926 Bisset Ln #7506, Inver Grove Heights, MN 55076For SaleMLS ID #7125557, Jody Hartwell, Edina Realty, Inc.. NorthstarMLS as distributed by MLS GRID
