Welcome to this bright and spacious 2-bedroom-plus-den, 3-bathroom home, thoughtfully maintained and nicely updated throughout. The main floor features 9-foot ceilings, a cozy gas fireplace, and impressive 6-foot windows that fill the space with natural light while offering views of the private park across the street and beautiful skyline sunsets.
Upstairs, the versatile den features elegant French doors, making it an ideal home office, reading room, or flex space. The spacious primary bedroom includes its own full bathroom for added comfort and privacy.
The lower level offers a convenient utility, storage, and laundry room, while the tuck-under 2-car garage provides secure parking and additional storage.
Enjoy the rare combination of urban convenience and green-space tranquility, with a private park featuring mature trees and open green space directly across the street. Located just two blocks from the State Capitol and its beautiful grounds, the home is surrounded by walkable sidewalks and easy access to the neighborhood.
Clean, well cared for, and move-in ready, this inviting home offers comfortable living, thoughtful updates, and a wonderful location.
Active
$250,000
798 Cedar St #2, Saint Paul, MN 55103
2beds
1,720sqft
(TH) Side x Side
Built in 2002
1.11 Acres Lot
$250,100 Zestimate®
$145/sqft
$474/mo HOA
What's special
- 14 days
- 387
- 47
Zillow last checked:
Listing updated:
Listed by:
Luke Carlson 651-470-3977,
Pemberton RE
Source: NorthstarMLS as distributed by MLS GRID,MLS#: 7148982
Facts & features
Interior
Bedrooms & bathrooms
- Bedrooms: 2
- Bathrooms: 3
- Full bathrooms: 1
- 3/4 bathrooms: 1
- 1/2 bathrooms: 1
Bedroom
- Level: Upper
- Area: 247 Square Feet
- Dimensions: 19x13
Bedroom 2
- Level: Upper
- Area: 156 Square Feet
- Dimensions: 13x12
Den
- Level: Upper
- Area: 104 Square Feet
- Dimensions: 13x8
Dining room
- Level: Main
- Area: 156 Square Feet
- Dimensions: 13x12
Kitchen
- Level: Main
- Area: 156 Square Feet
- Dimensions: 13x12
Living room
- Level: Main
- Area: 425 Square Feet
- Dimensions: 17x25
Heating
- Forced Air
Cooling
- Central Air
Appliances
- Included: Dishwasher, Dryer, Microwave, Range, Refrigerator, Washer
- Laundry: Laundry Room
Features
- Basement: Full,Partially Finished
- Number of fireplaces: 1
- Fireplace features: Family Room, Gas
Interior area
- Total structure area: 1,927
- Total interior livable area: 1,720 sqft
- Finished area above ground: 1,598
- Finished area below ground: 122
Property
Parking
- Total spaces: 2
- Parking features: Attached
- Attached garage spaces: 2
Accessibility
- Accessibility features: None
Features
- Levels: Two
- Stories: 2
Lot
- Size: 1.11 Acres
Details
- Foundation area: 799
- Parcel number: 312922240106
- Zoning description: Residential-Single Family
Construction
Type & style
- Home type: Townhouse
- Property subtype: (TH) Side x Side
- Attached to another structure: Yes
Condition
- New construction: No
- Year built: 2002
Utilities & green energy
- Gas: Natural Gas
- Sewer: City Sewer/Connected
- Water: City Water/Connected
Community & HOA
Community
- Subdivision: Cic 446 Capitol Heights Cty Hm
HOA
- Has HOA: Yes
- Services included: Hazard Insurance, Lawn Care, Maintenance Grounds, Professional Mgmt, Sewer, Snow Removal, Water
- HOA fee: $474 monthly
- HOA name: Cities Management
- HOA phone: 612-381-8628
Location
- Region: Saint Paul
Financial & listing details
- Price per square foot: $145/sqft
- Tax assessed value: $277,900
- Annual tax amount: $4,466
- Date on market: 9/24/2026
- Cumulative days on market: 54 days
Estimated market value
$250,100
$238,000 - $263,000
$2,147/mo
Price history
| Date | Event | Price |
|---|---|---|
| 9/24/2026 | Listed for sale | $250,000-13.8%$145/sqft |
Source:  NorthstarMLS as distributed by MLS GRID #7148982 Report a problem NorthstarMLS as distributed by MLS GRID #7148982 Report a problem | ||
| 9/23/2026 | Listing removed | $290,000$169/sqft |
Source: NorthstarMLS as distributed by MLS GRID #7120622 Report a problem | ||
| 8/14/2026 | Listed for sale | $290,000+70.6%$169/sqft |
Source: NorthstarMLS as distributed by MLS GRID #7120622 Report a problem | ||
| 3/29/2012 | Sold | $170,000-13.8%$99/sqft |
Source: NorthstarMLS as distributed by MLS GRID #4113543 Report a problem | ||
| 1/15/2004 | Sold | $197,135$115/sqft |
Source: Public Record Report a problem | ||
| 4/3/2003 | Sold | $197,135$115/sqft |
Source: Agent Provided Report a problem | ||
Public tax history
| Year | Property taxes | Tax assessment |
|---|---|---|
| 2026 | $4,810 +7.7% | $277,900 -1.7% |
| 2025 | $4,466 +8.9% | $282,700 +0.8% |
| 2024 | $4,100 -1.5% | $280,500 +2.9% |
| 2023 | $4,164 +6.1% | $272,500 |
| 2022 | $3,926 +1.7% | $272,500 +6.2% |
| 2021 | $3,862 +3.7% | $256,500 -1.8% |
| 2020 | $3,723 +52.6% | $261,200 +23.2% |
| 2019 | $2,440 | $212,000 |
| 2018 | $2,440 | $212,000 +25% |
| 2017 | $2,440 | $169,600 |
| 2016 | $2,440 +18.1% | -- |
| 2015 | $2,066 -24.8% | $147,500 |
| 2014 | $2,748 +3.4% | -- |
| 2013 | $2,658 +4.6% | -- |
| 2012 | $2,540 -26% | -- |
| 2011 | $3,434 | -- |
| 2010 | -- | -- |
| 2009 | $3,426 +7.9% | -- |
| 2008 | $3,174 +12.2% | -- |
| 2007 | $2,830 +16% | -- |
| 2006 | $2,440 +1.2% | -- |
| 2005 | $2,412 -3.4% | -- |
| 2004 | $2,498 +705.8% | -- |
| 2003 | $310 | -- |
Find assessor info on the county website
Monthly payment
Est. payment
Payment breakdown
Explore the cost of this home by adjusting the details. Changes won't be saved.Climate risks
Neighborhood: Thomas Dale

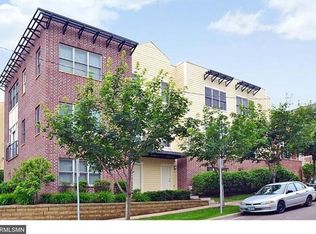

Similar homes
- $225,0002 bd2 ba1.2k sqft2530 E 34th St APT 106, Minneapolis, MN 55406For Sale
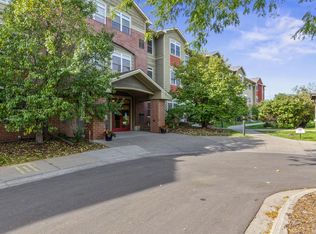
 MLS ID #7151577, Ryan Fischer, RE/MAX Results. NorthstarMLS as distributed by MLS GRID
 - $300,0003 bd4 ba1.9k sqft611 Whitall St, Saint Paul, MN 55130For Sale
 MLS ID #7143790, Tim Sheetz, CRS, CLHMS, RE/MAX Results. NorthstarMLS as distributed by MLS GRID
 - $265,0002 bd2 ba1.6k sqft3027 Juniper Ln Unit E, Saint Paul, MN 55125For Sale
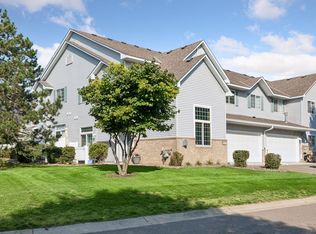 MLS ID #7140303, Garrett Olson, Edina Realty, Inc.. NorthstarMLS as distributed by MLS GRID
 - $254,5002 bd2 ba1.4k sqft1088 Lovell Ave W, Roseville, MN 55113For Sale
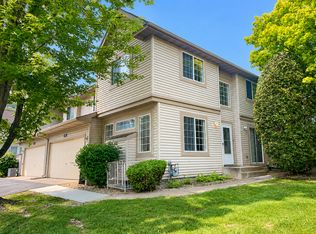 MLS ID #7131760, Micheal S. VanGrinsven, RE/MAX Professionals. NorthstarMLS as distributed by MLS GRID
 - $234,9002 bd2 ba1.1k sqft8706 Quarry Ridge Ln Unit G, Woodbury, MN 55125For SaleMLS ID #7134622, The Snyder Team, eXp Realty. NorthstarMLS as distributed by MLS GRID
- $254,9003 bd2 ba1.5k sqft3604 Abercrombie Ln, Stillwater, MN 55082For SaleMLS ID #7146896, Scott M. Hutchinson, Re/Max Advantage Plus. NorthstarMLS as distributed by MLS GRID
- $274,9002 bd2 ba1.6k sqft1240 County Road D E Unit 3, Maplewood, MN 55109For SaleMLS ID #7150331, Sarah Hartstein, Coldwell Banker Realty. NorthstarMLS as distributed by MLS GRID
- $265,0002 bd2 ba1.3k sqft1256 County Road D E APT 101, Maplewood, MN 55109For SaleMLS ID #7096764, Lindsay Bacigalupo, Engel & Volkers Minneapolis. NorthstarMLS as distributed by MLS GRID
- $229,0002 bd2 ba1.1k sqft1610 Woodlynn Ave Unit 3, Saint Paul, MN 55109For SaleMLS ID #7146937, Malee Vang, Engel & Volkers Minneapolis. NorthstarMLS as distributed by MLS GRID
- $249,5002 bd2 ba1.5k sqft6826 Pine Crest Trl S, Cottage Grove, MN 55016For SaleMLS ID #7111569, Stephanie Checkley, Keller Williams Premier Realty. NorthstarMLS as distributed by MLS GRID
- $239,9002 bd2 ba1.1k sqft1947 Bluestem Ln, Shoreview, MN 55126For SaleMLS ID #7101915, Thomas Strelow, JPS Pro Realty. NorthstarMLS as distributed by MLS GRID
- $275,0003 bd3 ba1.7k sqft1289 County Road D Cir E #A, Maplewood, MN 55109For SaleMLS ID #7126377, James Sanchez, GRI, White Bear Lake Realty. NorthstarMLS as distributed by MLS GRID
- $255,0002 bd2 ba1.5k sqft6421 Lakota Trl, Lino Lakes, MN 55014For SaleMLS ID #7140917, Marcus Johannes, Coldwell Banker Realty. NorthstarMLS as distributed by MLS GRID
- $249,5002 bd2 ba1.4k sqft6801 Pine Crest Trl S, Cottage Grove, MN 55016For SaleMLS ID #7112310, Dawn Wieland, Edina Realty, Inc.. NorthstarMLS as distributed by MLS GRID
- $175,0002 bd2 ba1.5k sqft1451 Magnolia Ave E, Saint Paul, MN 55106For SaleMLS ID #7102769, Ramsey Sorrells, BRIX Real Estate. NorthstarMLS as distributed by MLS GRID
- $224,9002 bd2 ba1.3k sqft14098 Plymouth Ave S #56, Burnsville, MN 55337For SaleMLS ID #7131618, Brittney Dahl, Herman Realty, Inc. NorthstarMLS as distributed by MLS GRID
- $274,9003 bd3 ba1.9k sqft6193 Courtly Rd APT E, Saint Paul, MN 55125For SaleMLS ID #7128371, Judy A. Boldt, Keller Williams Premier Realty. NorthstarMLS as distributed by MLS GRID
- $249,9002 bd3 ba1.5k sqft1070 Grandview Ct NE APT 300, Columbia Heights, MN 55421For SaleMLS ID #7079405, Billy Pauling, Keller Williams Premier Realty Lake Minnetonka. NorthstarMLS as distributed by MLS GRID
- $254,9002 bd3 ba1.6k sqft4353 Victor Path Unit 4, Hugo, MN 55038For SaleMLS ID #7142836, Richard C. Slachta, RE/MAX Professionals. NorthstarMLS as distributed by MLS GRID
- $259,9002 bd2 ba1.2k sqft1251 Birch Ct, White Bear Lake, MN 55110For SaleMLS ID #7140157, Reidell Estey & Associates – Marti Estey, RE/MAX Results. NorthstarMLS as distributed by MLS GRID
