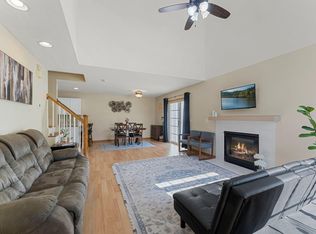
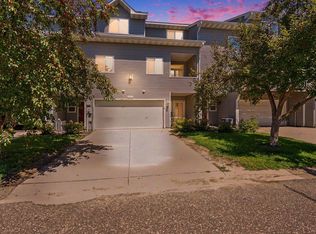
Welcome to 8706 Quarry Ridge Ln G in Woodbury! This well-maintained 2-bedroom, 2-bathroom home offers comfortable living spaces and a great location. The kitchen is a standout feature with plenty of cabinetry, counter space, and room for everyday cooking and entertaining. The spacious living area provides a comfortable place to relax, while the two bedrooms offer good closet space and privacy. Enjoy the outdoors on the nice patio, perfect for morning coffee, grilling, or relaxing at the end of the day. Conveniently located near shopping, dining, parks, and everyday amenities. A great opportunity to own a move-in-ready home in Woodbury!
Active
$239,900
8706 Quarry Ridge Ln Unit G, Woodbury, MN 55125
2beds
1,175sqft
(TH) Side x Side
Built in 2000
1 Acres Lot
$239,200 Zestimate®
$204/sqft
$300/mo HOA
What's special
- 7 days
- 472
- 29
Likely to sell faster than
Zillow last checked:
Listing updated:
Listed by:
The Snyder Team 651-402-1537,
eXp Realty,
Jennifer K. Snyder 651-592-6600
Source: NorthstarMLS as distributed by MLS GRID,MLS#: 7134622
Facts & features
Interior
Bedrooms & bathrooms
- Bedrooms: 2
- Bathrooms: 2
- Full bathrooms: 1
- 1/2 bathrooms: 1
Bedroom
- Level: Upper
- Area: 156 Square Feet
- Dimensions: 13x12
Bedroom 2
- Level: Upper
- Area: 130 Square Feet
- Dimensions: 13x10
Dining room
- Level: Main
- Area: 90 Square Feet
- Dimensions: 10x9
Kitchen
- Level: Main
- Area: 90 Square Feet
- Dimensions: 10x9
Living room
- Level: Main
- Area: 168 Square Feet
- Dimensions: 14x12
Patio
- Level: Main
- Area: 48 Square Feet
- Dimensions: 8x6
Heating
- Forced Air
Cooling
- Central Air
Appliances
- Included: Dishwasher, Disposal, Dryer, Range, Refrigerator, Stainless Steel Appliance(s), Washer
- Laundry: Laundry Closet
Features
- Basement: None
- Number of fireplaces: 1
- Fireplace features: Gas
Interior area
- Total structure area: 1,175
- Total interior livable area: 1,175 sqft
- Finished area above ground: 1,175
- Finished area below ground: 0
Property
Parking
- Total spaces: 1
- Parking features: Attached, Asphalt, Guest
- Attached garage spaces: 1
- Details: Garage Dimensions (21x10)
Accessibility
- Accessibility features: None
Features
- Levels: Two
- Stories: 2
- Patio & porch: Patio
Lot
- Size: 1 Acres
Details
- Foundation area: 520
- Parcel number: 1602821130201
- Zoning description: Residential-Single Family
Construction
Type & style
- Home type: Townhouse
- Property subtype: (TH) Side x Side
- Attached to another structure: Yes
Condition
- New construction: No
- Year built: 2000
Utilities & green energy
- Electric: Circuit Breakers, Power Company: Xcel Energy
- Gas: Natural Gas
- Sewer: City Sewer/Connected
- Water: City Water/Connected
Community & HOA
Community
- Subdivision: Cic 110
HOA
- Has HOA: Yes
- Services included: Hazard Insurance, Lawn Care, Maintenance Grounds, Professional Mgmt, Sanitation, Sewer, Snow Removal, Water
- HOA fee: $300 monthly
- HOA name: Gassen Company
- HOA phone: 952-922-5575
Location
- Region: Woodbury
Financial & listing details
- Price per square foot: $204/sqft
- Tax assessed value: $228,300
- Annual tax amount: $2,563
- Date on market: 8/31/2026
Estimated market value
$239,200
$227,000 - $251,000
$1,922/mo
Price history
| Date | Event | Price |
|---|---|---|
| 8/31/2026 | Listed for sale | $239,900+6.6%$204/sqft |
Source:  NorthstarMLS as distributed by MLS GRID #7134622 Report a problem NorthstarMLS as distributed by MLS GRID #7134622 Report a problem | ||
| 3/29/2024 | Sold | $225,000$191/sqft |
Source: NorthstarMLS as distributed by MLS GRID #6496258 Report a problem | ||
| 3/4/2024 | Pending sale | $225,000$191/sqft |
Source: NorthstarMLS as distributed by MLS GRID #6496258 Report a problem | ||
| 2/29/2024 | Listed for sale | $225,000$191/sqft |
Source: NorthstarMLS as distributed by MLS GRID #6496258 Report a problem | ||
| 2/6/2024 | Listing removed | -- |
Source: NorthstarMLS as distributed by MLS GRID #6450195 Report a problem | ||
| 12/19/2023 | Price change | $225,000-2.2%$191/sqft |
Source: NorthstarMLS as distributed by MLS GRID #6450195 Report a problem | ||
| 11/6/2023 | Price change | $230,000-2.1%$196/sqft |
Source: NorthstarMLS as distributed by MLS GRID #6450195 Report a problem | ||
| 10/20/2023 | Listed for sale | $235,000+42.9%$200/sqft |
Source: NorthstarMLS as distributed by MLS GRID #6450195 Report a problem | ||
| 9/21/2018 | Sold | $164,500-3.2%$140/sqft |
Source: NorthstarMLS as distributed by MLS GRID #4982142 Report a problem | ||
| 8/15/2018 | Pending sale | $169,900$145/sqft |
Source: RE/MAX Results #4982142 Report a problem | ||
| 7/19/2018 | Listed for sale | $169,900+30.8%$145/sqft |
Source: RE/MAX Results #4982142 Report a problem | ||
| 9/19/2014 | Sold | $129,900$111/sqft |
Source: NorthstarMLS as distributed by MLS GRID #4505373 Report a problem | ||
| 7/25/2014 | Price change | $129,900-1.5%$111/sqft |
Source: RE/MAX Results #4505373 Report a problem | ||
| 7/16/2014 | Listed for sale | $131,900$112/sqft |
Source: RE/MAX Results #4505373 Report a problem | ||
Public tax history
| Year | Property taxes | Tax assessment |
|---|---|---|
| 2025 | $2,578 -5.4% | $202,300 -13.4% |
| 2024 | $2,724 +11.1% | $233,600 +13.7% |
| 2023 | $2,452 -0.8% | $205,500 +12.2% |
| 2022 | $2,472 +4.7% | $183,100 |
| 2021 | $2,360 -0.4% | $183,100 +5.4% |
| 2020 | $2,370 | $173,700 |
| 2019 | $2,370 | $173,700 +13.5% |
| 2018 | $2,370 +22.3% | $153,100 +8.1% |
| 2017 | $1,938 +2.6% | $141,600 +5% |
| 2016 | $1,888 +6.7% | $134,800 +22.2% |
| 2015 | $1,770 | $110,300 +36.5% |
| 2013 | $1,770 +25% | $80,800 +11.4% |
| 2012 | $1,416 | $72,500 -24% |
| 2011 | $1,416 -7.3% | $95,400 -33% |
| 2010 | $1,528 -3.7% | $142,400 |
| 2009 | $1,586 +0.5% | -- |
| 2008 | $1,578 -0.1% | -- |
| 2007 | $1,580 +2.2% | -- |
| 2006 | $1,546 +10.4% | -- |
| 2005 | $1,400 +5.8% | -- |
| 2004 | $1,323 +1278.1% | -- |
| 2001 | $96 | -- |
Find assessor info on the county website
Monthly payment
Est. payment
Payment breakdown
Explore the cost of this home by adjusting the details. Changes won't be saved.Climate risks
Neighborhood: 55125
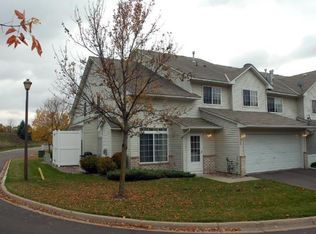
- $267,0002 bd2 ba1.3k sqft8706 Quarry Ridge Ln UNIT D, Woodbury, MN 55125Sold
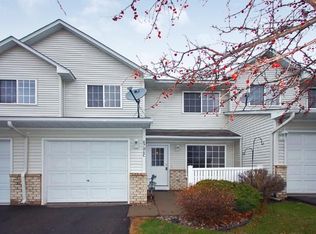
- $266,0002 bd2 ba1.3k sqft8706 Quarry Ridge Ln UNIT H, Woodbury, MN 55125Off Market
- $225,9002 bd2 ba1.1k sqft8706 Quarry Ridge Ln UNIT C, Woodbury, MN 55125Off Market
- $219,9002 bd1 ba1.1k sqft8706 Quarry Ridge Ln UNIT B, Woodbury, MN 55125Off Market
Similar homes
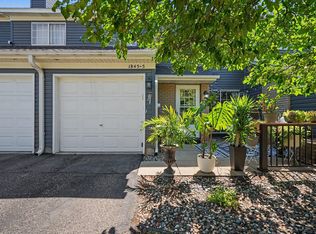
- $215,0002 bd1 ba1k sqft1845 Donegal Dr APT 5, Woodbury, MN 55125For Sale
 MLS ID #7120921, Anne Marie Velte, Keller Williams Premier Realty. NorthstarMLS as distributed by MLS GRID
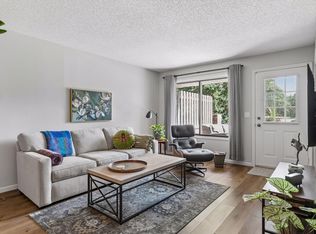
 - $259,9002 bd2 ba1.3k sqft679 Woodduck Dr Unit H, Woodbury, MN 55125For Sale
 MLS ID #7122791, Amber James, RE/MAX Advantage Plus. NorthstarMLS as distributed by MLS GRID
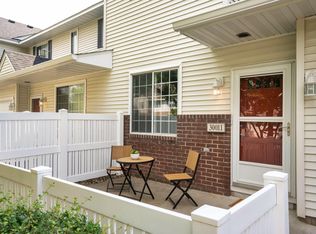
 - $225,0002 bd2 ba1k sqft7680 13th St N, Oakdale, MN 55128For Sale
 MLS ID #7137206, Abby Dean, Coldwell Banker Realty. NorthstarMLS as distributed by MLS GRID
 - $290,0003 bd2 ba1.7k sqft3001 Juniper Ln Unit I, Woodbury, MN 55125For Sale
 MLS ID #7122530, Lynn M. Dussik, Edina Realty, Inc.. NorthstarMLS as distributed by MLS GRID
 - $250,0002 bd2 ba1k sqft422 Leeward Trl, Woodbury, MN 55129For SaleMLS ID #7132132, Monica Schafer, RE/MAX Results. NorthstarMLS as distributed by MLS GRID
- $280,0002 bd2 ba1.5k sqft9257 Dartford Rd, Woodbury, MN 55125For SaleMLS ID #7116071, Lindsay Vargas, Capsule Realty. NorthstarMLS as distributed by MLS GRID
- $224,0003 bd1 ba1.1k sqft7888 Dunmore Rd, Woodbury, MN 55125For SaleMLS ID #6815970, William Huffman, RE/MAX Results. NorthstarMLS as distributed by MLS GRID
- $275,0002 bd2 ba1.6k sqft2177 Eagle Trace Ln, Woodbury, MN 55129For SaleMLS ID #7049142, Amy Harrison, RE/MAX Advantage Plus. NorthstarMLS as distributed by MLS GRID
- $255,0002 bd2 ba1.2k sqft2009 Gresham Ave N #19, Saint Paul, MN 55128For SaleMLS ID #7132907, The Strobl Group, Keller Williams Premier Realty Lake Minnetonka. NorthstarMLS as distributed by MLS GRID
- $265,0002 bd2 ba1.3k sqft6784 Pine Crest Trl, Cottage Grove, MN 55016For SaleMLS ID #7133961, Success Home Team, Keller Williams Select Realty. NorthstarMLS as distributed by MLS GRID
- $265,0002 bd2 ba1.4k sqft5443 Brewer Ln, Inver Grove Heights, MN 55076For SaleMLS ID #7138156, Nick Jenkins, RE/MAX Advantage Plus. NorthstarMLS as distributed by MLS GRID
- $274,9003 bd2 ba1.6k sqft2085 Saint Johns Ct, Woodbury, MN 55129For SaleMLS ID #7121572, The Monson and Larson Group, RE/MAX Results. NorthstarMLS as distributed by MLS GRID
- $249,9002 bd2 ba1.4k sqft6801 Pine Crest Trl S, Cottage Grove, MN 55016For SaleMLS ID #7112310, Dawn Wieland, Edina Realty, Inc.. NorthstarMLS as distributed by MLS GRID
- $240,0003 bd2 ba1.6k sqft123 McKnight Rd N #J, Saint Paul, MN 55119For SaleMLS ID #7017026, Jose Hilario, Keller Williams Premier Realty Lake Minnetonka. NorthstarMLS as distributed by MLS GRID
- $260,0002 bd2 ba1.1k sqft534 Lovell Ave APT 6, Roseville, MN 55113For SaleMLS ID #7122861, Rochelle A. Schmidt, Pemberton RE. NorthstarMLS as distributed by MLS GRID
- $265,0003 bd2 ba1.3k sqft792 Tanglewood Dr, Shoreview, MN 55126For SaleMLS ID #7139415, Tyler Miller, eXp Realty. NorthstarMLS as distributed by MLS GRID
- $249,0002 bd2 ba1k sqft3523 67th St E, Inver Grove Heights, MN 55076For SaleMLS ID #7122680, Andy Lockwood, Keller Williams Premier Realty. NorthstarMLS as distributed by MLS GRID
- $239,0002 bd2 ba1.1k sqft1610 Woodlynn Ave Unit 3, Saint Paul, MN 55109For SaleMLS ID #7130255, Malee Vang, Engel & Volkers Minneapolis. NorthstarMLS as distributed by MLS GRID
- $239,9002 bd2 ba1.1k sqft2597 Bedford Ct #27, Saint Paul, MN 55120For SaleMLS ID #7104914, Julie Betzler, LPT Realty, LLC. NorthstarMLS as distributed by MLS GRID
- $270,0002 bd2 ba1.4k sqft7019 49th St N, Oakdale, MN 55128For SaleMLS ID #7124596, Cenia A Badillo, Coldwell Banker Realty - Lakes. NorthstarMLS as distributed by MLS GRID
