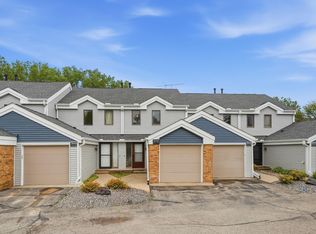
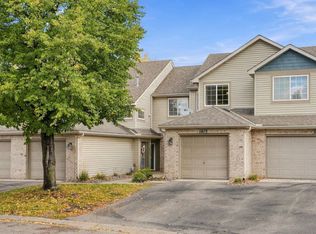
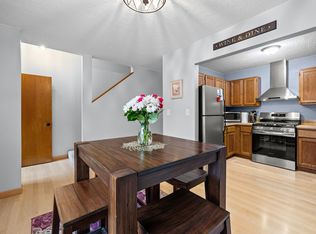
Welcome home to your updated and conveniently located 2-story townhome in Mendota Heights, MN! Close to everything off I-494 (Vikings TCO training on opposite side of 494), 10-15 to MSP Airport, Mall of America, downtown St. Paul, 30 mins to downtown Mpls. Well maintained and updated 2 bedroom, 2 bath, 1 car attached garage townhome with a cool vibe in warm tones throughout! New laminate flooring on the main level, new light fixtures, wood slat accents in the kitchen with pendant lighting, floor to ceiling stacked stone gas fireplace surround and fresh neutral paint throughout plus smart wifi thermostat! Main level features the open living, dining and kitchen area with center island & counter seating, plus a convenient half bathroom and mechanical closet. Step out onto the private front patio through newer Andersen slider doors. The upper level features 2 spacious bedrooms with neutral warm paint and carpet, both with custom closet built-ins (the primary is a large full walk-in closet). The upper level has an awesome updated full bathroom with tile floors, white vanity with granite top. The laundry area is ideally located upstairs and includes a new (2024) stainless Maytag washer and dryer! Additional recent updates include windows and extra insulation for higher efficiency. Park inside your tuck-under attached garage with opener, keypad, shelving and water spigot. This is an affordable living option with so much to do and access in the south/southeast area of the Metro! Pets and rentals welcome too!
Active
Price cut: $3K (8/31)
$239,900
2597 Bedford Ct #27, Saint Paul, MN 55120
2beds
1,136sqft
(TH) Side x Side
Built in 1992
-- sqft lot
$239,500 Zestimate®
$211/sqft
$324/mo HOA
What's special
- 102 days
- 179
- 12
Zillow last checked:
Listing updated:
Listed by:
Julie Betzler 612-597-8020,
LPT Realty, LLC
Source: NorthstarMLS as distributed by MLS GRID,MLS#: 7104914
Facts & features
Interior
Bedrooms & bathrooms
- Bedrooms: 2
- Bathrooms: 2
- Full bathrooms: 1
- 1/2 bathrooms: 1
Bedroom
- Level: Upper
- Area: 201.5 Square Feet
- Dimensions: 13x15.5
Bedroom 2
- Level: Upper
- Area: 155 Square Feet
- Dimensions: 10x15.5
Informal dining room
- Level: Main
- Area: 95 Square Feet
- Dimensions: 9.5x10
Kitchen
- Level: Main
- Area: 141.75 Square Feet
- Dimensions: 10.5x13.5
Living room
- Level: Main
- Area: 156 Square Feet
- Dimensions: 13x12
Patio
- Level: Main
- Area: 121 Square Feet
- Dimensions: 11x11
Heating
- Forced Air, Fireplace(s)
Cooling
- Central Air
Appliances
- Included: Dishwasher, Disposal, Dryer, Gas Water Heater, Microwave, Range, Refrigerator, Washer
- Laundry: Electric Dryer Hookup, In Hall, Laundry Closet, Upper Level, Washer Hookup
Features
- Basement: None
- Number of fireplaces: 1
- Fireplace features: Gas, Living Room, Stone
Interior area
- Total structure area: 1,160
- Total interior livable area: 1,136 sqft
- Finished area above ground: 1,136
- Finished area below ground: 0
Property
Parking
- Total spaces: 1
- Parking features: Attached, Asphalt, Garage Door Opener, Guest, Insulated Garage
- Attached garage spaces: 1
- Has uncovered spaces: Yes
- Details: Garage Dimensions (19x10.5), Garage Door Height (7), Garage Door Width (8)
Accessibility
- Accessibility features: No Stairs External
Features
- Levels: Two
- Stories: 2
- Patio & porch: Patio
Lot
- Features: Tree Coverage - Light, Zero Lot Line
Details
- Foundation area: 728
- Parcel number: 274160104027
- Zoning description: Residential-Single Family
Construction
Type & style
- Home type: Townhouse
- Property subtype: (TH) Side x Side
- Attached to another structure: Yes
Materials
- Roof: Age 8 Years or Less,Asphalt
Condition
- New construction: No
- Year built: 1992
Utilities & green energy
- Electric: Circuit Breakers
- Gas: Natural Gas
- Sewer: City Sewer/Connected
- Water: City Water/Connected
Community & HOA
Community
- Subdivision: Kensington PUD 2nd Add
HOA
- Has HOA: Yes
- Amenities included: In-Ground Sprinkler System
- Services included: Maintenance Structure, Hazard Insurance, Lawn Care, Professional Mgmt, Sanitation, Sewer, Snow Removal, Water
- HOA fee: $324 monthly
- HOA name: New Concepts
- HOA phone: 952-922-2500
Location
- Region: Saint Paul
Financial & listing details
- Price per square foot: $211/sqft
- Annual tax amount: $2,028
- Date on market: 7/7/2026
- Cumulative days on market: 134 days
- Road surface type: Paved
Estimated market value
$239,500
$228,000 - $251,000
$2,101/mo
Price history
| Date | Event | Price |
|---|---|---|
| 8/31/2026 | Price change | $239,900-1.2%$211/sqft |
Source:  NorthstarMLS as distributed by MLS GRID #7104914 Report a problem NorthstarMLS as distributed by MLS GRID #7104914 Report a problem | ||
| 7/8/2026 | Listed for sale | $242,900-0.8%$214/sqft |
Source: NorthstarMLS as distributed by MLS GRID #7104914 Report a problem | ||
| 1/30/2026 | Listing removed | $244,900$216/sqft |
Source: NorthstarMLS as distributed by MLS GRID #6811792 Report a problem | ||
| 11/4/2025 | Listed for sale | $244,900$216/sqft |
Source: NorthstarMLS as distributed by MLS GRID #6811792 Report a problem | ||
Public tax history
Tax history is unavailable.
Monthly payment
Est. payment
Payment breakdown
Explore the cost of this home by adjusting the details. Changes won't be saved.Climate risks
Neighborhood: 55120

Similar homes
- $237,0002 bd3 ba1.2k sqft3040 Shields Dr APT 104, Eagan, MN 55121For Sale
 MLS ID #7157306, Andrew Nguyen, LPT Realty, LLC. NorthstarMLS as distributed by MLS GRID
 - $239,9002 bd2 ba1.3k sqft11679 Langford Cir #904, Burnsville, MN 55337For Sale
 MLS ID #7159864, Sam Beebe, Real Broker, LLC. NorthstarMLS as distributed by MLS GRID
 - $245,0002 bd2 ba1.4k sqft3253 Evergreen Dr, Eagan, MN 55121For Sale
 MLS ID #7128281, Sarah A Marcum, Pemberton RE. NorthstarMLS as distributed by MLS GRID
 - $264,9002 bd2 ba1.1k sqft6939 Inverness Ct #43, Inver Grove Heights, MN 55077For Sale
 MLS ID #7138668, Angela R Hammond, RE/MAX Results. NorthstarMLS as distributed by MLS GRID
 - $249,9002 bd2 ba1.2k sqft8771 Branson Dr #80, Inver Grove Heights, MN 55076For SaleMLS ID #7010648, Christina Reynolds - Home Dream Team, Keller Williams Select Realty. NorthstarMLS as distributed by MLS GRID
- $269,9003 bd2 ba1.2k sqft1711 Hickory Hill Dr, Saint Paul, MN 55122For SaleMLS ID #7159456, Tara J. Welch, Coldwell Banker Realty. NorthstarMLS as distributed by MLS GRID
- $225,0002 bd2 ba1k sqft7680 13th St N, Oakdale, MN 55128For SaleMLS ID #7137206, Abby Dean, Coldwell Banker Realty. NorthstarMLS as distributed by MLS GRID
- $250,0002 bd1 ba1.1k sqft4139 Ruby Ln #74, Saint Paul, MN 55122For SaleMLS ID #7146079, Amy S Piggee, RE/MAX Results. NorthstarMLS as distributed by MLS GRID
- $210,0002 bd2 ba1.2k sqft8763 Branson Dr #90, Inver Grove Heights, MN 55076For SaleMLS ID #7145685, Lauren H Novak, RE/MAX Results. NorthstarMLS as distributed by MLS GRID
- $265,0002 bd2 ba1.6k sqft3027 Juniper Ln Unit E, Saint Paul, MN 55125For SaleMLS ID #7140303, Garrett Olson, Edina Realty, Inc.. NorthstarMLS as distributed by MLS GRID
- $265,0002 bd2 ba1.4k sqft59 Landau Alcove, Woodbury, MN 55125For SaleMLS ID #7146571, Housley Homes, Keller Williams Premier Realty. NorthstarMLS as distributed by MLS GRID
- $229,9002 bd2 ba1.4k sqft4154 Meadowlark Way, Eagan, MN 55122For SaleMLS ID #7091489, Tyler T Layman, RE/MAX Advantage Plus. NorthstarMLS as distributed by MLS GRID
- $279,9002 bd2 ba1.1k sqft64 Thompson Ave W #43, Saint Paul, MN 55118For SaleMLS ID #7140898, Adam J. Bury, Coldwell Banker Realty. NorthstarMLS as distributed by MLS GRID
- $215,0002 bd2 ba1.2k sqft14542 Cobalt Ave #51, Rosemount, MN 55068For SaleMLS ID #7156428, Joshua Nelson, Keller Williams Classic Rlty NW. NorthstarMLS as distributed by MLS GRID
- $239,9002 bd1 ba948 sqft576 Donegal Cir, Shoreview, MN 55126For SaleMLS ID #7155573, Sandy Erickson Real Estate Team, RE/MAX Results. NorthstarMLS as distributed by MLS GRID
- $250,0002 bd2 ba1.3k sqft2582 136th St W Unit 96, Rosemount, MN 55068For SaleMLS ID #7114158, Alyssa M. Hurlock, Edina Realty, Inc.. NorthstarMLS as distributed by MLS GRID
- $237,0002 bd1 ba1.1k sqft7775 Glenda Ct, Apple Valley, MN 55124For SaleMLS ID #7142035, Kami M Gerald, Compass. NorthstarMLS as distributed by MLS GRID
- $224,9002 bd2 ba1.3k sqft14098 Plymouth Ave S #56, Burnsville, MN 55337For SaleMLS ID #7131618, Brittney Dahl, Herman Realty, Inc. NorthstarMLS as distributed by MLS GRID
- $254,9002 bd2 ba1.2k sqft6256 158th St W #57, Saint Paul, MN 55124For SaleMLS ID #7115468, Carlee Cuthbert, Pemberton RE. NorthstarMLS as distributed by MLS GRID
