Welcome home! Your townhome in the desirable Harmony East community! Offering 2 bedrooms, 2 bathrooms, and an inviting open floor plan, this home provides comfortable living with thoughtful updates throughout. The bright main level features a spacious family room overlooking the deck, an informal dining area, and a welcoming kitchen with stainless steel appliances, making everyday living and entertaining effortless.
Upstairs, you'll find a spacious owner's suite with a walk-in closet and convenient walk-through access to the full bathroom. A second bedroom and versatile loft provide flexible space for a home office, reading nook, exercise area, or additional living space. The upper-level laundry and generous linen storage add everyday convenience.
Enjoy peace of mind knowing many of the home's major mechanicals and exterior improvements have already been completed, including a new furnace, air conditioner, water heater, water softener, and roof allowing you to simply move in and enjoy.
The attached tuck-under garage offers excellent storage, while the Harmony East Association provides a low-maintenance lifestyle with lawn care, snow removal, water, trash service, beautifully maintained grounds, an outdoor pool, clubhouse, and fitness center.
Conveniently located near parks, shopping, restaurants, and everything Rosemount and the South Metro have to offer, this welcoming home is ready for its next owner. Nestled in demand ISD award winning schools.
Active
$259,000
2582 136th St W Unit 96, Rosemount, MN 55068
2beds
1,332sqft
:
Get pre-qualified$2,013/mo
(TH) Side x Side
Built in 2006
-- sqft lot
$-- Zestimate®
$194/sqft
$411/mo HOA
What's special
- 15 days |
- 494 |
- 13 |
Zillow last checked:
Listing updated:
Listed by:
Alyssa M. Hurlock 952-334-3296,
Edina Realty, Inc.
Source: NorthstarMLS as distributed by MLS GRID,MLS#: 7114158
Facts & features
Interior
Bedrooms & bathrooms
- Bedrooms: 2
- Bathrooms: 2
- Full bathrooms: 1
- 1/2 bathrooms: 1
Bedroom
- Level: Upper
- Area: 180 Square Feet
- Dimensions: 15x12
Bedroom 2
- Level: Upper
- Area: 132 Square Feet
- Dimensions: 12x11
Deck
- Level: Main
Dining room
- Level: Main
- Area: 132 Square Feet
- Dimensions: 12x11
Family room
- Level: Main
- Area: 247 Square Feet
- Dimensions: 19x13
Kitchen
- Level: Main
- Area: 100 Square Feet
- Dimensions: 10x10
Laundry
- Level: Upper
Heating
- Forced Air
Cooling
- Central Air
Appliances
- Included: Dishwasher, Disposal, Dryer, Microwave, Range, Refrigerator, Stainless Steel Appliance(s), Washer
- Laundry: Laundry Closet, Upper Level, Washer Hookup
Features
- Basement: None
- Has fireplace: No
Interior area
- Total structure area: 1,332
- Total interior livable area: 1,332 sqft
- Finished area above ground: 1,332
- Finished area below ground: 0
Video & virtual tour
Property
Parking
- Total spaces: 2
- Parking features: Asphalt, Garage Door Opener, Storage, Tuckunder Garage
- Attached garage spaces: 2
- Has uncovered spaces: Yes
Accessibility
- Accessibility features: None
Features
- Levels: Two
- Stories: 2
- Patio & porch: Deck
- Has private pool: Yes
- Pool features: In Ground, Heated, Outdoor Pool, Shared
- Fencing: None
Details
- Foundation area: 682
- Parcel number: 343207510096
- Zoning description: Residential-Single Family
Construction
Type & style
- Home type: Townhouse
- Property subtype: (TH) Side x Side
- Attached to another structure: Yes
Materials
- Roof: Age 8 Years or Less,Asphalt
Condition
- New construction: No
- Year built: 2006
Utilities & green energy
- Gas: Natural Gas
- Sewer: City Sewer/Connected, City Sewer - In Street
- Water: City Water/Connected, City Water - In Street
Community & HOA
Community
- Subdivision: Harmony Add
HOA
- Has HOA: Yes
- Services included: Maintenance Structure, Hazard Insurance, Lawn Care, Maintenance Grounds, Professional Mgmt, Sanitation, Sewer, Shared Amenities, Snow Removal, Water
- HOA fee: $411 monthly
- HOA name: HOA Living
- HOA phone: 612-234-6464
Location
- Region: Rosemount
Financial & listing details
- Price per square foot: $194/sqft
- Annual tax amount: $2,638
- Date on market: 7/22/2026
- Road surface type: Paved
Estimated market value
Not available
Estimated sales range
Not available
Not available
Price history
| Date | Event | Price |
|---|---|---|
| 7/30/2026 | Listed for sale | $259,000+12.7%$194/sqft |
Source:  NorthstarMLS as distributed by MLS GRID #7114158 Report a problem NorthstarMLS as distributed by MLS GRID #7114158 Report a problem | ||
| 7/16/2021 | Sold | $229,900$173/sqft |
Source: NorthstarMLS as distributed by MLS GRID #5761567 Report a problem | ||
| 6/10/2021 | Pending sale | $229,900$173/sqft |
Source: NorthstarMLS as distributed by MLS GRID #5761567 Report a problem | ||
| 5/20/2021 | Listed for sale | $229,900+32.1%$173/sqft |
Source: NorthstarMLS as distributed by MLS GRID #5761567 Report a problem | ||
| 7/31/2017 | Sold | $174,000$131/sqft |
Source: NorthstarMLS as distributed by MLS GRID #4844770 Report a problem | ||
Public tax history
Tax history is unavailable.
Monthly payment
Est. payment
Payment breakdown
Explore the cost of this home by adjusting the details. Changes won't be saved.Climate risks
Neighborhood: 55068
Nearby schools
GreatSchools rating
- 9/10Red Pine Elementary SchoolGrades: K-5Distance: 2 mi
- 8/10Rosemount Middle SchoolGrades: 6-8Distance: 0.9 mi
- 9/10Rosemount Senior High SchoolGrades: 9-12Distance: 1 mi
- $275,0002 bd3 ba1.3k sqft2584 136th St W, Rosemount, MN 55068Sold
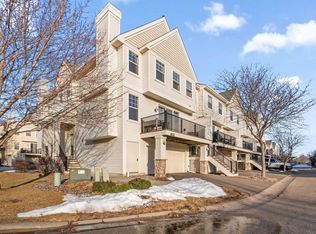
- $254,9002 bd2 ba1.3k sqft2578 136th St W UNIT 98, Rosemount, MN 55068For Sale

- $273,0002 bd3 ba1.3k sqft2576 136th St W, Rosemount, MN 55068Sold

- $265,0002 bd3 ba1.2k sqft2588 136th St W #91, Rosemount, MN 55068Sold

- $315,0003 bd3 ba1.8k sqft2574 136th St W #102, Rosemount, MN 55068Sold
- $273,3002 bd2 ba1.3k sqft2571 136th St, Rosemount, MN 55068Off Market
- $266,9002 bd2 ba1.3k sqft2597 136th St, Rosemount, MN 55068Off Market
- $260,3002 bd2 ba1.3k sqft2561 136th St, Rosemount, MN 55068Off Market
A local agent can set up tours, give advice and negotiate with sellers.
Similar homes
- $299,9002 bd3 ba1.8k sqft15123 Cimarron Ct, Rosemount, MN 55068For Sale
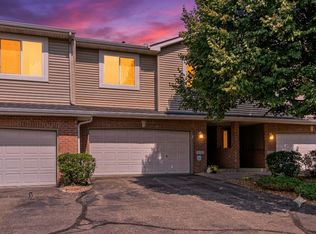
 MLS ID #7117914, Andy Hentges, Re/Max Advantage Plus. NorthstarMLS as distributed by MLS GRID
 - $260,0002 bd2 ba1.2k sqft6256 158th St W #57, Saint Paul, MN 55124For Sale
 MLS ID #7115468, Carlee Cuthbert, Pemberton RE. NorthstarMLS as distributed by MLS GRID
 - $285,0003 bd2 ba1.4k sqft5545 126th St W, Apple Valley, MN 55124For Sale
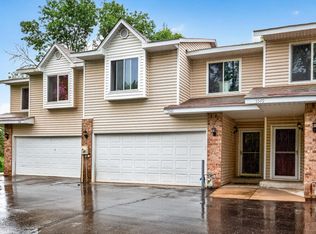 MLS ID #7116517, Joey Clark, eXp Realty. NorthstarMLS as distributed by MLS GRID
 - $279,9003 bd2 ba1.5k sqft1048 Aston Cir, Burnsville, MN 55337For Sale
 MLS ID #7120242, Emran Baha, National Realty Guild. NorthstarMLS as distributed by MLS GRID
 - $280,0002 bd2 ba1.5k sqft6429 157th St W, Apple Valley, MN 55124For SaleMLS ID #7118549, Leonid Merman, eXp Realty. NorthstarMLS as distributed by MLS GRID
- $259,9002 bd2 ba1.4k sqft14120 Alabama Ave S, Savage, MN 55378For SaleMLS ID #7119893, Julie E. Harris, Re/Max Advantage Plus. NorthstarMLS as distributed by MLS GRID
- $260,0002 bd2 ba1.2k sqft8771 Branson Dr #80, Inver Grove Heights, MN 55076For SaleMLS ID #7010648, Christina Reynolds - Home Dream Team, Keller Williams Select Realty. NorthstarMLS as distributed by MLS GRID
- $285,0003 bd3 ba1.5k sqft15461 Frost Path #1501, Saint Paul, MN 55124For SaleMLS ID #7122124, Kary J Marpe, Edina Realty, Inc.. NorthstarMLS as distributed by MLS GRID
- $275,0003 bd2 ba1.5k sqft16790 Embers Ave, Farmington, MN 55024For SaleMLS ID #7114648, Sue A. Brown, Coldwell Banker Realty. NorthstarMLS as distributed by MLS GRID
- $249,9002 bd2 ba1.2k sqft6276 158th St W, Apple Valley, MN 55124For SaleMLS ID #7064560, Nick Thull, Coldwell Banker Realty. NorthstarMLS as distributed by MLS GRID
- $269,9992 bd2 ba1.2k sqft14597 Evergreen Trl #64, Saint Paul, MN 55124For SaleMLS ID #7057192, Dave Roth, RE/MAX Results. NorthstarMLS as distributed by MLS GRID
- $269,4003 bd2 ba1.4k sqft7610 157th St W APT B, Apple Valley, MN 55124For SaleMLS ID #7116195, Carissa Suddath, Pemberton RE. NorthstarMLS as distributed by MLS GRID
- $229,9002 bd2 ba1.2k sqft6889 Folkestone Rd #711, Saint Paul, MN 55124For SaleMLS ID #7119333, Rochelle M Johnson-Brown, Edina Realty, Inc.. NorthstarMLS as distributed by MLS GRID
- $239,0002 bd3 ba1.4k sqft14282 Empire Ave, Apple Valley, MN 55124For SaleMLS ID #7095654, Amanda Brice Hammond, Fox Realty. NorthstarMLS as distributed by MLS GRID
- $245,0002 bd2 ba1.6k sqft19506 Blue Jay Ct #2, Farmington, MN 55024For SaleMLS ID #7117018, Danielle Eaves, Pemberton RE. NorthstarMLS as distributed by MLS GRID
- $239,9002 bd2 ba1.2k sqft12857 Echo Ln, Apple Valley, MN 55124For SaleMLS ID #7090739, Michael K Gardner, RE/MAX Results. NorthstarMLS as distributed by MLS GRID
- $200,0002 bd2 ba1k sqft15783 Fjord Ave, Apple Valley, MN 55124For SaleMLS ID #7097153, Ashley Krech, Edina Realty, Inc.. NorthstarMLS as distributed by MLS GRID
- $269,9003 bd3 ba737 sqft6524 154th St W #107, Saint Paul, MN 55124For SaleMLS ID #7110580, Kerby & Cristina Real Estate Experts, RE/MAX Results. NorthstarMLS as distributed by MLS GRID
- $284,9002 bd2 ba1.2k sqft1755 Donegal Dr APT 4, Woodbury, MN 55125For SaleMLS ID #7106892, Larry Geronsin, Bridge Realty, LLC. NorthstarMLS as distributed by MLS GRID
- $289,9002 bd2 ba1.2k sqft2611 Concord Way, Mendota Heights, MN 55120For SaleMLS ID #7118284, William Huffman, RE/MAX Results. NorthstarMLS as distributed by MLS GRID
