Located in Harmony Village just north of downtown Rosemount. Access to Harmony Village's private pool andfitness center, play area, and sports courts. The unit is located on the East side of the developmentwith walking trails and large green spaces. Move in Ready! Freshly painted. Spaceous three level townhome. Main level incudes a half bath, informal dining room, kitchen, large living room with access to thedeck, great natural light from large three-panel patio door. Kitchen with stainless appliances, breakfastbar, pantry, newer laminate countertops and integrated sink. The upper-level features large loft areathat is perfect for home office or additional living space. Laundry located on second level adjacent toloft area. Spaceous master bedroom with walk-in closet and direct access to the main bathroom. Walk-thrubathroom featuring a dual sink, tub/shower. Tuck under two car garage with shelving, storage, access toutility room, and lockable storage area. Guest parking located regularly throughout the development. Pooland fitness center adjacent to Brockway Park.
Active
$254,900
2578 136th St W Unit 98, Rosemount, MN 55068
2beds
1,330sqft
:
Get pre-qualified$1,988/mo
(TH) Side x Side
Built in 2006
-- sqft lot
$252,400 Zestimate®
$192/sqft
$411/mo HOA
What's special
Breakfast barFreshly paintedKitchen with stainless appliancesInformal dining room
- 3 days |
- 79 |
- 3 |
Zillow last checked:
Listing updated:
Listed by:
Robert Bade 651-336-2563,
Keller Williams Select Realty
Source: NorthstarMLS as distributed by MLS GRID,MLS#: 7116746
Facts & features
Interior
Bedrooms & bathrooms
- Bedrooms: 2
- Bathrooms: 2
- Full bathrooms: 1
- 1/2 bathrooms: 1
Bedroom
- Level: Upper
- Area: 132 Square Feet
- Dimensions: 12x11
Bedroom 2
- Level: Upper
- Area: 110 Square Feet
- Dimensions: 11x10
Bathroom
- Level: Main
- Area: 25 Square Feet
- Dimensions: 5x5
Bathroom
- Level: Upper
- Area: 99 Square Feet
- Dimensions: 11x9
Deck
- Level: Main
- Area: 133 Square Feet
- Dimensions: 19x7
Dining room
- Level: Main
- Area: 96 Square Feet
- Dimensions: 12x8
Family room
- Level: Main
- Area: 198 Square Feet
- Dimensions: 18x11
Kitchen
- Level: Main
- Area: 110 Square Feet
- Dimensions: 11x10
Walk in closet
- Level: Upper
- Area: 25 Square Feet
- Dimensions: 5x5
Heating
- Forced Air
Cooling
- Central Air
Appliances
- Included: Dishwasher, Disposal, Dryer, Humidifier, Gas Water Heater, Microwave, Range, Refrigerator, Washer, Water Softener Owned
- Laundry: Electric Dryer Hookup, Laundry Closet, In Unit, Upper Level, Washer Hookup
Features
- Basement: None
- Has fireplace: No
Interior area
- Total structure area: 1,330
- Total interior livable area: 1,330 sqft
- Finished area above ground: 1,330
- Finished area below ground: 0
Property
Parking
- Total spaces: 2
- Parking features: Asphalt, Electric, Garage, Garage Door Opener, Guest, Storage, Tuckunder Garage
- Attached garage spaces: 2
- Has uncovered spaces: Yes
Accessibility
- Accessibility features: None
Features
- Levels: More Than 2 Stories
- Patio & porch: Deck
- Pool features: Shared
Details
- Foundation area: 683
- Parcel number: 343207510098
- Zoning description: Residential-Single Family
Construction
Type & style
- Home type: Townhouse
- Property subtype: (TH) Side x Side
- Attached to another structure: Yes
Condition
- New construction: No
- Year built: 2006
Utilities & green energy
- Electric: 100 Amp Service, Power Company: Xcel Energy
- Gas: Electric, Natural Gas
- Sewer: City Sewer/Connected
- Water: City Water/Connected
Community & HOA
Community
- Security: Fire Sprinkler System
- Subdivision: Harmony Add
HOA
- Has HOA: Yes
- Amenities included: Fire Sprinkler System
- Services included: Maintenance Structure, Hazard Insurance, Lawn Care, Maintenance Grounds, Professional Mgmt, Sanitation, Sewer, Shared Amenities, Snow Removal, Water
- HOA fee: $411 monthly
- HOA name: Harmony East Condominiums
- HOA phone: 952-922-2500
Location
- Region: Rosemount
Financial & listing details
- Price per square foot: $192/sqft
- Annual tax amount: $2,716
- Date on market: 7/30/2026
- Road surface type: Paved
Estimated market value
$252,400
$240,000 - $265,000
$2,319/mo
Price history
| Date | Event | Price |
|---|---|---|
| 7/30/2026 | Listed for sale | $254,900+41.7%$192/sqft |
Source:  NorthstarMLS as distributed by MLS GRID #7116746 Report a problem NorthstarMLS as distributed by MLS GRID #7116746 Report a problem | ||
| 9/8/2017 | Sold | $179,900$135/sqft |
Source: NorthstarMLS as distributed by MLS GRID #4852817 Report a problem | ||
Public tax history
Tax history is unavailable.
Monthly payment
Est. payment
Payment breakdown
Explore the cost of this home by adjusting the details. Changes won't be saved.Climate risks
Neighborhood: 55068
Nearby schools
GreatSchools rating
- 9/10Red Pine Elementary SchoolGrades: K-5Distance: 2 mi
- 8/10Rosemount Middle SchoolGrades: 6-8Distance: 1 mi
- 9/10Rosemount Senior High SchoolGrades: 9-12Distance: 1 mi
- $273,0002 bd3 ba1.3k sqft2576 136th St W, Rosemount, MN 55068Sold

- $265,0002 bd3 ba1.2k sqft2588 136th St W #91, Rosemount, MN 55068Sold

- $259,0002 bd2 ba1.3k sqft2582 136th St W UNIT 96, Rosemount, MN 55068For Sale
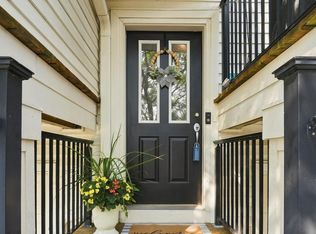
- $275,0002 bd3 ba1.3k sqft2584 136th St W, Rosemount, MN 55068Sold
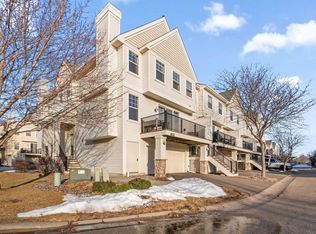
- $315,0003 bd3 ba1.8k sqft2574 136th St W #102, Rosemount, MN 55068Sold
- $305,0003 bd3 ba1.6k sqft13523 Brick Path, Rosemount, MN 55068Off Market
- $288,7002 bd1 ba706 sqft13607 Brick Path, Rosemount, MN 55068Off Market
- $263,2002 bd2 ba1.3k sqft13643 Brick Path, Rosemount, MN 55068Off Market
A local agent can set up tours, give advice and negotiate with sellers.
Similar homes
- $310,0002 bd2 ba1.5k sqft14677 Bloomfield Way, Rosemount, MN 55068For Sale

 MLS ID #7118544, Bryan Clapper, Maker Real Estate LLC. NorthstarMLS as distributed by MLS GRID
 - $232,9502 bd2 ba1.3k sqft2605 136th St #134, Rosemount, MN 55068For Sale
 MLS ID #7052902, Corey McCracken, RE/MAX Professionals. NorthstarMLS as distributed by MLS GRID
 - $330,0002 bd3 ba1.8k sqft13650 Bronze Pkwy, Rosemount, MN 55068For Sale
 MLS ID #7110228, Sally J Leary, JPW Realty. NorthstarMLS as distributed by MLS GRID
 - $266,9003 bd2 ba1.6k sqft535 Tamarack Trl #1104, Farmington, MN 55024For Sale
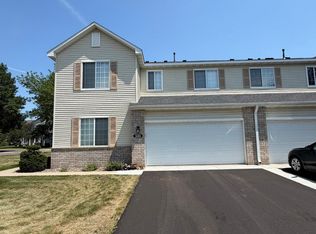 MLS ID #7118420, Michael D Blaeser, RE/MAX Results. NorthstarMLS as distributed by MLS GRID
 - $249,9002 bd2 ba1.3k sqft14494 Sumter Ave, Savage, MN 55378For SaleMLS ID #7117829, Mark A Bross, Midwest Realty Services. NorthstarMLS as distributed by MLS GRID
- $249,9002 bd2 ba1.9k sqft5675 200th St W #703, Farmington, MN 55024For SaleMLS ID #7107878, John A Wedel, Bridge Realty, LLC. NorthstarMLS as distributed by MLS GRID
- $289,9002 bd2 ba1.2k sqft2611 Concord Way, Mendota Heights, MN 55120For SaleMLS ID #7118284, William Huffman, RE/MAX Results. NorthstarMLS as distributed by MLS GRID
- $239,9002 bd2 ba1.5k sqft14799 Endicott Way, Apple Valley, MN 55124For SaleMLS ID #7115158, Josh Savageau, Keller Williams Classic Realty. NorthstarMLS as distributed by MLS GRID
- $254,9003 bd3 ba1.6k sqft15359 Foliage Ave Unit 501, Saint Paul, MN 55124For SaleMLS ID #7101909, Nathan J. Kranz, Midwest Realty Network. NorthstarMLS as distributed by MLS GRID
- $260,0002 bd2 ba1.2k sqft15929 Flotilla Trl #266, Saint Paul, MN 55124For SaleMLS ID #7083620, Moe Mossa, Savvy Avenue, LLC. NorthstarMLS as distributed by MLS GRID
- $269,0003 bd1 ba1.2k sqft4126 Durham Ct Unit 136, Saint Paul, MN 55122For SaleMLS ID #7115274, Kent D Meyer, Meyer & Sons Homes LLC. NorthstarMLS as distributed by MLS GRID
- $260,0003 bd2 ba1.4k sqft1597 Clemson Dr, Eagan, MN 55122For SaleMLS ID #7102092, Melissa L Gootee, Exit Realty Nexus. NorthstarMLS as distributed by MLS GRID
- $259,9003 bd2 ba1.8k sqft48 Maple Island Rd, Burnsville, MN 55306For SaleMLS ID #7111877, Debbie Graber, Real Broker, LLC. NorthstarMLS as distributed by MLS GRID
- $249,9003 bd2 ba1.3k sqft1113 E 145th St, Burnsville, MN 55337For SaleMLS ID #7088120, Gregory W Lawrence, Home Avenue Flat Fee Realty. NorthstarMLS as distributed by MLS GRID
- $289,9003 bd2 ba1.6k sqft675 Otsego St, Saint Paul, MN 55101For SaleMLS ID #7119873, Thinh K Huynh, USA Dream Home Realty Inc. NorthstarMLS as distributed by MLS GRID
- $200,0003 bd2 ba1.2k sqft607 E Burnsville Pkwy #13, Burnsville, MN 55337For SaleMLS ID #7118238, Shawn Beaudette, Keller Williams Preferred Rlty. NorthstarMLS as distributed by MLS GRID
- $219,0003 bd2 ba1.3k sqft1527 Aspen Dr, Eagan, MN 55122For SaleMLS ID #7113354, Tim A Guderian, RE/MAX RESULTS. NorthstarMLS as distributed by MLS GRID
- $225,0002 bd2 ba1.5k sqft13637 Heather Hills Dr, Burnsville, MN 55337For SaleMLS ID #7097097, Amber N Broadway, Opendoor Brokerage, LLC. NorthstarMLS as distributed by MLS GRID
- $275,0002 bd2 ba1.6k sqft3128 Juniper Ln APT E, Saint Paul, MN 55125For SaleMLS ID #7096186, Lawrence Eberhard, GRI, CRS, Keller Williams Premier Realty. NorthstarMLS as distributed by MLS GRID
- $214,9002 bd2 ba1.1k sqft1729 Riverwood Dr #64, Burnsville, MN 55337For SaleMLS ID #7100464, Jeff Olsen, Coldwell Banker Realty. NorthstarMLS as distributed by MLS GRID
