Welcome home to this beautifully maintained townhome in the highly desirable Charleswood neighborhood, offering a peaceful setting with a private wooded backyard and an ideal blend of comfort, style, and functionality. Step outside to your own private concrete patio, fenced on both sides to create a secluded outdoor retreat with beautiful wooded views—perfect for relaxing, grilling, or entertaining. Inside, the inviting main level features impressive 9-foot ceilings & an open-concept floor plan designed for today's lifestyle. The spacious kitchen overlooks the dining and living areas while providing tranquil views of the backyard. Features include abundant 42-inch upper cabinets, an elegant angled glass corner display cabinet, lazy Susan, built in pantry, raised breakfast peninsula, and a full complement of stainless steel appliances with an upper refrigerator with the double lower freezer drawers. The adjoining dining & living areas offer an open, comfortable gathering space with plenty of natural light. A convenient main-floor half bath and a generously sized storage closet beneath the staircase provide exceptional everyday functionality. An elegant staircase with a double landing leads to the upper level, where you'll find an impressive loft offering nearly the same spaciousness as the main-level living room. This flexible area is ideal for a family room, home office, exercise space, playroom, or could even be converted into a third bedroom if desired. The upper level also features the convenience of a laundry area located near the bedrooms. The vaulted owner's suite offers a relaxing retreat complete with a large walk-in closet and direct access to the spacious bathroom featuring a double vanity, corner whirlpool tub, separate shower, and private walk-through layout. With its thoughtful floor plan, quality finishes, abundant storage, private wooded setting, and exceptional location, this move-in-ready Charleswood townhome offers the perfect combination of privacy, convenience, and low-maintenance living. Schedule your showing today!
Active
Price cut: $10K (7/28)
$249,900
5675 200th St W #703, Farmington, MN 55024
2beds
1,918sqft
(TH) Side x Side
Built in 2002
123 Acres Lot
$247,200 Zestimate®
$130/sqft
$512/mo HOA
What's special
Private wooded backyardRaised breakfast peninsulaAbundant storageLazy susanInviting main levelConvenient main-floor half bathBeautiful wooded views
- 53 days
- 197
- 6
Zillow last checked:
Listing updated:
Listed by:
John A Wedel 651-276-2267,
Bridge Realty, LLC
Source: NorthstarMLS as distributed by MLS GRID,MLS#: 7107878
Facts & features
Interior
Bedrooms & bathrooms
- Bedrooms: 2
- Bathrooms: 2
- Full bathrooms: 1
- 1/2 bathrooms: 1
Bedroom
- Level: Upper
- Area: 210 Square Feet
- Dimensions: 15x14
Bedroom 2
- Level: Upper
- Area: 144 Square Feet
- Dimensions: 12x12
Dining room
- Level: Main
- Area: 156 Square Feet
- Dimensions: 13x12
Kitchen
- Level: Main
- Area: 169 Square Feet
- Dimensions: 13x13
Living room
- Level: Main
- Area: 168 Square Feet
- Dimensions: 14x12
Loft
- Level: Upper
- Area: 165 Square Feet
- Dimensions: 15x11
Heating
- Forced Air
Cooling
- Central Air
Appliances
- Included: None
- Laundry: Laundry Room, In Unit, Upper Level
Features
- Basement: None
- Has fireplace: No
Interior area
- Total structure area: 1,043
- Total interior livable area: 1,918 sqft
- Finished area above ground: 1,918
- Finished area below ground: 0
Property
Parking
- Parking features: Attached, Asphalt, Garage Door Opener
- Has attached garage: Yes
- Has uncovered spaces: Yes
Accessibility
- Accessibility features: None
Features
- Levels: Two
- Stories: 2
- Fencing: Vinyl
Lot
- Size: 123 Acres
- Dimensions: 123
Details
- Foundation area: 1043
- Parcel number: 141650405703
- Zoning description: Residential-Single Family
Construction
Type & style
- Home type: Townhouse
- Property subtype: (TH) Side x Side
- Attached to another structure: Yes
Materials
- Frame
Condition
- New construction: No
- Year built: 2002
Utilities & green energy
- Electric: Circuit Breakers, 100 Amp Service
- Gas: Natural Gas
- Sewer: City Sewer - In Street
- Water: City Water - In Street
Community & HOA
Community
- Subdivision: Charleswood 5th Add
HOA
- Has HOA: Yes
- Services included: Maintenance Structure, Hazard Insurance, Lawn Care, Professional Mgmt, Sanitation
- HOA fee: $512 monthly
- HOA name: Cities Management
- HOA phone: 612-381-8600
Location
- Region: Farmington
Financial & listing details
- Price per square foot: $130/sqft
- Annual tax amount: $3,300
- Date on market: 7/18/2026
Estimated market value
$247,200
$235,000 - $260,000
$2,106/mo
Price history
| Date | Event | Price |
|---|---|---|
| 7/28/2026 | Price change | $249,900-3.8%$130/sqft |
Source:  NorthstarMLS as distributed by MLS GRID #7107878 Report a problem NorthstarMLS as distributed by MLS GRID #7107878 Report a problem | ||
| 7/18/2026 | Listed for sale | $259,900$136/sqft |
Source: NorthstarMLS as distributed by MLS GRID #7107878 Report a problem | ||
Public tax history
Tax history is unavailable.
Monthly payment
Est. payment
Payment breakdown
Explore the cost of this home by adjusting the details. Changes won't be saved.Climate risks
Neighborhood: 55024

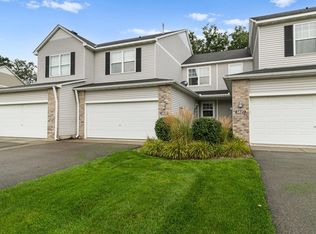
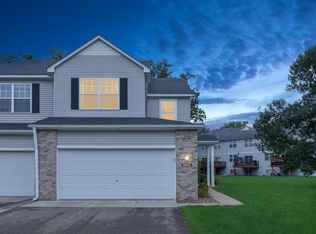

Similar homes
- $263,0002 bd2 ba1.4k sqft622 Tamarack Trl #1007, Farmington, MN 55024For Sale
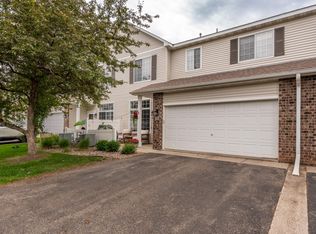
 MLS ID #7086522, Ivonne Delgado Kuri, National Realty Guild. NorthstarMLS as distributed by MLS GRID
 - $249,9002 bd2 ba1.2k sqft6276 158th St W, Apple Valley, MN 55124For Sale
 MLS ID #7064560, Nick Thull, Coldwell Banker Realty. NorthstarMLS as distributed by MLS GRID
 - $279,0003 bd3 ba1.6k sqft15570 Finch Ave, Apple Valley, MN 55124For Sale
 MLS ID #7138137, Yareli Mendez Martinez, National Realty Guild. NorthstarMLS as distributed by MLS GRID
 - $239,9002 bd2 ba1.5k sqft14809 Endicott Way, Apple Valley, MN 55124For Sale
 MLS ID #7117468, Emmett Lynch, RE/MAX Advantage Plus. NorthstarMLS as distributed by MLS GRID
 - $369,9004 bd2 ba1.7k sqft5811 191st St W, Farmington, MN 55024For SaleMLS ID #7113387, Angie Hannan, Pemberton RE. NorthstarMLS as distributed by MLS GRID
- $264,9002 bd3 ba1.6k sqft6598 154th St W #136, Saint Paul, MN 55124For SaleMLS ID #7126013, Jason M. Brueske, Edina Realty, Inc.. NorthstarMLS as distributed by MLS GRID
- $232,9002 bd2 ba1.3k sqft6452 158th St W, Apple Valley, MN 55124For SaleMLS ID #7126823, Elie Safi, RE/MAX Results. NorthstarMLS as distributed by MLS GRID
- $259,9003 bd3 ba1.6k sqft6524 154th St W #107, Saint Paul, MN 55124For SaleMLS ID #7110580, Kerby & Cristina Real Estate Experts, RE/MAX Results. NorthstarMLS as distributed by MLS GRID
- $275,0002 bd2 ba1.6k sqft18418 Lafayette Way #428G, Lakeville, MN 55044For SaleMLS ID #7130550, Lori L. Gustafson, Weichert, REALTORS- Heartland. NorthstarMLS as distributed by MLS GRID
- $269,9002 bd3 ba1.7k sqft7807 W 110th St, Minneapolis, MN 55438For SaleMLS ID #7110066, Alyssa M. Hurlock, Edina Realty, Inc.. NorthstarMLS as distributed by MLS GRID
- $229,0002 bd2 ba1.2k sqft15030 Dunwood Trl, Apple Valley, MN 55124For SaleMLS ID #7123022, Sheryl Petrashek, RE/MAX Results. NorthstarMLS as distributed by MLS GRID
- $274,9003 bd2 ba1.4k sqft7714 157th St W, Apple Valley, MN 55124For SaleMLS ID #7125605, Sue M Jacobs, Kubes Realty Inc. NorthstarMLS as distributed by MLS GRID
- $274,9003 bd3 ba1.4k sqft7732 157th St W, Apple Valley, MN 55124For SaleMLS ID #7127034, Thomas J. Sommers, Coldwell Banker Realty. NorthstarMLS as distributed by MLS GRID
- $250,0002 bd2 ba1.8k sqft4826 Bluff Heights Trl SE, Prior Lake, MN 55372For SaleMLS ID #7115098, Brian T. Johnson, Edina Realty, Inc.. NorthstarMLS as distributed by MLS GRID
- $275,9002 bd3 ba2.2k sqft215 9th Ave N, South Saint Paul, MN 55075For SaleMLS ID #7140318, Steven J Moore, Edina Realty, Inc.. NorthstarMLS as distributed by MLS GRID
- $259,9002 bd2 ba1.3k sqft14098 Plymouth Ave S #56, Burnsville, MN 55337For SaleMLS ID #7131618, Brittney Dahl, Herman Realty, Inc. NorthstarMLS as distributed by MLS GRID
- $224,9002 bd2 ba1.2k sqft15634 Garnet Way #21, Saint Paul, MN 55124For SaleMLS ID #7098215, Ben Peters, Real Broker, LLC. NorthstarMLS as distributed by MLS GRID
- $229,9002 bd1 ba1.2k sqft12830 Echo Ln, Apple Valley, MN 55124For SaleMLS ID #7135407, Lee J Arntz, RE/MAX Results. NorthstarMLS as distributed by MLS GRID
- $239,0002 bd1 ba1.2k sqft12878 Echo Ln, Apple Valley, MN 55124For SaleMLS ID #7123469, Jonathan Liu, JL Elite Realty. NorthstarMLS as distributed by MLS GRID
- $225,0002 bd2 ba1.2k sqft15309 Greenhaven Ln APT 109, Burnsville, MN 55306For SaleMLS ID #7129170, Regina Marinina, eXp Realty. NorthstarMLS as distributed by MLS GRID
