Move-in ready and thoughtfully updated, this beautifully maintained 4-bedroom, 2-bath home offers the perfect blend of style, comfort, and functionality. Featuring two bedrooms on each level, a spacious 2-car garage, and a large backyard surrounded by mature trees, this home provides flexible living spaces both inside and out.
The interior has been extensively updated with luxury vinyl plank flooring throughout approximately 80% of the home, upgraded carpet in two bedrooms and on the stairs, all-new kitchen appliances (2021), a new stackable washer and dryer (2022), updated light fixtures throughout, water softener and reverse osmosis system (2026). The inviting lower-level family room features a custom fireplace surround with an electric fireplace, wood mantel, and a stylish board-and-batten accent wall. Additional updates include a refreshed lower-level bathroom with a new vanity, mirror, lighting, and fixtures, an upgraded walk-in closet in the primary bedroom, a charming beverage bar in the breezeway, and an additional board-and-batten feature wall in an upstairs bedroom.
Step outside to enjoy the spacious backyard, enhanced with updated landscaping, refreshed flower beds, a paver patio beneath the deck, a freshly painted patio, and a white vinyl privacy fence enclosing approximately three-quarters of the yard (2024). The second-story deck was completely rebuilt in 2026, creating the perfect space for relaxing or entertaining.
Additional highlights include a large primary walk-in closet, garage shelving for extra storage, and a Ring doorbell. Conveniently located near parks and scenic walking trails, this home offers the ideal combination of modern updates and outdoor enjoyment. Don't miss your opportunity to make this exceptional property your next home!
Active
Price cut: $5K (10/4)
$364,900
5811 191st St W, Farmington, MN 55024
4beds
1,703sqft
Single Family
Built in 1997
0.3 Acres Lot
$364,700 Zestimate®
$214/sqft
$-- HOA
What's special
Updated landscapingFreshly painted patioSpacious backyardRefreshed flower bedsStylish board-and-batten accent wallUpdated light fixtures throughoutInviting lower-level family room
- 79 days
- 618
- 67
Zillow last checked:
Listing updated:
Listed by:
Angie Hannan 952-297-5054,
Pemberton RE
Source: NorthstarMLS as distributed by MLS GRID,MLS#: 7113387
Facts & features
Interior
Bedrooms & bathrooms
- Bedrooms: 4
- Bathrooms: 2
- Full bathrooms: 1
- 3/4 bathrooms: 1
Bedroom
- Level: Upper
- Area: 154 Square Feet
- Dimensions: 14x11
Bedroom 2
- Level: Upper
- Area: 130 Square Feet
- Dimensions: 13x10
Bedroom 3
- Level: Main
- Area: 156 Square Feet
- Dimensions: 13x12
Bedroom 4
- Level: Main
- Area: 143 Square Feet
- Dimensions: 13x11
Deck
- Level: Upper
- Area: 120 Square Feet
- Dimensions: 12x10
Informal dining room
- Level: Upper
- Area: 80 Square Feet
- Dimensions: 8x10
Kitchen
- Level: Upper
- Area: 144 Square Feet
- Dimensions: 18x8
Laundry
- Level: Main
- Area: 54 Square Feet
- Dimensions: 9x6
Living room
- Level: Upper
- Area: 195 Square Feet
- Dimensions: 15x13
Heating
- Forced Air
Cooling
- Central Air
Appliances
- Included: Dishwasher, Disposal, Range, Refrigerator
Features
- Basement: None
- Has fireplace: No
Interior area
- Total structure area: 1,690
- Total interior livable area: 1,703 sqft
- Finished area above ground: 1,703
- Finished area below ground: 0
Property
Parking
- Total spaces: 2
- Parking features: Attached, Asphalt, Garage Door Opener
- Attached garage spaces: 2
- Has uncovered spaces: Yes
- Details: Garage Dimensions (20x20)
Accessibility
- Accessibility features: None
Features
- Levels: Two
- Stories: 2
- Fencing: Partial
Lot
- Size: 0.3 Acres
- Dimensions: 83 x 158
Details
- Foundation area: 858
- Parcel number: 147750206030
- Zoning description: Residential-Single Family
Construction
Type & style
- Home type: SingleFamily
- Property subtype: Single Family
Condition
- New construction: No
- Year built: 1997
Utilities & green energy
- Gas: Natural Gas
- Sewer: City Sewer/Connected
- Water: City Water/Connected
Community & HOA
Community
- Subdivision: Troyhill 3rd Add
HOA
- Has HOA: No
Location
- Region: Farmington
Financial & listing details
- Price per square foot: $214/sqft
- Tax assessed value: $295,600
- Annual tax amount: $3,882
- Date on market: 7/31/2026
Estimated market value
$364,700
$346,000 - $383,000
$2,550/mo
Price history
| Date | Event | Price |
|---|---|---|
| 10/4/2026 | Price change | $364,900-1.4%$214/sqft |
Source:  NorthstarMLS as distributed by MLS GRID #7113387 Report a problem NorthstarMLS as distributed by MLS GRID #7113387 Report a problem | ||
| 9/8/2026 | Price change | $369,900-1.4%$217/sqft |
Source: NorthstarMLS as distributed by MLS GRID #7113387 Report a problem | ||
| 8/12/2026 | Price change | $375,000-1.3%$220/sqft |
Source: NorthstarMLS as distributed by MLS GRID #7113387 Report a problem | ||
| 7/31/2026 | Listed for sale | $380,000+51.4%$223/sqft |
Source: NorthstarMLS as distributed by MLS GRID #7113387 Report a problem | ||
| 6/21/2018 | Sold | $251,000+4.6%$147/sqft |
Source: NorthstarMLS as distributed by MLS GRID #4938729 Report a problem | ||
| 5/2/2018 | Pending sale | $239,900$141/sqft |
Source: Keller Williams Premier Realty South Suburban #4938729 Report a problem | ||
| 4/26/2018 | Listed for sale | $239,900+19.4%$141/sqft |
Source: Keller Williams Premier Realty South Suburban #4938729 Report a problem | ||
| 12/16/2014 | Sold | $201,000-1.9%$118/sqft |
Source:  Lake Superior Area Realtors as distributed by MLS GRID #2205348 Report a problem Lake Superior Area Realtors as distributed by MLS GRID #2205348 Report a problem | ||
| 10/3/2014 | Price change | $204,900-2.4%$120/sqft |
Source: RE/MAX Advisors #4503215 Report a problem | ||
| 8/22/2014 | Price change | $209,900-4.5%$123/sqft |
Source: RE/MAX Advisors #4503215 Report a problem | ||
| 8/7/2014 | Price change | $219,900-2.2%$129/sqft |
Source: RE/MAX Advisors #4503215 Report a problem | ||
| 7/19/2014 | Price change | $224,900-1.1%$132/sqft |
Source: RE/MAX Advisors #4503215 Report a problem | ||
| 7/10/2014 | Listed for sale | $227,500+5.8%$134/sqft |
Source: RE/MAX Advisors #4503215 Report a problem | ||
| 7/16/2004 | Sold | $215,000+61.7%$126/sqft |
Source: Public Record Report a problem | ||
| 9/24/1999 | Sold | $133,000+3.1%$78/sqft |
Source: Public Record Report a problem | ||
| 1/25/1999 | Sold | $129,000+280.5%$76/sqft |
Source: Public Record Report a problem | ||
| 5/1/1997 | Sold | $33,900$20/sqft |
Source: Public Record Report a problem | ||
Public tax history
| Year | Property taxes | Tax assessment |
|---|---|---|
| 2025 | $3,882 +0.9% | $295,600 +0.3% |
| 2024 | $3,848 +12.7% | $294,600 +1.7% |
| 2023 | $3,414 +4.5% | $289,700 +3.6% |
| 2022 | $3,268 +0.9% | $279,600 +19.4% |
| 2021 | $3,238 +7.1% | $234,100 +12.5% |
| 2020 | $3,024 +3.5% | $208,010 -1.3% |
| 2019 | $2,922 | $210,800 +3% |
| 2018 | $2,922 +1.5% | $204,600 +5.4% |
| 2017 | $2,880 +3% | $194,200 +4.1% |
| 2016 | $2,796 +1.8% | $186,500 +1.7% |
| 2015 | $2,747 -10.9% | $183,300 +3.9% |
| 2014 | $3,084 +9.4% | $176,400 +9.4% |
| 2013 | $2,819 +3.8% | $161,200 |
| 2012 | $2,716 +13.2% | -- |
| 2011 | $2,399 -8.6% | -- |
| 2010 | $2,626 -3.6% | -- |
| 2009 | $2,724 +0% | -- |
| 2008 | $2,723 +10.3% | -- |
| 2007 | $2,469 +7% | -- |
| 2006 | $2,307 +35.3% | -- |
| 2004 | $1,705 +2.6% | -- |
| 2003 | $1,661 +18.2% | -- |
| 2002 | $1,405 -13.8% | -- |
| 2001 | $1,630 | -- |
Find assessor info on the county website
Monthly payment
Est. payment
Payment breakdown
Explore the cost of this home by adjusting the details. Changes won't be saved.Climate risks
Neighborhood: 55024
Similar homes
- $379,9004 bd2 ba2.1k sqft6877 174th St W, Farmington, MN 55024For Sale
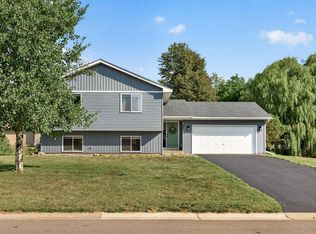
 MLS ID #7157343, Kerby & Cristina Real Estate Experts, RE/MAX Results. NorthstarMLS as distributed by MLS GRID
 - $359,9004 bd2 ba2k sqft905 Walnut St, Farmington, MN 55024For Sale
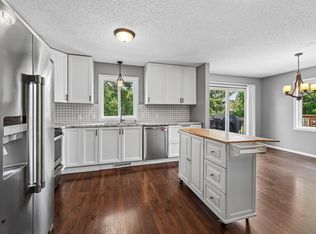 MLS ID #7144841, Jessica M Brunsell, BRIX Real Estate. NorthstarMLS as distributed by MLS GRID
 - $369,9004 bd2 ba1.7k sqft7536 165th St W, Lakeville, MN 55044For Sale
 MLS ID #7151722, Cristy Elizabeth Oldman, HOMESTEAD ROAD. NorthstarMLS as distributed by MLS GRID
 - $499,0004 bd3 ba2.5k sqft18618 Dunbury Ave, Farmington, MN 55024For Sale
 MLS ID #7156561, Valerie Q Rydland, Coldwell Banker Realty - Southwest Regional. NorthstarMLS as distributed by MLS GRID
 - $387,9004 bd2 ba1.8k sqft20749 Italy Ave, Lakeville, MN 55044For SaleMLS ID #7137368, Kimberly K Lemaire, Edina Realty, Inc.. NorthstarMLS as distributed by MLS GRID
- $468,0004 bd2 ba2.2k sqft6204 176th St W, Lakeville, MN 55024For SaleMLS ID #7044086, Christine M. Nelson, Coldwell Banker Realty. NorthstarMLS as distributed by MLS GRID
- $359,9003 bd2 ba1.5k sqft16595 Harwell Ave, Lakeville, MN 55044For SaleMLS ID #7119413, Desrochers Realty Group, eXp Realty. NorthstarMLS as distributed by MLS GRID
- $350,0004 bd2 ba2.1k sqft13121 Upton Ave S, Burnsville, MN 55337For SaleMLS ID #7160903, Megan Moreau, Kris Lindahl Real Estate. NorthstarMLS as distributed by MLS GRID
- $425,0004 bd2 ba2.3k sqft17308 Glencoe Ave, Lakeville, MN 55044For SaleMLS ID #7119748, Brian Stordahl, Keller Williams Preferred Rlty. NorthstarMLS as distributed by MLS GRID
- $350,0003 bd2 ba1.5k sqft16515 Frazer Way W, Rosemount, MN 55068For SaleMLS ID #7128288, David Saint Germain, MetroHomesMarket.com. NorthstarMLS as distributed by MLS GRID
- $425,0004 bd3 ba2.2k sqft17314 Greentree Path, Lakeville, MN 55044For SaleMLS ID #7122134, Joe Mack, RE/MAX Results. NorthstarMLS as distributed by MLS GRID
- $400,0003 bd2 ba1.9k sqft15485 Darjeeling Path, Rosemount, MN 55068For SaleMLS ID #7117691, Joanne Thomas, RE/MAX Advantage Plus. NorthstarMLS as distributed by MLS GRID
- $345,0004 bd2 ba1.1k sqft3552 146th St W, Rosemount, MN 55068For SaleMLS ID #7150004, Anna Dahlby, Edina Realty, Inc.. NorthstarMLS as distributed by MLS GRID
- $439,0004 bd3 ba2.1k sqft15712 Crocus Ave W, Rosemount, MN 55068For SaleMLS ID #7117744, Michelle Phillips, Keller Williams Select Realty. NorthstarMLS as distributed by MLS GRID
- $370,0004 bd2 ba1.8k sqft972 Pointe Way, Eagan, MN 55123For SaleMLS ID #7126446, Melanie Willy, Edina Realty, Inc.. NorthstarMLS as distributed by MLS GRID
- $359,9003 bd1 ba1k sqft13045 Eveleth Ave, Apple Valley, MN 55124For SaleMLS ID #7123559, Krista K. Nelson, Keller Williams Preferred Rlty. NorthstarMLS as distributed by MLS GRID
- $399,9003 bd2 ba2k sqft21233 Independence Ave, Lakeville, MN 55044For SaleMLS ID #7142585, Nick Thull, Coldwell Banker Realty. NorthstarMLS as distributed by MLS GRID
- $410,0004 bd3 ba2.2k sqft16015 Oak Shore Dr, Lakeville, MN 55044For SaleMLS ID #7116865, TJ Pierret, Coldwell Banker Realty. NorthstarMLS as distributed by MLS GRID
- $424,9003 bd3 ba2.1k sqft13632 Bryant Pl S, Burnsville, MN 55337For SaleMLS ID #7159789, Zach Skattum, RE/MAX Advantage Plus. NorthstarMLS as distributed by MLS GRID
- $379,9004 bd2 ba2.1k sqft7661 Homestead Ct S, Cottage Grove, MN 55016For SaleMLS ID #7147832, Sara Letourneau, Coldwell Banker Realty. NorthstarMLS as distributed by MLS GRID
