Lovingly maintained by its original owners, this 4-bedroom, 3-bathroom home offers the ease of single-level living with a walk-out lower level for added space and flexibility. The open main floor includes a convenient main-level laundry, making everyday living simple and efficient.
The owner's suite is a true retreat, featuring a private bath with a walk-in shower. Throughout the home, pride of ownership shows in every detail.
Step outside to your own backyard oasis — a multi-tier deck overlooks a spacious yard complete with a patio and fire pit, perfect for entertaining or relaxing evenings outdoors. A privacy fence surrounds the entire yard, offering a secluded, low-maintenance space to enjoy.
Active with contingency
Price cut: $10K (9/9)
$425,000
17314 Greentree Path, Lakeville, MN 55044
4beds
2,230sqft
Single Family
Built in 1993
0.31 Acres Lot
$424,200 Zestimate®
$191/sqft
$-- HOA
What's special
- 66 days
- 437
- 16
Zillow last checked:
Listing updated:
Listed by:
Joe Mack 952-484-7071,
RE/MAX Results
Source: NorthstarMLS as distributed by MLS GRID,MLS#: 7122134
Facts & features
Interior
Bedrooms & bathrooms
- Bedrooms: 4
- Bathrooms: 3
- Full bathrooms: 1
- 3/4 bathrooms: 2
Bedroom
- Level: Main
- Area: 132 Square Feet
- Dimensions: 11x12
Bedroom 2
- Level: Main
- Area: 120 Square Feet
- Dimensions: 10x12
Bedroom 3
- Level: Main
- Area: 100 Square Feet
- Dimensions: 10x10
Bedroom 4
- Level: Lower
- Area: 127.5 Square Feet
- Dimensions: 15x8.5
Dining room
- Level: Main
- Area: 100 Square Feet
- Dimensions: 10x10
Family room
- Level: Lower
- Area: 364 Square Feet
- Dimensions: 28x13
Flex room
- Level: Lower
- Area: 200 Square Feet
- Dimensions: 20x10
Kitchen
- Level: Main
- Area: 90 Square Feet
- Dimensions: 10x9
Living room
- Level: Main
- Area: 195 Square Feet
- Dimensions: 15x13
Heating
- Forced Air
Cooling
- Central Air
Appliances
- Included: Cooktop, Dishwasher, Disposal, Dryer, Freezer, Gas Water Heater, Microwave, Refrigerator
- Laundry: Main Level
Features
- Basement: Block,Daylight,Drain Tiled,Finished,Sump Basket,Sump Pump,Walk-Out Access
- Has fireplace: No
- Fireplace features: Family Room
Interior area
- Total structure area: 2,396
- Total interior livable area: 2,230 sqft
- Finished area above ground: 1,198
- Finished area below ground: 1,032
Property
Parking
- Total spaces: 2
- Parking features: Attached, Asphalt, Garage, Garage Door Opener, Insulated Garage
- Attached garage spaces: 2
- Has uncovered spaces: Yes
- Details: Garage Dimensions (22x22)
Accessibility
- Accessibility features: None
Features
- Levels: One
- Stories: 1
- Patio & porch: Deck, Front Porch, Screened
- Fencing: Privacy,Wood
Lot
- Size: 0.31 Acres
- Dimensions: 99 x 52 x 34 x 40 x 37 x 93 x 105
- Features: Corner Lot
Details
- Additional structures: Storage Shed
- Foundation area: 1198
- Parcel number: 226750301010
- Zoning description: Residential-Single Family
Construction
Type & style
- Home type: SingleFamily
- Property subtype: Single Family
Materials
- Block, Frame
- Roof: Age Over 8 Years,Architectural Shingle,Asphalt
Condition
- New construction: No
- Year built: 1993
Utilities & green energy
- Electric: Circuit Breakers, 150 Amp Service
- Gas: Natural Gas
- Sewer: City Sewer/Connected
- Water: City Water/Connected
Community & HOA
Community
- Subdivision: Shady Oak Shores 4th Add
HOA
- Has HOA: No
Location
- Region: Lakeville
Financial & listing details
- Price per square foot: $191/sqft
- Tax assessed value: $403,600
- Annual tax amount: $4,326
- Date on market: 8/12/2026
- Road surface type: Paved
Estimated market value
$424,200
$403,000 - $445,000
$2,867/mo
Price history
| Date | Event | Price |
|---|---|---|
| 9/9/2026 | Price change | $425,000-2.3%$191/sqft |
Source:  NorthstarMLS as distributed by MLS GRID #7122134 Report a problem NorthstarMLS as distributed by MLS GRID #7122134 Report a problem | ||
| 8/13/2026 | Listed for sale | $435,000+77.6%$195/sqft |
Source: NorthstarMLS as distributed by MLS GRID #7122134 Report a problem | ||
| 1/29/2015 | Listing removed | $244,900$110/sqft |
Source: Edina Realty, Inc., a Berkshire Hathaway affiliate #4542840 Report a problem | ||
| 12/9/2014 | Price change | $244,900-2%$110/sqft |
Source: Edina Realty, Inc., a Berkshire Hathaway affiliate #4542840 Report a problem | ||
| 11/6/2014 | Listed for sale | $250,000+124.1%$112/sqft |
Source: Edina Realty, Inc., a Berkshire Hathaway affiliate #4542840 Report a problem | ||
| 5/1/1993 | Sold | $111,560$50/sqft |
Source: Agent Provided Report a problem | ||
Public tax history
| Year | Property taxes | Tax assessment |
|---|---|---|
| 2025 | $4,326 +3.8% | $403,600 +4.3% |
| 2024 | $4,168 +0.6% | $386,800 +1.3% |
| 2023 | $4,142 +4.4% | $381,800 +2.9% |
| 2022 | $3,966 +9.6% | $371,000 +18% |
| 2021 | $3,620 +5.2% | $314,400 +12.4% |
| 2020 | $3,442 -3.7% | $279,623 -2.3% |
| 2019 | $3,576 | $286,200 +7.2% |
| 2018 | $3,576 +11.7% | $266,900 +6% |
| 2017 | $3,200 +4.8% | $251,700 +5.3% |
| 2016 | $3,054 +4.7% | $239,100 +11.7% |
| 2015 | $2,917 -1% | $214,005 +2% |
| 2014 | $2,946 +6.4% | $209,863 +9.9% |
| 2013 | $2,769 +8.4% | $190,897 |
| 2012 | $2,556 -2% | -- |
| 2011 | $2,608 -0.3% | -- |
| 2010 | $2,615 -1.7% | -- |
| 2009 | $2,661 -2.1% | -- |
| 2008 | $2,719 +3.9% | -- |
| 2007 | $2,616 +5.9% | -- |
| 2006 | $2,470 +27.3% | -- |
| 2004 | $1,940 +12.9% | -- |
| 2003 | $1,719 +19.2% | -- |
| 2002 | $1,442 -26.4% | -- |
| 2001 | $1,958 | -- |
Find assessor info on the county website
Monthly payment
Est. payment
Payment breakdown
Explore the cost of this home by adjusting the details. Changes won't be saved.Climate risks
Neighborhood: 55044
Similar homes
- $425,0004 bd2 ba2.3k sqft17308 Glencoe Ave, Lakeville, MN 55044For Sale
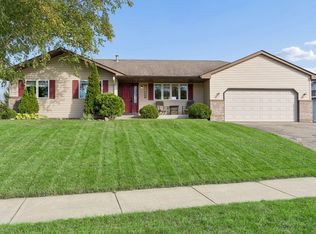
 MLS ID #7119748, Brian Stordahl, Keller Williams Preferred Rlty. NorthstarMLS as distributed by MLS GRID
 - $425,0005 bd4 ba2.6k sqft17330 Ipswich Way, Lakeville, MN 55044For Sale
 MLS ID #7153957, Megan Moreau, Kris Lindahl Real Estate. NorthstarMLS as distributed by MLS GRID
 - $445,0004 bd3 ba2.1k sqft17425 Java Ct N, Lakeville, MN 55044For Sale
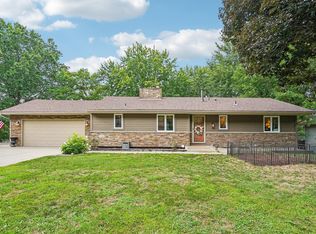 MLS ID #7123472, Paula Swirtz, LPT Realty, LLC. NorthstarMLS as distributed by MLS GRID
 - $379,9004 bd2 ba2.1k sqft6877 174th St W, Farmington, MN 55024For Sale
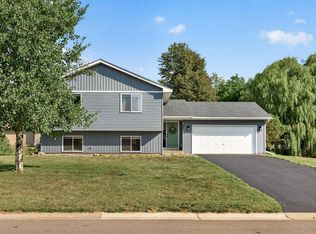 MLS ID #7157343, Kerby & Cristina Real Estate Experts, RE/MAX Results. NorthstarMLS as distributed by MLS GRID
 - $419,9003 bd3 ba2.5k sqft17125 Foliage Ave, Farmington, MN 55024For SaleMLS ID #7141003, Jacob Cuddigan, LPT Realty, LLC. NorthstarMLS as distributed by MLS GRID
- $499,0003 bd4 ba2.6k sqft9508 204th St W, Lakeville, MN 55044For SaleMLS ID #7160439, Austin Kern, Pemberton RE. NorthstarMLS as distributed by MLS GRID
- $460,0003 bd3 ba1.9k sqft16205 Logarto Ln, Lakeville, MN 55044For SaleMLS ID #7145430, Barbara A. Briant, Edina Realty, Inc.. NorthstarMLS as distributed by MLS GRID
- $468,0004 bd2 ba2.2k sqft6204 176th St W, Lakeville, MN 55024For SaleMLS ID #7044086, Christine M. Nelson, Coldwell Banker Realty. NorthstarMLS as distributed by MLS GRID
- $387,9004 bd2 ba1.8k sqft20749 Italy Ave, Lakeville, MN 55044For SaleMLS ID #7137368, Kimberly K Lemaire, Edina Realty, Inc.. NorthstarMLS as distributed by MLS GRID
- $424,9003 bd3 ba2.1k sqft13632 Bryant Pl S, Burnsville, MN 55337For SaleMLS ID #7159789, Zach Skattum, RE/MAX Advantage Plus. NorthstarMLS as distributed by MLS GRID
- $400,0004 bd3 ba2.6k sqft14011 Hayes Rd, Apple Valley, MN 55124For SaleMLS ID #7118068, The Huerkamp Home Group, Keller Williams Preferred Rlty. NorthstarMLS as distributed by MLS GRID
- $439,0004 bd3 ba2.1k sqft15712 Crocus Ave W, Rosemount, MN 55068For SaleMLS ID #7117744, Michelle Phillips, Keller Williams Select Realty. NorthstarMLS as distributed by MLS GRID
- $399,9003 bd2 ba2k sqft21233 Independence Ave, Lakeville, MN 55044For SaleMLS ID #7142585, Nick Thull, Coldwell Banker Realty. NorthstarMLS as distributed by MLS GRID
- $460,0004 bd3 ba2.4k sqft15410 Danville Ave W, Rosemount, MN 55068For SaleMLS ID #7126025, Kirsten Tappe-Heveron, RE/MAX Advantage Plus. NorthstarMLS as distributed by MLS GRID
- $424,9996 bd3 ba2.2k sqft1013 Rushmore Dr, Burnsville, MN 55306For SaleMLS ID #7141508, Sheryl Petrashek, RE/MAX Results. NorthstarMLS as distributed by MLS GRID
- $450,0004 bd2 ba2.3k sqft5393 Flagstaff Cir SE, Prior Lake, MN 55372For SaleMLS ID #7159406, Stephanie C Walgrave, Redfin Corporation. NorthstarMLS as distributed by MLS GRID
- $399,9003 bd3 ba1.8k sqft14246 Dearborn Path, Rosemount, MN 55068For SaleMLS ID #7140530, Lisa Holmquist, Bridge Realty, LLC. NorthstarMLS as distributed by MLS GRID
- $364,9004 bd2 ba1.7k sqft5811 191st St W, Farmington, MN 55024For SaleMLS ID #7113387, Angie Hannan, Pemberton RE. NorthstarMLS as distributed by MLS GRID
- $499,0004 bd3 ba2.5k sqft18618 Dunbury Ave, Farmington, MN 55024For SaleMLS ID #7156561, Valerie Q Rydland, Coldwell Banker Realty - Southwest Regional. NorthstarMLS as distributed by MLS GRID
- $460,0004 bd3 ba2.3k sqft14108 Dearborn Path, Rosemount, MN 55068For SaleMLS ID #7127066, Hannah Smith-The Property Geeks, Real Broker, LLC. NorthstarMLS as distributed by MLS GRID
