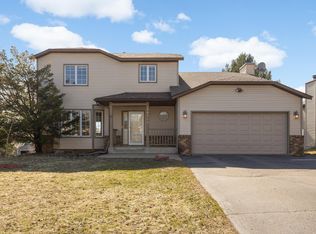
Whether you're always entertaining or the family just needs room to spread out, this two-story in Rosemount delivers! The main floor alone gives you a front living room, a large family room with vaulted ceilings, a formal dining room and a bright kitchen with granite counters, a breakfast bar and hardwood floors. Upstairs you'll find 3 bedrooms, including an owner's suite with a deep closet and private bathroom. Downstairs, the finished walkout adds a second family room and a huge 4th bedroom or flex space for a playroom, gym, or home office. The garage is an oversized 2-car, allowing over 6 extra feet of space on the far side. Out back, a maintenance-free deck steps down to a big yard, all on a corner lot. Newer roof (2021) and Rosemount schools in ISD 196. Well cared for and move in ready!
Active
Price cut: $15K (9/10)
$460,000
14108 Dearborn Path, Rosemount, MN 55068
4beds
2,378sqft
Single Family
Built in 1991
0.27 Acres Lot
$458,300 Zestimate®
$193/sqft
$-- HOA
What's special
Big yardHardwood floorsBreakfast barFormal dining roomMaintenance-free deckCorner lot
- 46 days
- 664
- 49
Likely to sell faster than
Zillow last checked:
Listing updated:
Listed by:
Hannah Smith-The Property Geeks 651-955-2346,
Real Broker, LLC
Source: NorthstarMLS as distributed by MLS GRID,MLS#: 7127066
Facts & features
Interior
Bedrooms & bathrooms
- Bedrooms: 4
- Bathrooms: 3
- Full bathrooms: 1
- 3/4 bathrooms: 1
- 1/2 bathrooms: 1
Bedroom
- Level: Upper
Bedroom 2
- Level: Upper
Bedroom 3
- Level: Upper
Bedroom 4
- Level: Lower
Bathroom
- Level: Main
Bathroom
- Level: Upper
Bathroom
- Level: Upper
Dining room
- Level: Main
Family room
- Level: Main
Informal dining room
- Level: Main
Kitchen
- Level: Main
Living room
- Level: Main
Storage
- Level: Lower
Heating
- Forced Air
Cooling
- Central Air
Appliances
- Included: Dishwasher, Disposal, Dryer, Microwave, Range, Refrigerator, Stainless Steel Appliance(s), Washer, Water Softener Owned
- Laundry: In Basement, Laundry Room
Features
- Basement: Drain Tiled,Finished,Storage Space,Walk-Out Access
- Has fireplace: No
Interior area
- Total structure area: 2,378
- Total interior livable area: 2,378 sqft
- Finished area above ground: 1,678
- Finished area below ground: 700
Property
Parking
- Total spaces: 2
- Parking features: Attached, Asphalt, Garage Door Opener
- Attached garage spaces: 2
- Has uncovered spaces: Yes
Accessibility
- Accessibility features: None
Features
- Levels: Two
- Stories: 2
- Patio & porch: Deck, Front Porch
- Fencing: None
Lot
- Size: 0.27 Acres
- Dimensions: 90 x 130
- Features: Corner Lot, Tree Coverage - Medium
Details
- Foundation area: 1006
- Parcel number: 341830110070
- Zoning description: Residential-Single Family
Construction
Type & style
- Home type: SingleFamily
- Property subtype: Single Family
Materials
- Concrete, Frame
- Roof: Age 8 Years or Less
Condition
- New construction: No
- Year built: 1991
Utilities & green energy
- Electric: 150 Amp Service
- Gas: Natural Gas
- Sewer: City Sewer/Connected
- Water: City Water/Connected
Community & HOA
Community
- Subdivision: Country Hills 2nd Add
HOA
- Has HOA: No
Location
- Region: Rosemount
Financial & listing details
- Price per square foot: $193/sqft
- Tax assessed value: $409,000
- Annual tax amount: $4,588
- Date on market: 8/14/2026
- Road surface type: Paved
Estimated market value
$458,300
$435,000 - $481,000
$3,096/mo
Price history
| Date | Event | Price |
|---|---|---|
| 9/10/2026 | Price change | $460,000-3.2%$193/sqft |
Source:  NorthstarMLS as distributed by MLS GRID #7127066 Report a problem NorthstarMLS as distributed by MLS GRID #7127066 Report a problem | ||
| 8/14/2026 | Listed for sale | $475,000+9.2%$200/sqft |
Source: NorthstarMLS as distributed by MLS GRID #7127066 Report a problem | ||
| 10/18/2022 | Sold | $435,000+2.4%$183/sqft |
Source: NorthstarMLS as distributed by MLS GRID #6252467 Report a problem | ||
| 9/8/2022 | Pending sale | $425,000$179/sqft |
Source: NorthstarMLS as distributed by MLS GRID #6252467 Report a problem | ||
| 9/3/2022 | Listing removed | -- |
Source: NorthstarMLS as distributed by MLS GRID #6252467 Report a problem | ||
| 9/1/2022 | Listed for sale | $425,000+31.6%$179/sqft |
Source: NorthstarMLS as distributed by MLS GRID #6252467 Report a problem | ||
| 10/17/2017 | Sold | $323,000+1%$136/sqft |
Source: NorthstarMLS as distributed by MLS GRID #4871383 Report a problem | ||
| 9/8/2017 | Pending sale | $319,900$135/sqft |
Source: Berkshire Hathaway HomeServices Lovejoy Realty #4871383 Report a problem | ||
| 9/1/2017 | Listed for sale | $319,900+17.6%$135/sqft |
Source: Berkshire Hathaway HomeServices Lovejoy Realty #4871383 Report a problem | ||
| 5/23/2014 | Sold | $272,000-2.8%$114/sqft |
Source:  Lake Superior Area Realtors as distributed by MLS GRID #2141269 Report a problem Lake Superior Area Realtors as distributed by MLS GRID #2141269 Report a problem | ||
| 3/7/2014 | Price change | $279,900-1.8%$118/sqft |
Source: Coldwell Banker Burnet - Edina Regional #4448598 Report a problem | ||
| 2/19/2014 | Listed for sale | $284,900-0.6%$120/sqft |
Source: Coldwell Banker Burnet - Edina Regional #4448598 Report a problem | ||
| 3/8/2005 | Sold | $286,500$120/sqft |
Source: Public Record Report a problem | ||
Public tax history
| Year | Property taxes | Tax assessment |
|---|---|---|
| 2025 | $4,588 +3.8% | $409,000 -0.2% |
| 2024 | $4,422 -4% | $410,000 -3.3% |
| 2023 | $4,608 +17.3% | $424,200 +9.7% |
| 2022 | $3,928 +11.2% | $386,600 +21.9% |
| 2021 | $3,532 -1.1% | $317,200 +4.1% |
| 2020 | $3,570 -2.6% | $304,584 -1.7% |
| 2019 | $3,666 | $309,700 +4.8% |
| 2018 | $3,666 +10.2% | $295,600 +8.5% |
| 2017 | $3,326 +5.7% | $272,400 +4% |
| 2016 | $3,148 -0.1% | $261,800 +5.6% |
| 2015 | $3,150 -2% | $248,013 +6.4% |
| 2014 | $3,214 +5.8% | $233,189 +9.9% |
| 2013 | $3,036 +6.3% | $212,261 |
| 2012 | $2,857 +0.1% | -- |
| 2011 | $2,853 -6.2% | -- |
| 2010 | $3,042 -3.7% | -- |
| 2009 | $3,160 -3% | -- |
| 2008 | $3,256 +0.2% | -- |
| 2007 | $3,249 +3.6% | -- |
| 2006 | $3,135 +18.9% | -- |
| 2004 | $2,635 +3.9% | -- |
| 2003 | $2,536 +7.6% | -- |
| 2002 | $2,356 -6% | -- |
| 2001 | $2,506 | -- |
Find assessor info on the county website
Monthly payment
Est. payment
Payment breakdown
Explore the cost of this home by adjusting the details. Changes won't be saved.Climate risks
Neighborhood: 55068
Similar homes
- $475,0004 bd3 ba2.4k sqft15410 Danville Ave W, Rosemount, MN 55068For Sale
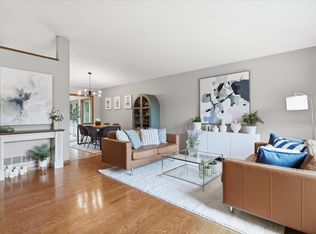
 MLS ID #7126025, Kirsten Tappe-Heveron, RE/MAX Advantage Plus. NorthstarMLS as distributed by MLS GRID
 - $424,9003 bd3 ba1.8k sqft14246 Dearborn Path, Rosemount, MN 55068For Sale
 MLS ID #7140530, Lisa Holmquist, Bridge Realty, LLC. NorthstarMLS as distributed by MLS GRID
 - $524,9994 bd3 ba2.4k sqft14400 Bayberry Cir, Rosemount, MN 55068For Sale
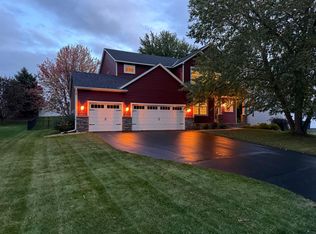 MLS ID #7150829, Steve Koleno, Beycome Brokerage Realty LLC. NorthstarMLS as distributed by MLS GRID
 - $524,9005 bd4 ba3.2k sqft3908 143rd St W, Rosemount, MN 55068For Sale
 MLS ID #7141948, Sandra Warfield, RE/MAX Advantage Plus. NorthstarMLS as distributed by MLS GRID
 - $425,0003 bd2 ba1.9k sqft15485 Darjeeling Path, Rosemount, MN 55068For SaleMLS ID #7117691, Joanne Thomas, RE/MAX Advantage Plus. NorthstarMLS as distributed by MLS GRID
- $469,0005 bd2 ba2.7k sqft2056 128th St W, Rosemount, MN 55068For SaleMLS ID #7117132, Dan Kruger, Right Move Realty. NorthstarMLS as distributed by MLS GRID
- $499,0004 bd4 ba2.5k sqft13652 Atwood Trl, Rosemount, MN 55068For SaleMLS ID #7137933, Matt Braaten, RES Realty. NorthstarMLS as distributed by MLS GRID
- $449,9004 bd2 ba2.4k sqft12725 Ethelton Way, Apple Valley, MN 55124For SaleMLS ID #7134384, John M Cameron, Lakes Sotheby's International Realty. NorthstarMLS as distributed by MLS GRID
- $455,0005 bd4 ba2.6k sqft17330 Ipswich Way, Lakeville, MN 55044For SaleMLS ID #7149887, Megan Moreau, Kris Lindahl Real Estate. NorthstarMLS as distributed by MLS GRID
- $454,0003 bd3 ba2.1k sqft1667 Sherwood Way, Eagan, MN 55122For SaleMLS ID #7129928, Bill Smitten, Coldwell Banker Realty. NorthstarMLS as distributed by MLS GRID
- $470,0004 bd4 ba2.7k sqft15659 Highview Ln, Apple Valley, MN 55124For SaleMLS ID #7123206, Kris Lindahl, Kris Lindahl Real Estate. NorthstarMLS as distributed by MLS GRID
- $468,0004 bd2 ba2.2k sqft6204 176th St W, Lakeville, MN 55024For SaleMLS ID #7044086, Christine M. Nelson, Coldwell Banker Realty. NorthstarMLS as distributed by MLS GRID
- $460,0003 bd3 ba1.9k sqft16205 Logarto Ln, Lakeville, MN 55044For SaleMLS ID #7145430, Barbara A. Briant, Edina Realty, Inc.. NorthstarMLS as distributed by MLS GRID
- $449,0006 bd3 ba2.2k sqft1013 Rushmore Dr, Burnsville, MN 55306For SaleMLS ID #7141508, Sheryl Petrashek, RE/MAX Results. NorthstarMLS as distributed by MLS GRID
- $459,9003 bd3 ba2.3k sqft3689 Willbrook Ct, Eagan, MN 55123For SaleMLS ID #7087627, Brian David, Coldwell Banker Realty - Lakes. NorthstarMLS as distributed by MLS GRID
- $455,0005 bd4 ba2.3k sqft19951 Excelsior Ln, Farmington, MN 55024For SaleMLS ID #7137670, Scott Carmody, RE/MAX Results. NorthstarMLS as distributed by MLS GRID
- $425,0004 bd3 ba2.2k sqft17314 Greentree Path, Lakeville, MN 55044For SaleMLS ID #7122134, Joe Mack, RE/MAX Results. NorthstarMLS as distributed by MLS GRID
- $365,0004 bd2 ba2.5k sqft5120 148th Path W, Apple Valley, MN 55124For SaleMLS ID #7107118, Mitchel Herian, Kris Lindahl Real Estate. NorthstarMLS as distributed by MLS GRID
- $410,0003 bd2 ba1.8k sqft4567 Kirkwood Cir, Eagan, MN 55123For SaleMLS ID #7100229, Michael J Finstad, Engel & Volkers Minneapolis. NorthstarMLS as distributed by MLS GRID
- $465,0004 bd3 ba2.7k sqft5604 Lone Oak Dr, Savage, MN 55378For SaleMLS ID #7132159, Brian W. Ballinger, RE/MAX Advantage Plus. NorthstarMLS as distributed by MLS GRID
