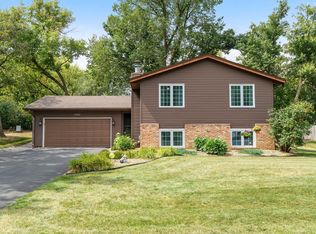
Buyers, your home search is over because this is "the one!" Nestled on a spacious lot surrounded by mature trees, this charming home offers privacy, character, and room to grow. Enjoy the beauty of the expansive yard, perfect for entertaining, gardening, or simply taking in the peaceful setting. Inside, you’ll find a versatile bonus room ideal for a home office, playroom, fitness space, or additional living area. The large lot, established landscaping, and serene natural backdrop create a rare opportunity to enjoy both comfort and outdoor space while still being close to everyday conveniences.
Active
Price cut: $15K (9/27)
$459,900
3689 Willbrook Ct, Eagan, MN 55123
3beds
2,308sqft
Single Family
Built in 1992
0.48 Acres Lot
$-- Zestimate®
$199/sqft
$-- HOA
What's special
Perfect for entertainingExpansive yardSpacious lotEstablished landscapingSurrounded by mature treesSerene natural backdropVersatile bonus room
- 124 days
- 1,346
- 89
Likely to sell faster than
Zillow last checked:
Listing updated:
Listed by:
Brian David 612-655-6695,
Coldwell Banker Realty - Lakes
Source: NorthstarMLS as distributed by MLS GRID,MLS#: 7087627
Facts & features
Interior
Bedrooms & bathrooms
- Bedrooms: 3
- Bathrooms: 3
- Full bathrooms: 2
- 1/2 bathrooms: 1
Bedroom
- Level: Upper
- Area: 168 Square Feet
- Dimensions: 14x12
Bedroom 2
- Level: Upper
- Area: 130 Square Feet
- Dimensions: 13x10
Bedroom 3
- Level: Upper
- Area: 110 Square Feet
- Dimensions: 11x10
Dining room
- Level: Main
- Area: 180 Square Feet
- Dimensions: 15x12
Family room
- Level: Main
- Area: 273 Square Feet
- Dimensions: 21x13
Kitchen
- Level: Main
- Area: 110 Square Feet
- Dimensions: 11x10
Living room
- Level: Main
- Area: 165 Square Feet
- Dimensions: 15x11
Recreation room
- Level: Lower
- Area: 638 Square Feet
- Dimensions: 29x22
Heating
- Forced Air
Cooling
- Central Air
Appliances
- Included: Chandelier, Dishwasher, Dryer, Gas Water Heater, Microwave, Range, Refrigerator, Washer, Water Softener Owned
- Laundry: Laundry Room, Main Level
Features
- Basement: Block,Partial,Partially Finished,Walk-Out Access
- Number of fireplaces: 2
Interior area
- Total structure area: 2,308
- Total interior livable area: 2,308 sqft
- Finished area above ground: 1,808
- Finished area below ground: 500
Property
Parking
- Total spaces: 2
- Parking features: Attached
- Attached garage spaces: 2
Accessibility
- Accessibility features: None
Features
- Levels: Modified Two Story
- Stories: 2
- Patio & porch: Deck, Patio
- Fencing: None
Lot
- Size: 0.48 Acres
- Dimensions: 49 x 27 x 25 x 240 x 85 x 228
- Features: Tree Coverage - Medium
Details
- Foundation area: 1144
- Parcel number: 108437501110
- Zoning description: Residential-Single Family
Construction
Type & style
- Home type: SingleFamily
- Property subtype: Single Family
Materials
- Block
- Roof: Age 8 Years or Less
Condition
- New construction: No
- Year built: 1992
Utilities & green energy
- Gas: Natural Gas
- Sewer: City Sewer/Connected, City Sewer - In Street
- Water: City Water/Connected, City Water - In Street
Community & HOA
Community
- Subdivision: Willbrook Add
HOA
- Has HOA: No
Location
- Region: Eagan
Financial & listing details
- Price per square foot: $199/sqft
- Tax assessed value: $462,300
- Annual tax amount: $5,374
- Date on market: 6/5/2026
Estimated market value
Not available
Estimated sales range
Not available
Not available
Price history
| Date | Event | Price |
|---|---|---|
| 9/27/2026 | Price change | $459,900-3.2%$199/sqft |
Source:  NorthstarMLS as distributed by MLS GRID #7087627 Report a problem NorthstarMLS as distributed by MLS GRID #7087627 Report a problem | ||
| 8/13/2026 | Price change | $474,900-3.1%$206/sqft |
Source: NorthstarMLS as distributed by MLS GRID #7087627 Report a problem | ||
| 6/30/2026 | Price change | $489,990-2%$212/sqft |
Source: NorthstarMLS as distributed by MLS GRID #7087627 Report a problem | ||
| 6/5/2026 | Listed for sale | $500,000+5.3%$217/sqft |
Source: NorthstarMLS as distributed by MLS GRID #7087627 Report a problem | ||
| 2/2/2024 | Sold | $475,000$206/sqft |
Source: NorthstarMLS as distributed by MLS GRID #6476910 Report a problem | ||
| 1/22/2024 | Pending sale | $475,000$206/sqft |
Source: NorthstarMLS as distributed by MLS GRID #6476910 Report a problem | ||
| 1/12/2024 | Listed for sale | $475,000+11.8%$206/sqft |
Source: NorthstarMLS as distributed by MLS GRID #6476910 Report a problem | ||
| 12/3/2023 | Listing removed | -- |
Source: NorthstarMLS as distributed by MLS GRID #6439496 Report a problem | ||
| 11/16/2023 | Price change | $425,000-2.3%$184/sqft |
Source: NorthstarMLS as distributed by MLS GRID #6439496 Report a problem | ||
| 11/1/2023 | Price change | $435,000-2.2%$188/sqft |
Source: NorthstarMLS as distributed by MLS GRID #6439496 Report a problem | ||
| 10/27/2023 | Price change | $445,000-1.1%$193/sqft |
Source: NorthstarMLS as distributed by MLS GRID #6439496 Report a problem | ||
| 10/18/2023 | Price change | $450,000-2.2%$195/sqft |
Source: NorthstarMLS as distributed by MLS GRID #6439496 Report a problem | ||
| 9/26/2023 | Listed for sale | $459,900+31.4%$199/sqft |
Source: NorthstarMLS as distributed by MLS GRID #6439496 Report a problem | ||
| 9/15/2023 | Sold | $350,000+144.8%$152/sqft |
Source: Public Record Report a problem | ||
| 5/14/2015 | Sold | $143,000-53.9%$62/sqft |
Source: Agent Provided Report a problem | ||
| 6/24/2005 | Sold | $310,000+51.2%$134/sqft |
Source: Public Record Report a problem | ||
| 6/22/2000 | Sold | $205,000$89/sqft |
Source: Public Record Report a problem | ||
Public tax history
| Year | Property taxes | Tax assessment |
|---|---|---|
| 2025 | $5,374 +10.1% | $462,300 +4.6% |
| 2024 | $4,882 -1% | $442,100 -2.6% |
| 2023 | $4,932 +12.2% | $454,100 +6.4% |
| 2022 | $4,396 +7.1% | $426,900 +16% |
| 2021 | $4,106 -1.1% | $368,100 +2.5% |
| 2020 | $4,152 +0.6% | $359,084 +1.9% |
| 2019 | $4,128 | $352,500 +5.2% |
| 2018 | $4,128 +11.3% | $335,100 +10.9% |
| 2017 | $3,708 +1.6% | $302,300 +5.8% |
| 2016 | $3,649 +1.1% | $285,700 +4.7% |
| 2015 | $3,609 -0.6% | $272,865 +4.5% |
| 2014 | $3,630 +5.5% | $261,093 +12.1% |
| 2013 | $3,440 +20.3% | $232,971 |
| 2012 | $2,860 -2.3% | -- |
| 2011 | $2,929 +2.8% | -- |
| 2010 | $2,850 +3% | -- |
| 2009 | $2,767 -1.4% | -- |
| 2008 | $2,806 -0.8% | -- |
| 2007 | $2,827 -3.4% | -- |
| 2006 | $2,928 +23.5% | -- |
| 2004 | $2,371 +4.2% | -- |
| 2003 | $2,274 +6.4% | -- |
| 2002 | $2,137 -12.8% | -- |
| 2001 | $2,452 | -- |
Find assessor info on the county website
Monthly payment
Est. payment
Payment breakdown
Explore the cost of this home by adjusting the details. Changes won't be saved.Climate risks
Neighborhood: 55123
Similar homes
- $449,9003 bd3 ba1.8k sqft4128 New York Ave, Eagan, MN 55123For Sale

 MLS ID #7141047, Cynthia Novacek, Compass. NorthstarMLS as distributed by MLS GRID
 - $419,9003 bd2 ba2k sqft1142 Parkview Ln, Eagan, MN 55123For Sale
 MLS ID #7149854, Karie Henry, Pemberton RE. NorthstarMLS as distributed by MLS GRID
 - $595,0003 bd3 ba3k sqft1191 Duckwood Trl, Eagan, MN 55123For Sale
 MLS ID #7100799, Michael R. Distad, Coldwell Banker Realty. NorthstarMLS as distributed by MLS GRID
 - $399,5003 bd2 ba1.8k sqft4567 Kirkwood Cir, Eagan, MN 55123For Sale
 MLS ID #7100229, Michael J Finstad, Engel & Volkers Minneapolis. NorthstarMLS as distributed by MLS GRID
 - $454,0003 bd3 ba2.1k sqft1667 Sherwood Way, Eagan, MN 55122For SaleMLS ID #7129928, Bill Smitten, Coldwell Banker Realty. NorthstarMLS as distributed by MLS GRID
- $464,9003 bd2 ba2.4k sqft7390 130th St W, Apple Valley, MN 55124For SaleMLS ID #7120619, Twin Cities Home Group, Real Broker, LLC. NorthstarMLS as distributed by MLS GRID
- $569,0004 bd4 ba3.4k sqft4299 Westchester Cir, Eagan, MN 55123For SaleMLS ID #7042634, Sue A. Brown, Coldwell Banker Realty. NorthstarMLS as distributed by MLS GRID
- $460,0004 bd3 ba2.3k sqft14108 Dearborn Path, Rosemount, MN 55068For SaleMLS ID #7127066, Hannah Smith-The Property Geeks, Real Broker, LLC. NorthstarMLS as distributed by MLS GRID
- $324,9003 bd4 ba2.8k sqft3676 Widgeon Way, Eagan, MN 55123For SaleMLS ID #7123360, John D Schuster, Coldwell Banker Realty - Southwest Regional. NorthstarMLS as distributed by MLS GRID
- $475,0004 bd3 ba2.4k sqft15410 Danville Ave W, Rosemount, MN 55068For SaleMLS ID #7126025, Kirsten Tappe-Heveron, RE/MAX Advantage Plus. NorthstarMLS as distributed by MLS GRID
- $460,0003 bd3 ba1.9k sqft16205 Logarto Ln, Lakeville, MN 55044For SaleMLS ID #7145430, Barbara A. Briant, Edina Realty, Inc.. NorthstarMLS as distributed by MLS GRID
- $455,0004 bd3 ba1.6k sqft1049 Bonnieview Dr, Woodbury, MN 55129For SaleMLS ID #7152996, Gretchen Nelson, Lakes Sotheby's International Realty. NorthstarMLS as distributed by MLS GRID
- $474,9004 bd2 ba1.9k sqft5175 240th St E, Hampton, MN 55031For SaleMLS ID #7153494, Zach Skattum, RE/MAX Advantage Plus. NorthstarMLS as distributed by MLS GRID
- $435,0004 bd2 ba2k sqft801 E 102nd St, Bloomington, MN 55420For SaleMLS ID #7133103, Nancy L Walker, Coldwell Banker Realty - Southwest Regional. NorthstarMLS as distributed by MLS GRID
- $409,9004 bd3 ba2k sqft11901 River Hills Cir, Burnsville, MN 55337For SaleMLS ID #7139336, Tony Fontaine, RE/MAX Results. NorthstarMLS as distributed by MLS GRID
- $425,0004 bd2 ba2.5k sqft6284 Corwin Ct, Inver Grove Heights, MN 55076For SaleMLS ID #7134940, Fiona Shanahan, Keller Williams Premier Realty. NorthstarMLS as distributed by MLS GRID
- $499,9005 bd4 ba3.2k sqft3908 143rd St W, Rosemount, MN 55068For SaleMLS ID #7141948, Sandra Warfield, RE/MAX Advantage Plus. NorthstarMLS as distributed by MLS GRID
- $469,0005 bd2 ba2.7k sqft2056 128th St W, Rosemount, MN 55068For SaleMLS ID #7117132, Dan Kruger, Right Move Realty. NorthstarMLS as distributed by MLS GRID
- $399,9004 bd4 ba2.4k sqft1783 Talon Trl, Eagan, MN 55122For SaleMLS ID #7143598, Lori A McCahey, Coldwell Banker Realty. NorthstarMLS as distributed by MLS GRID
- $469,9004 bd3 ba2.2k sqft18741 Highview Ave, Lakeville, MN 55044For SaleMLS ID #7141999, Andrew Voyen, Edina Realty, Inc.. NorthstarMLS as distributed by MLS GRID
