Gorgeous and thoughtfully updated, this exceptional home delivers comfort, style, and functionality at every turn. Boasting great curb appeal and situated in a wonderful neighborhood, this home welcomes you with inviting living spaces designed for both everyday living and entertaining. The spacious living room features a cozy fireplace, while a separate family room and dedicated dining room provide plenty of room to gather and relax. Fresh interior paint and updated flooring create a bright, contemporary feel throughout. The well-appointed kitchen is a chef's delight, showcasing an attractive accent backsplash, center island, built-in features, and an abundance of cabinetry and storage space to keep everything organized. Spacious bedrooms provide peaceful retreats, highlighted by a primary suite with a generous walk-in closet. Well-maintained bathrooms add to the home's move-in-ready appeal. The large, finished basement offers exceptional versatility with ample space for recreation, hobbies, a home office, or additional living areas, plus plenty of extra storage. Step outside to enjoy the beautiful, fenced backyard, where a covered patio extends your living space and provides the perfect setting for morning coffee, outdoor gatherings, or relaxing evenings in your own private retreat. This home truly offers the space, comfort, and amenities today's buyers are looking for.
Active
$484,900
8906 138th Street Ct, Apple Valley, MN 55124
4beds
3,366sqft
Single Family
Built in 1978
0.44 Acres Lot
$484,400 Zestimate®
$144/sqft
$-- HOA
What's special
- 52 days
- 1,037
- 69
Likely to sell faster than
Zillow last checked:
Listing updated:
Listed by:
Kerby & Cristina Real Estate Experts 612-268-1637,
RE/MAX Results,
Cameron Schmitz 612-412-2367
Source: NorthstarMLS as distributed by MLS GRID,MLS#: 7105716
Facts & features
Interior
Bedrooms & bathrooms
- Bedrooms: 4
- Bathrooms: 4
- Full bathrooms: 2
- 1/2 bathrooms: 2
Bedroom
- Level: Upper
- Area: 196 Square Feet
- Dimensions: 14x14
Bedroom 2
- Level: Upper
- Area: 120 Square Feet
- Dimensions: 12x10
Bedroom 3
- Level: Upper
- Area: 322 Square Feet
- Dimensions: 14x23
Bedroom 4
- Level: Upper
- Area: 154 Square Feet
- Dimensions: 14x11
Dining room
- Level: Main
- Area: 168 Square Feet
- Dimensions: 14x12
Family room
- Level: Main
- Area: 272 Square Feet
- Dimensions: 16x17
Kitchen
- Level: Main
- Area: 247 Square Feet
- Dimensions: 19x13
Living room
- Level: Main
- Area: 238 Square Feet
- Dimensions: 17x14
Recreation room
- Level: Lower
- Area: 675 Square Feet
- Dimensions: 27x25
Sun room
- Level: Main
- Area: 256 Square Feet
- Dimensions: 16x16
Heating
- Forced Air
Cooling
- Central Air
Appliances
- Included: Chandelier, Cooktop, Dishwasher, Disposal, Dryer, Electric Water Heater, Microwave, Range, Refrigerator, Stainless Steel Appliance(s), Water Softener Owned
- Laundry: In Basement, Electric Dryer Hookup, Laundry Room, Sink
Features
- Basement: Finished
- Number of fireplaces: 1
- Fireplace features: Living Room, Wood Burning
Interior area
- Total structure area: 4,207
- Total interior livable area: 3,366 sqft
- Finished area above ground: 2,525
- Finished area below ground: 841
Property
Parking
- Total spaces: 2
- Parking features: Attached, Concrete, Garage Door Opener
- Attached garage spaces: 2
- Has uncovered spaces: Yes
- Details: Garage Dimensions (21x22)
Accessibility
- Accessibility features: None
Features
- Levels: Two
- Stories: 2
- Fencing: Chain Link
Lot
- Size: 0.44 Acres
- Dimensions: 94 x 175
- Features: Tree Coverage - Medium
Details
- Additional structures: Storage Shed
- Foundation area: 834
- Parcel number: 011810001170
- Zoning description: Residential-Single Family
Construction
Type & style
- Home type: SingleFamily
- Property subtype: Single Family
Materials
- Roof: Age Over 8 Years,Asphalt
Condition
- New construction: No
- Year built: 1978
Utilities & green energy
- Electric: Circuit Breakers
- Gas: Natural Gas
- Sewer: City Sewer/Connected
- Water: City Water/Connected
Community & HOA
Community
- Subdivision: Cobblestone Lakeview Add
HOA
- Has HOA: No
Location
- Region: Apple Valley
Financial & listing details
- Price per square foot: $144/sqft
- Tax assessed value: $469,200
- Annual tax amount: $6,006
- Date on market: 7/15/2026
Estimated market value
$484,400
$460,000 - $509,000
$3,584/mo
Price history
| Date | Event | Price |
|---|---|---|
| 7/17/2026 | Listed for sale | $484,9000%$144/sqft |
Source:  NorthstarMLS as distributed by MLS GRID #7105716 Report a problem NorthstarMLS as distributed by MLS GRID #7105716 Report a problem | ||
| 3/25/2026 | Sold | $485,000-1.8%$144/sqft |
Source: NorthstarMLS as distributed by MLS GRID #6825416 Report a problem | ||
| 2/21/2026 | Pending sale | $494,000$147/sqft |
Source: NorthstarMLS as distributed by MLS GRID #6825416 Report a problem | ||
| 1/8/2026 | Price change | $494,000-0.8%$147/sqft |
Source: NorthstarMLS as distributed by MLS GRID #6825416 Report a problem | ||
| 12/9/2025 | Listed for sale | $498,000+27.6%$148/sqft |
Source: NorthstarMLS as distributed by MLS GRID #6825416 Report a problem | ||
| 11/6/2020 | Sold | $390,400$116/sqft |
Source: NorthstarMLS as distributed by MLS GRID #5668793 Report a problem | ||
Public tax history
| Year | Property taxes | Tax assessment |
|---|---|---|
| 2024 | $5,486 +4.7% | $469,200 +1.6% |
| 2023 | $5,240 +10.8% | $461,800 +3.9% |
| 2022 | $4,730 +4.2% | $444,500 +13.6% |
| 2021 | $4,538 +7.1% | $391,200 +10.4% |
| 2020 | $4,238 -0.8% | $354,397 +0.7% |
| 2019 | $4,274 | $352,000 +7.3% |
| 2018 | $4,274 +12.8% | $327,900 +7% |
| 2017 | $3,791 +2.9% | $306,500 +2.5% |
| 2016 | $3,685 -2.6% | $299,000 +2.5% |
| 2015 | $3,785 -2.2% | $291,722 +9.8% |
| 2014 | $3,870 +10.3% | $265,671 +3.8% |
| 2013 | $3,507 +911.8% | $255,861 |
| 2012 | $347 -90.4% | -- |
| 2011 | $3,595 -3.1% | -- |
| 2010 | $3,709 +3.6% | -- |
| 2009 | $3,581 -0.1% | -- |
| 2008 | $3,584 -1% | -- |
| 2007 | $3,620 -1.2% | -- |
| 2006 | $3,664 +25.5% | -- |
| 2004 | $2,921 +5.5% | -- |
| 2003 | $2,768 +5.5% | -- |
| 2002 | $2,623 -10.2% | -- |
| 2001 | $2,922 | -- |
Find assessor info on the county website
Monthly payment
Est. payment
Payment breakdown
Explore the cost of this home by adjusting the details. Changes won't be saved.Climate risks
Neighborhood: Alimagnet

Similar homes

- $400,0004 bd3 ba1.9k sqft13802 Holyoke Path, Apple Valley, MN 55124For Sale

 MLS ID #7123584, Amber N Broadway, Opendoor Brokerage, LLC. NorthstarMLS as distributed by MLS GRID
 - $450,0005 bd3 ba2.5k sqft14806 Hallmark Dr, Apple Valley, MN 55124For Sale
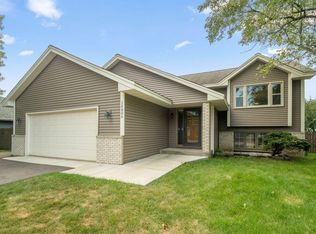 MLS ID #7117475, Emily Olson, Redfin Corporation. NorthstarMLS as distributed by MLS GRID
 - $399,9004 bd3 ba2.2k sqft916 Whitney Dr, Apple Valley, MN 55124For Sale
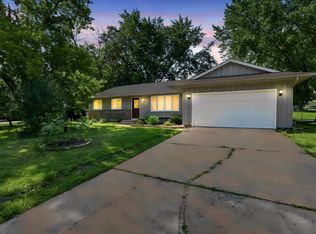 MLS ID #7106738, Crystal Vedder, Re/Max Advantage Plus. NorthstarMLS as distributed by MLS GRID
 - $400,0004 bd3 ba2.1k sqft404 Cimarron Rd, Apple Valley, MN 55124For Sale
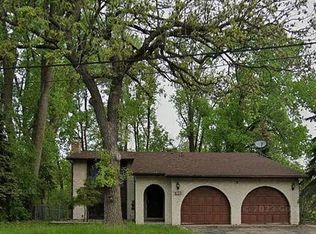 MLS ID #7107567, Fabrice Gannon, RE/MAX Advantage Plus. NorthstarMLS as distributed by MLS GRID
 - $370,0005 bd2 ba1.9k sqft893 Whitney Dr, Apple Valley, MN 55124For SaleMLS ID #7120069, Yanet C Diaz-Ortiz, Keller Williams Classic Rlty NW. NorthstarMLS as distributed by MLS GRID
- $475,0004 bd4 ba2.9k sqft5410 S Park Dr, Savage, MN 55378For SaleMLS ID #7078221, Lenard Mayzel, Bridge Realty, LLC. NorthstarMLS as distributed by MLS GRID
- $490,0004 bd3 ba2.3k sqft1790 Crestridge Ln, Eagan, MN 55122For SaleMLS ID #7093581, Kami M Gerald, Compass. NorthstarMLS as distributed by MLS GRID
- $440,0004 bd4 ba2.6k sqft11006 Radisson Dr, Burnsville, MN 55337For SaleMLS ID #7109772, Chuck Paulson, Prandium Group Real Estate. NorthstarMLS as distributed by MLS GRID
- $419,0005 bd2 ba1.7k sqft524 Wood Way, Burnsville, MN 55337For SaleMLS ID #7096170, Aleksandr Livhits, RES Realty. NorthstarMLS as distributed by MLS GRID
- $414,9004 bd2 ba1.7k sqft5885 Hidden Oaks Cir SE, Prior Lake, MN 55372For SaleMLS ID #7138445, Jeanne M. Hauser, Counselor Realty, Inc. NorthstarMLS as distributed by MLS GRID
- $395,0003 bd2 ba1.8k sqft12123 Red Oak Ct S, Burnsville, MN 55337For SaleMLS ID #7134657, Neal A Anderson, Counselor Realty, Inc.. NorthstarMLS as distributed by MLS GRID
- $395,0003 bd3 ba2.4k sqft12916 1st Ave S, Burnsville, MN 55337For SaleMLS ID #7114949, Novefate Andales Miller, Pemberton RE. NorthstarMLS as distributed by MLS GRID
- $449,9004 bd2 ba1.8k sqft7146 Military Rd, Woodbury, MN 55129For SaleMLS ID #7136579, Joseph P. Torkildson, eXp Realty. NorthstarMLS as distributed by MLS GRID
- $420,0003 bd3 ba2.7k sqft11110 19th Ave S, Burnsville, MN 55337For SaleMLS ID #7094687, Kelly Yoon, Redfin Corporation. NorthstarMLS as distributed by MLS GRID
- $415,0003 bd2 ba2.5k sqft2509 Oakwood Dr, Burnsville, MN 55306For SaleMLS ID #7115345, Amber N Broadway, Opendoor Brokerage, LLC. NorthstarMLS as distributed by MLS GRID
- $450,0004 bd2 ba2k sqft25851 Skyline Cir, Elko New Market, MN 55020For SaleMLS ID #7126996, Jeffrey Strey, Prandium Group Real Estate. NorthstarMLS as distributed by MLS GRID
- $459,9006 bd3 ba2.9k sqft20635 Hughes Ave W, Lakeville, MN 55044For SaleMLS ID #7124307, Dane Jensen, Compass. NorthstarMLS as distributed by MLS GRID
- $379,9003 bd2 ba1.8k sqft4653 152nd Ct, Apple Valley, MN 55124For SaleMLS ID #7082280, Charles Tompkins, Tompkins Investments LLC. NorthstarMLS as distributed by MLS GRID
- $344,5005 bd2 ba1.8k sqft1306 Woodhill Rd, Burnsville, MN 55337For SaleMLS ID #7137607, Ann Tran, Creative Real Estate, LLC. NorthstarMLS as distributed by MLS GRID
- $399,9004 bd2 ba2.2k sqft7790 171st St W, Lakeville, MN 55044For SaleMLS ID #7103880, Jeremy Stuber, Pro Flat Fee Realty LLC. NorthstarMLS as distributed by MLS GRID
