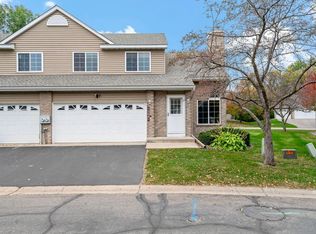
Welcome to this beautifully maintained Apple Valley twinhome with no HOA, tucked away on a quiet cul-de-sac and conveniently located near schools, shopping, and major roadways. The home features three bedrooms on one level, oak hardwood floors, updated bathrooms, a new maintenance-free deck, and numerous additional updates throughout. Move-in ready and exceptionally clean, this home offers comfort, convenience, and easy living. New Roof Installed on 9/21/2026.
Active
$375,000
7890 Upper 139th Ct, Saint Paul, MN 55124
3beds
2,008sqft
(TH) Side x Side
Built in 1983
8,145 Square Feet Lot
$374,600 Zestimate®
$187/sqft
$-- HOA
What's special
- 37 days
- 344
- 17
Zillow last checked:
Listing updated:
Listed by:
Adam G Fonda 612-308-5008,
Compass
Source: NorthstarMLS as distributed by MLS GRID,MLS#: 7143214
Facts & features
Interior
Bedrooms & bathrooms
- Bedrooms: 3
- Bathrooms: 3
- Full bathrooms: 2
- 1/2 bathrooms: 1
Bedroom
- Level: Upper
- Area: 195 Square Feet
- Dimensions: 15x13
Bedroom 2
- Level: Upper
- Area: 135 Square Feet
- Dimensions: 15x9
Bedroom 3
- Level: Upper
- Area: 108 Square Feet
- Dimensions: 12x9
Dining room
- Level: Upper
- Area: 130 Square Feet
- Dimensions: 13x10
Family room
- Level: Lower
- Area: 513 Square Feet
- Dimensions: 27x19
Kitchen
- Level: Upper
- Area: 143 Square Feet
- Dimensions: 13x11
Living room
- Level: Upper
- Area: 208 Square Feet
- Dimensions: 16x13
Heating
- Forced Air
Cooling
- Central Air
Appliances
- Included: Dishwasher, Dryer, Microwave, Range, Refrigerator, Washer
- Laundry: Lower Level
Features
- Basement: Finished
- Number of fireplaces: 1
- Fireplace features: Family Room, Gas
Interior area
- Total structure area: 2,148
- Total interior livable area: 2,008 sqft
- Finished area above ground: 1,319
- Finished area below ground: 689
Video & virtual tour
Property
Parking
- Total spaces: 2
- Parking features: Attached
- Attached garage spaces: 2
Accessibility
- Accessibility features: None
Features
- Levels: Multi/Split
- Patio & porch: Deck
Lot
- Size: 8,145 Square Feet
- Dimensions: 53 x 155
Details
- Foundation area: 1319
- Parcel number: 017650401022
- Zoning description: Residential-Single Family
Construction
Type & style
- Home type: Townhouse
- Property subtype: (TH) Side x Side
- Attached to another structure: Yes
Materials
- Roof: Age 8 Years or Less,Asphalt
Condition
- New construction: No
- Year built: 1983
Utilities & green energy
- Gas: Natural Gas
- Sewer: City Sewer/Connected
- Water: City Water/Connected
Community & HOA
Community
- Subdivision: Timberwick 5th Add
HOA
- Has HOA: No
Location
- Region: Saint Paul
Financial & listing details
- Price per square foot: $187/sqft
- Annual tax amount: $3,890
- Date on market: 9/19/2026
Estimated market value
$374,600
$356,000 - $393,000
$2,427/mo
Price history
| Date | Event | Price |
|---|---|---|
| 9/23/2026 | Listed for sale | $375,000+11.4%$187/sqft |
Source:  NorthstarMLS as distributed by MLS GRID #7143214 Report a problem NorthstarMLS as distributed by MLS GRID #7143214 Report a problem | ||
| 6/14/2024 | Sold | $336,500+5.2%$168/sqft |
Source: NorthstarMLS as distributed by MLS GRID #6507565 Report a problem | ||
| 5/2/2024 | Pending sale | $320,000$159/sqft |
Source: NorthstarMLS as distributed by MLS GRID #6507565 Report a problem | ||
| 4/12/2024 | Listed for sale | $320,000$159/sqft |
Source: NorthstarMLS as distributed by MLS GRID #6507565 Report a problem | ||
Public tax history
Tax history is unavailable.
Monthly payment
Est. payment
Payment breakdown
Explore the cost of this home by adjusting the details. Changes won't be saved.Climate risks
Neighborhood: Alimagnet
- $336,5003 bd3 ba2.1k sqft7890 Upper 139th Ct W, Apple Valley, MN 55124Sold
- $321,6003 bd2 ba1.3k sqft7892 Upper 139th Ct W, Apple Valley, MN 55124Off Market
- $461,8004 bd3 ba2.1k sqft7880 Upper 139th Ct W, Apple Valley, MN 55124Off Market
- $321,5003 bd2 ba1.2k sqft7910 Upper 139th Ct W, Apple Valley, MN 55124Off Market
Similar homes
- $375,0003 bd3 ba2.3k sqft7158 Upper 139th St W, Apple Valley, MN 55124For Sale

 MLS ID #7144463, Jacob M Miller, RE/MAX Results. NorthstarMLS as distributed by MLS GRID
 - $315,0003 bd3 ba2k sqft13891 Granada Way Unit 39, Apple Valley, MN 55124For Sale
 MLS ID #7136806, Elijah Buecksler, Keller Williams Select Realty. NorthstarMLS as distributed by MLS GRID
 - $375,0004 bd2 ba2.3k sqft829 McIntosh Dr, Apple Valley, MN 55124For Sale
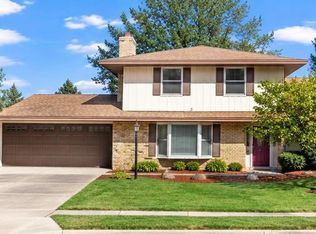 MLS ID #7136314, The Huerkamp Home Group, Keller Williams Preferred Rlty. NorthstarMLS as distributed by MLS GRID
 - $375,0003 bd3 ba2.5k sqft13024 Garrett Ln, Apple Valley, MN 55124For Sale
 MLS ID #7096960, Barbara A. Briant, Edina Realty, Inc.. NorthstarMLS as distributed by MLS GRID
 - $415,0003 bd3 ba2.3k sqft13323 Glenhaven Ct, Apple Valley, MN 55124For SaleMLS ID #7140780, Kary J Marpe, Edina Realty, Inc.. NorthstarMLS as distributed by MLS GRID
- $385,0003 bd3 ba2.3k sqft13364 Hummingbird Dr, Apple Valley, MN 55124For SaleMLS ID #7124452, Jodi Baggenstoss, Weichert, Realtors-Advantage. NorthstarMLS as distributed by MLS GRID
- $389,9003 bd3 ba2.3k sqft14490 Gannon Way, Apple Valley, MN 55124For SaleMLS ID #7127391, Sean O Sander, Redfin Corporation. NorthstarMLS as distributed by MLS GRID
- $400,0004 bd3 ba2.6k sqft14011 Hayes Rd, Apple Valley, MN 55124For SaleMLS ID #7118068, The Huerkamp Home Group, Keller Williams Preferred Rlty. NorthstarMLS as distributed by MLS GRID
- $394,0003 bd2 ba1.8k sqft14624 Hanover Ln, Apple Valley, MN 55124For SaleMLS ID #7129860, Susan P. Nomeland, Edina Realty, Inc.. NorthstarMLS as distributed by MLS GRID
- $398,0005 bd3 ba2.2k sqft8481 134th Street Ct, Apple Valley, MN 55124For SaleMLS ID #7142329, Miroslava C Leon, Banneker Realty, LLC. NorthstarMLS as distributed by MLS GRID
- $399,9954 bd4 ba2.4k sqft15726 Frisian Ln, Apple Valley, MN 55124For SaleMLS ID #7159575, Riaz A. Shad, Bridge Realty, LLC. NorthstarMLS as distributed by MLS GRID
- $432,7004 bd2 ba1.5k sqft808 Newell Dr, Apple Valley, MN 55124For SaleMLS ID #7161073, Joe Mueller, RE/MAX Results. NorthstarMLS as distributed by MLS GRID
- $359,9004 bd2 ba2k sqft15632 Heywood Way, Apple Valley, MN 55124For SaleMLS ID #7082315, R Bruce Durham, Coldwell Banker Realty. NorthstarMLS as distributed by MLS GRID
- $350,0004 bd2 ba1.9k sqft12885 Germane Ave, Apple Valley, MN 55124For SaleMLS ID #7143964, Krista K. Nelson, Keller Williams Preferred Rlty. NorthstarMLS as distributed by MLS GRID
- $300,0003 bd2 ba2k sqft12818 Glen Ct, Apple Valley, MN 55124For SaleMLS ID #7158322, Carter Rae CasaDeCalvo, Banneker Realty, LLC. NorthstarMLS as distributed by MLS GRID
- $300,0002 bd2 ba1.9k sqft14334 Heywood Ave, Apple Valley, MN 55124For SaleMLS ID #7156112, Jason Teply, Coldwell Banker Realty. NorthstarMLS as distributed by MLS GRID
- $399,9003 bd2 ba1.8k sqft228 Walnut Ln, Apple Valley, MN 55124For SaleMLS ID #7148889, William Robert Hill III, Pemberton RE. NorthstarMLS as distributed by MLS GRID
- $385,0004 bd3 ba2.1k sqft404 Cimarron Rd, Apple Valley, MN 55124For SaleMLS ID #7107567, Fabrice Gannon, RE/MAX Advantage Plus. NorthstarMLS as distributed by MLS GRID
- $285,0002 bd2 ba1.5k sqft7778 Glenda Ct, Apple Valley, MN 55124For SaleMLS ID #7139988, Steven Eischens, eXp Realty. NorthstarMLS as distributed by MLS GRID
