Welcome home! Enjoy this newly refreshed, turn-key rambler complete with 3 bedrooms on the main level, beautiful granite countertops and a spacious lower-level family room with an extra bedroom. This home features an attached 3-car garage with generous storage space, a deck and a fully fenced-in yard. Don't miss the opportunity to make this home yours!
Active
Price cut: $10K (10/13)
$369,900
14862 Delft Ave W, Rosemount, MN 55068
4beds
2,016sqft
Single Family
Built in 1977
0.33 Acres Lot
$370,800 Zestimate®
$183/sqft
$-- HOA
What's special
Fully fenced-in yardBeautiful granite countertopsExtra bedroomSpacious lower-level family room
- 77 days
- 801
- 75
Zillow last checked:
Listing updated:
Listed by:
Bruce A Nelson 952-270-1514,
Bridge Realty, LLC,
Katherine Kenefick Warner 612-590-3982
Source: NorthstarMLS as distributed by MLS GRID,MLS#: 7117645
Facts & features
Interior
Bedrooms & bathrooms
- Bedrooms: 4
- Bathrooms: 2
- Full bathrooms: 1
- 3/4 bathrooms: 1
Bedroom
- Level: Main
- Area: 154 Square Feet
- Dimensions: 14x11
Bedroom 2
- Level: Main
- Area: 110 Square Feet
- Dimensions: 11x10
Bedroom 3
- Level: Main
- Area: 110 Square Feet
- Dimensions: 11x10
Bedroom 4
- Level: Basement
- Area: 154 Square Feet
- Dimensions: 11x14
Bathroom
- Level: Main
- Area: 48 Square Feet
- Dimensions: 8x6
Bathroom
- Level: Basement
- Area: 64 Square Feet
- Dimensions: 8x8
Family room
- Level: Lower
- Area: 528 Square Feet
- Dimensions: 24x22
Kitchen
- Level: Main
- Area: 192 Square Feet
- Dimensions: 16x12
Laundry
- Level: Basement
- Area: 132 Square Feet
- Dimensions: 11x12
Living room
- Level: Main
- Area: 324 Square Feet
- Dimensions: 27x12
Heating
- Forced Air
Cooling
- Central Air
Appliances
- Included: Dryer, Range, Refrigerator, Washer
- Laundry: In Basement
Features
- Basement: Finished
- Has fireplace: No
Interior area
- Total structure area: 2,016
- Total interior livable area: 2,016 sqft
- Finished area above ground: 1,008
- Finished area below ground: 1,008
Property
Parking
- Total spaces: 3
- Parking features: Attached
- Attached garage spaces: 3
- Details: Garage Dimensions (26x32)
Accessibility
- Accessibility features: None
Features
- Levels: One
- Stories: 1
- Fencing: Wood
Lot
- Size: 0.33 Acres
- Dimensions: 95 x 150 x 85 x 150
Details
- Foundation area: 1008
- Parcel number: 341521001040
- Zoning description: Residential-Single Family
Construction
Type & style
- Home type: SingleFamily
- Property subtype: Single Family
Condition
- New construction: No
- Year built: 1977
Utilities & green energy
- Gas: Natural Gas
- Sewer: City Sewer/Connected
- Water: City Water/Connected
Community & HOA
Community
- Subdivision: Broback 11th Add
HOA
- Has HOA: No
Location
- Region: Rosemount
Financial & listing details
- Price per square foot: $183/sqft
- Annual tax amount: $4,024
- Date on market: 7/28/2026
Estimated market value
$370,800
$352,000 - $389,000
$2,612/mo
Price history
| Date | Event | Price |
|---|---|---|
| 10/13/2026 | Price change | $369,900-2.6%$183/sqft |
Source:  NorthstarMLS as distributed by MLS GRID #7117645 Report a problem NorthstarMLS as distributed by MLS GRID #7117645 Report a problem | ||
| 9/24/2026 | Price change | $379,900-4.1%$188/sqft |
Source: NorthstarMLS as distributed by MLS GRID #7117645 Report a problem | ||
| 9/2/2026 | Price change | $396,000-2%$196/sqft |
Source: NorthstarMLS as distributed by MLS GRID #7117645 Report a problem | ||
| 8/14/2026 | Price change | $404,000-2.4%$200/sqft |
Source: NorthstarMLS as distributed by MLS GRID #7117645 Report a problem | ||
| 7/28/2026 | Listed for sale | $414,000+10.4%$205/sqft |
Source: NorthstarMLS as distributed by MLS GRID #7117645 Report a problem | ||
| 4/28/2025 | Listing removed | $2,439$1/sqft |
Source: Zillow Rentals Report a problem | ||
| 4/15/2025 | Listed for rent | $2,439$1/sqft |
Source: Zillow Rentals Report a problem | ||
| 7/20/2022 | Sold | $375,000$186/sqft |
Source: NorthstarMLS as distributed by MLS GRID #6195368 Report a problem | ||
| 7/8/2022 | Pending sale | $375,000$186/sqft |
Source: NorthstarMLS as distributed by MLS GRID #6195368 Report a problem | ||
| 6/21/2022 | Listed for sale | $375,000$186/sqft |
Source: NorthstarMLS as distributed by MLS GRID #6195368 Report a problem | ||
| 5/30/2022 | Pending sale | $375,000$186/sqft |
Source: NorthstarMLS as distributed by MLS GRID #6195368 Report a problem | ||
| 5/16/2022 | Listed for sale | $375,000+56.3%$186/sqft |
Source: NorthstarMLS as distributed by MLS GRID #6195368 Report a problem | ||
| 11/21/2017 | Sold | $240,000$119/sqft |
Source: NorthstarMLS as distributed by MLS GRID #4864696 Report a problem | ||
Public tax history
Tax history is unavailable.
Monthly payment
Est. payment
Payment breakdown
Explore the cost of this home by adjusting the details. Changes won't be saved.Climate risks
Neighborhood: 55068


Similar homes
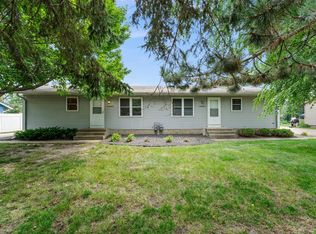
- $359,9003 bd2 ba1.6k sqft14739 Delmar Ct, Rosemount, MN 55068For Sale

 MLS ID #7149278, Trenton J Hogg, Redfin Corporation. NorthstarMLS as distributed by MLS GRID
 - $400,0003 bd2 ba1.9k sqft15485 Darjeeling Path, Rosemount, MN 55068For Sale
 MLS ID #7117691, Joanne Thomas, RE/MAX Advantage Plus. NorthstarMLS as distributed by MLS GRID
 - $365,0004 bd2 ba2.5k sqft5120 148th Path W, Apple Valley, MN 55124For Sale
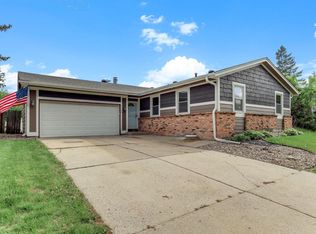 MLS ID #7107118, Mitchel Herian, Kris Lindahl Real Estate. NorthstarMLS as distributed by MLS GRID
 - $339,5003 bd2 ba1.4k sqft3583 155th St W, Rosemount, MN 55068For Sale
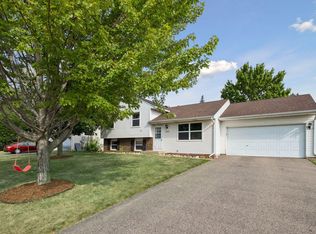 MLS ID #7133333, Sam Pinzari, Minnesota Home Venture, Inc.. NorthstarMLS as distributed by MLS GRID
 - $460,0004 bd3 ba2.4k sqft15410 Danville Ave W, Rosemount, MN 55068For SaleMLS ID #7126025, Kirsten Tappe-Heveron, RE/MAX Advantage Plus. NorthstarMLS as distributed by MLS GRID
- $365,0003 bd2 ba1.5k sqft16515 Frazer Way W, Rosemount, MN 55068For SaleMLS ID #7128288, David Saint Germain, MetroHomesMarket.com. NorthstarMLS as distributed by MLS GRID
- $460,0004 bd3 ba2.3k sqft14108 Dearborn Path, Rosemount, MN 55068For SaleMLS ID #7127066, Hannah Smith-The Property Geeks, Real Broker, LLC. NorthstarMLS as distributed by MLS GRID
- $375,0003 bd2 ba1.8k sqft13471 Eveleth Way, Apple Valley, MN 55124For SaleMLS ID #7133537, Carrie Ledermann, Edina Realty, Inc.. NorthstarMLS as distributed by MLS GRID
- $379,9004 bd2 ba2.1k sqft6877 174th St W, Farmington, MN 55024For SaleMLS ID #7157343, Kerby & Cristina Real Estate Experts, RE/MAX Results. NorthstarMLS as distributed by MLS GRID
- $364,9004 bd2 ba1.7k sqft5811 191st St W, Farmington, MN 55024For SaleMLS ID #7113387, Angie Hannan, Pemberton RE. NorthstarMLS as distributed by MLS GRID
- $369,9003 bd3 ba2.1k sqft13769 Fairlawn Ave, Apple Valley, MN 55124For SaleMLS ID #7103067, Bryan M Cox, True Neighbor Realty. NorthstarMLS as distributed by MLS GRID
- $370,0004 bd2 ba1.8k sqft972 Pointe Way, Eagan, MN 55123For SaleMLS ID #7126446, Melanie Willy, Edina Realty, Inc.. NorthstarMLS as distributed by MLS GRID
- $398,0005 bd3 ba2.2k sqft8481 134th Street Ct, Apple Valley, MN 55124For SaleMLS ID #7142329, Miroslava C Leon, Banneker Realty, LLC. NorthstarMLS as distributed by MLS GRID
- $389,9003 bd3 ba2.3k sqft14490 Gannon Way, Apple Valley, MN 55124For SaleMLS ID #7127391, Sean O Sander, Redfin Corporation. NorthstarMLS as distributed by MLS GRID
- $365,0003 bd2 ba1.8k sqft15204 Lead St, Burnsville, MN 55306For SaleMLS ID #7120249, Sean and Blanca Realty Group, eXp Realty. NorthstarMLS as distributed by MLS GRID
- $355,0004 bd2 ba2.2k sqft2400 E 125th St, Burnsville, MN 55337For SaleMLS ID #7141182, Samuel Andrews, Wits Realty. NorthstarMLS as distributed by MLS GRID
- $379,0005 bd3 ba2.2k sqft20375 Hughes Ave W, Lakeville, MN 55044For SaleMLS ID #7155899, Scott S Skjei, Edina Realty, Inc.. NorthstarMLS as distributed by MLS GRID
- $359,9003 bd2 ba1.5k sqft16595 Harwell Ave, Lakeville, MN 55044For SaleMLS ID #7119413, Desrochers Realty Group, eXp Realty. NorthstarMLS as distributed by MLS GRID
- $389,0004 bd2 ba1.7k sqft1721 Deerwood Dr, Eagan, MN 55122For SaleMLS ID #7142395, Martin P. Morgan, Morgan And Trust Realty. NorthstarMLS as distributed by MLS GRID
- $354,0003 bd2 ba1.9k sqft5419 185th St W, Farmington, MN 55024For SaleMLS ID #7157115, Richard T. Ketterling, LPT Realty, LLC. NorthstarMLS as distributed by MLS GRID
