Show & Offer...your search ends here!
Welcome to this spectacularly renovated home, soon to be called YOUR HOME! Nestled on a private corner lot in desirable Palomino Hills, this 5-bedroom, 3-bath split-level home offers comfort, style and versatility.
The inviting living room features a striking brick fireplace, creating a warm setting for relaxing or entertaining. The newly renovated chef-inspired kitchen showcases new countertops, stainless steel appliances, updated cabinetry and rich flooring that adds character to the space.
The private primary suite provides a peaceful retreat, while four additional bedrooms offer flexibility for guests, a home office or other needs. The bright lower-level family room adds valuable living and entertaining space and features a second brick fireplace.
Fresh interior paint & new carpet complete the refreshed look. With its corner-lot setting, generous living spaces and desirable split-level layout, this Palomino Hills home is ready for its next chapter.
Come see it for yourself—you may just find your new HOME!
Active
$419,900
8481 134th Street Ct, Apple Valley, MN 55124
5beds
2,200sqft
Single Family
Built in 1978
0.41 Acres Lot
$421,400 Zestimate®
$191/sqft
$-- HOA
What's special
Newly renovated chef-inspired kitchenSecond brick fireplaceStriking brick fireplaceGenerous living spacesNew carpetPrivate primary suiteStainless steel appliances
- 23 days
- 669
- 82
Zillow last checked:
Listing updated:
Listed by:
Miroslava C Leon 612-270-6266,
Banneker Realty, LLC
Source: NorthstarMLS as distributed by MLS GRID,MLS#: 7142329
Facts & features
Interior
Bedrooms & bathrooms
- Bedrooms: 5
- Bathrooms: 3
- Full bathrooms: 1
- 3/4 bathrooms: 2
Bedroom
- Level: Upper
- Area: 168 Square Feet
- Dimensions: 14x12
Bedroom 2
- Level: Upper
- Area: 99 Square Feet
- Dimensions: 11x9
Bedroom 3
- Level: Upper
Bedroom 4
- Level: Lower
Bedroom 5
- Level: Lower
Bathroom
- Level: Upper
Bathroom
- Level: Lower
Other
- Level: Lower
Dining room
- Level: Upper
- Area: 120 Square Feet
- Dimensions: 12x10
Kitchen
- Level: Upper
- Area: 110 Square Feet
- Dimensions: 11x10
Laundry
- Level: Lower
Living room
- Level: Upper
- Area: 375 Square Feet
- Dimensions: 25x15
Utility room
- Level: Lower
Heating
- Forced Air
Cooling
- Central Air
Appliances
- Included: Dishwasher, Dryer, Microwave, Range, Refrigerator, Washer
- Laundry: Lower Level
Features
- Basement: Daylight,Finished,Sump Pump
- Number of fireplaces: 2
- Fireplace features: Amusement Room, Gas, Living Room
Interior area
- Total structure area: 2,200
- Total interior livable area: 2,200 sqft
- Finished area above ground: 1,247
- Finished area below ground: 953
Property
Parking
- Total spaces: 2
- Parking features: Attached
- Attached garage spaces: 2
Accessibility
- Accessibility features: None
Features
- Levels: Multi/Split
- Patio & porch: Deck
Lot
- Size: 0.41 Acres
- Dimensions: 110 x 157
- Features: Corner Lot, Tree Coverage - Medium
Details
- Foundation area: 952
- Parcel number: 015660601010
- Zoning description: Residential-Single Family
Construction
Type & style
- Home type: SingleFamily
- Property subtype: Single Family
Materials
- Roof: Age Over 8 Years,Asphalt,Pitched
Condition
- New construction: No
- Year built: 1978
Utilities & green energy
- Gas: Natural Gas
- Sewer: City Sewer/Connected
- Water: City Water/Connected
Community & HOA
Community
- Subdivision: Palomino Hills 7th Add
HOA
- Has HOA: No
Location
- Region: Apple Valley
Financial & listing details
- Price per square foot: $191/sqft
- Tax assessed value: $377,500
- Annual tax amount: $4,742
- Date on market: 9/10/2026
- Road surface type: Paved
Estimated market value
$421,400
$400,000 - $442,000
$3,255/mo
Price history
| Date | Event | Price |
|---|---|---|
| 9/10/2026 | Listed for sale | $419,900+59.7%$191/sqft |
Source:  NorthstarMLS as distributed by MLS GRID #7142329 Report a problem NorthstarMLS as distributed by MLS GRID #7142329 Report a problem | ||
| 2/5/2021 | Listing removed | -- |
Source: Owner Report a problem | ||
| 8/25/2015 | Listing removed | $1,695$1/sqft |
Source: Owner Report a problem | ||
| 7/26/2015 | Listed for rent | $1,695$1/sqft |
Source: Owner Report a problem | ||
| 11/17/2013 | Listing removed | $262,900$120/sqft |
Source: RE/MAX Results #4421189 Report a problem | ||
| 10/17/2013 | Listed for sale | $262,900+20.9%$120/sqft |
Source: RE/MAX Results #4421189 Report a problem | ||
| 10/3/2007 | Sold | $217,500-30.5%$99/sqft |
Source: Public Record Report a problem | ||
| 11/28/2005 | Sold | $313,000+147.4%$142/sqft |
Source: Public Record Report a problem | ||
| 2/11/1999 | Sold | $126,500$58/sqft |
Source: Public Record Report a problem | ||
Public tax history
| Year | Property taxes | Tax assessment |
|---|---|---|
| 2025 | $4,742 +6.8% | $377,500 +0.1% |
| 2024 | $4,442 +2.8% | $377,300 -0.9% |
| 2023 | $4,320 +10.5% | $380,700 +3.6% |
| 2022 | $3,910 +4.4% | $367,500 +14.3% |
| 2021 | $3,744 -8.9% | $321,600 +3.8% |
| 2020 | $4,108 +3.9% | $309,900 +3.6% |
| 2019 | $3,952 | $299,000 +6.3% |
| 2018 | $3,952 +19.4% | $281,200 +10.3% |
| 2017 | $3,310 +5.4% | $254,900 +4% |
| 2016 | $3,141 -1.5% | $245,200 -0.2% |
| 2015 | $3,189 -1.4% | $245,600 +8.7% |
| 2014 | $3,234 +9.4% | $226,000 +2.2% |
| 2013 | $2,955 -1% | $221,100 |
| 2012 | $2,983 -1.6% | -- |
| 2011 | $3,033 +0.6% | -- |
| 2010 | $3,015 -0.7% | -- |
| 2009 | $3,035 -3.9% | -- |
| 2008 | $3,157 -15% | -- |
| 2007 | $3,717 +29.4% | -- |
| 2006 | $2,873 +30% | -- |
| 2004 | $2,211 +5.7% | -- |
| 2003 | $2,091 +5.7% | -- |
| 2002 | $1,978 -5.3% | -- |
| 2001 | $2,089 | -- |
Find assessor info on the county website
Monthly payment
Est. payment
Payment breakdown
Explore the cost of this home by adjusting the details. Changes won't be saved.Climate risks
Neighborhood: Alimagnet
- $448,0004 bd4 ba3.3k sqft8461 134th Street Ct, Apple Valley, MN 55124Sold

- $469,5005 bd4 ba1.9k sqft8519 134th St W, Apple Valley, MN 55124Off Market
- $405,2004 bd2 ba1.2k sqft8480 134th Street Ct, Apple Valley, MN 55124Off Market
- $449,9004 bd2 ba1.5k sqft8445 134th Street Ct, Apple Valley, MN 55124Off Market
Similar homes
- $450,0005 bd3 ba2.6k sqft135 Sabra Ct, Apple Valley, MN 55124For Sale
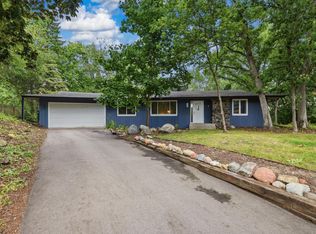
 MLS ID #7130274, Rachel Blinsmon, RE/MAX Results. NorthstarMLS as distributed by MLS GRID
 - $475,0004 bd4 ba3.1k sqft7885 Lower 139th Ct, Saint Paul, MN 55124For Sale
 MLS ID #7128840, James Burton, Coldwell Banker Realty. NorthstarMLS as distributed by MLS GRID
 - $549,9004 bd4 ba3.2k sqft13610 Georgia Dr, Apple Valley, MN 55124For Sale
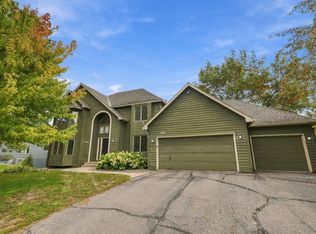 MLS ID #7152547, Corey McCracken, RE/MAX Professionals. NorthstarMLS as distributed by MLS GRID
 - $384,9003 bd3 ba2.1k sqft13769 Fairlawn Ave, Apple Valley, MN 55124For Sale
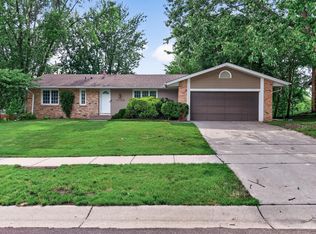 MLS ID #7103067, Bryan M Cox, True Neighbor Realty. NorthstarMLS as distributed by MLS GRID
 - $399,9004 bd2 ba2k sqft4990 148th Path W, Apple Valley, MN 55124For SaleMLS ID #7116143, Syed S. Husain, Fish MLS Realty. NorthstarMLS as distributed by MLS GRID
- $420,0004 bd3 ba2k sqft11901 River Hills Cir, Burnsville, MN 55337For SaleMLS ID #7139336, Tony Fontaine, RE/MAX Results. NorthstarMLS as distributed by MLS GRID
- $375,0003 bd2 ba1.8k sqft13471 Eveleth Way, Apple Valley, MN 55124For SaleMLS ID #7133537, Carrie Ledermann, Edina Realty, Inc.. NorthstarMLS as distributed by MLS GRID
- $470,0004 bd4 ba2.7k sqft15659 Highview Ln, Apple Valley, MN 55124For SaleMLS ID #7123206, Kris Lindahl, Kris Lindahl Real Estate. NorthstarMLS as distributed by MLS GRID
- $365,0004 bd2 ba2.5k sqft5120 148th Path W, Apple Valley, MN 55124For SaleMLS ID #7107118, Mitchel Herian, Kris Lindahl Real Estate. NorthstarMLS as distributed by MLS GRID
- $399,9004 bd2 ba2.5k sqft16025 Grove Trl, Lakeville, MN 55044For SaleMLS ID #7143387, Ryan Wooner, National Realty Guild. NorthstarMLS as distributed by MLS GRID
- $429,9005 bd4 ba3k sqft4926 Rusten Rd, Eagan, MN 55122For SaleMLS ID #7096481, Bruce A Nelson, Bridge Realty, LLC. NorthstarMLS as distributed by MLS GRID
- $435,0004 bd3 ba2.2k sqft16015 Oak Shore Dr, Lakeville, MN 55044For SaleMLS ID #7116865, TJ Pierret, Coldwell Banker Realty. NorthstarMLS as distributed by MLS GRID
- $399,0004 bd3 ba2.1k sqft2102 Opal Dr, Eagan, MN 55122For SaleMLS ID #7140009, Brian Smith, Coldwell Banker Realty. NorthstarMLS as distributed by MLS GRID
- $399,9004 bd3 ba2.1k sqft16468 Fishing Ave W, Rosemount, MN 55068For SaleMLS ID #7144397, Cristy Elizabeth Oldman, HOMESTEAD ROAD. NorthstarMLS as distributed by MLS GRID
- $415,0004 bd2 ba1.9k sqft13036 Ottawa Dr, Savage, MN 55378For SaleMLS ID #7083321, Mallorie Rife, Edina Realty, Inc.. NorthstarMLS as distributed by MLS GRID
- $399,9004 bd2 ba1.8k sqft17147 Gage Ave, Farmington, MN 55024For SaleMLS ID #7144147, Nazar Orishchin, RE/MAX Results. NorthstarMLS as distributed by MLS GRID
- $420,0004 bd2 ba1.9k sqft3455 146th St W, Rosemount, MN 55068For SaleMLS ID #7135138, Michael Swain, Redfin Corporation. NorthstarMLS as distributed by MLS GRID
- $369,0004 bd2 ba2.1k sqft13121 Upton Ave S, Burnsville, MN 55337For SaleMLS ID #7149851, Megan Moreau, Kris Lindahl Real Estate. NorthstarMLS as distributed by MLS GRID
- $435,0004 bd2 ba2k sqft801 E 102nd St, Bloomington, MN 55420For SaleMLS ID #7133103, Nancy L Walker, Coldwell Banker Realty - Southwest Regional. NorthstarMLS as distributed by MLS GRID
- $355,0004 bd2 ba2.2k sqft2400 E 125th St, Burnsville, MN 55337For SaleMLS ID #7141182, Samuel Andrews, Wits Realty. NorthstarMLS as distributed by MLS GRID
