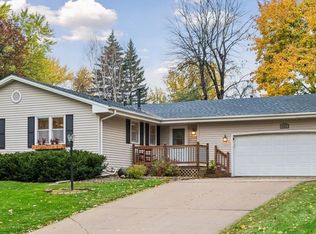
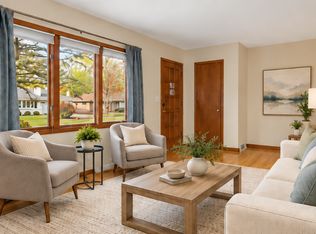
Welcome to this 3 bedroom, 2 bathroom rambler-style home featuring a beautiful brick paver driveway and an inviting layout. The main level offers refinished hardwood floors in the living room with a cozy fireplace, three bedrooms, a 3/4 bathroom in the owner's suite, and a full hallway bathroom. The kitchen features LVP flooring, new cabinets, countertops, stainless steel appliances, and a tile backsplash, along with a dining space and bright family room with a fireplace and access to two separate decks. The lower level provides a spacious family room, a non-conforming bedroom, and a large storage/utility room. Completing the home is an attached 2 stall garage.
Active
Price cut: $10K (10/15)
$399,900
10132 Johnson Ave S, Bloomington, MN 55437
3beds
2,194sqft
Single Family
Built in 1968
0.26 Acres Lot
$397,200 Zestimate®
$182/sqft
$-- HOA
What's special
- 35 days
- 1,003
- 81
Likely to sell faster than
Zillow last checked:
Listing updated:
Listed by:
Anthony Nguyen 763-807-7550,
HOMESTEAD ROAD
Source: NorthstarMLS as distributed by MLS GRID,MLS#: 7148644
Facts & features
Interior
Bedrooms & bathrooms
- Bedrooms: 3
- Bathrooms: 2
- Full bathrooms: 1
- 3/4 bathrooms: 1
Bedroom
- Level: Main
- Area: 132 Square Feet
- Dimensions: 12x11
Bedroom 2
- Level: Main
- Area: 120 Square Feet
- Dimensions: 12x10
Bedroom 3
- Level: Main
- Area: 120 Square Feet
- Dimensions: 12x10
Bedroom 4
- Level: Lower
- Area: 169 Square Feet
- Dimensions: 13x13
Bathroom
- Level: Main
- Area: 35 Square Feet
- Dimensions: 7x5
Dining room
- Level: Main
- Area: 126 Square Feet
- Dimensions: 14x9
Family room
- Level: Main
- Area: 300 Square Feet
- Dimensions: 20x15
Kitchen
- Level: Main
- Area: 120 Square Feet
- Dimensions: 12x10
Living room
- Level: Main
- Area: 208 Square Feet
- Dimensions: 16x13
Recreation room
- Level: Lower
- Area: 312 Square Feet
- Dimensions: 24x13
Heating
- Forced Air
Cooling
- Central Air
Appliances
- Included: Dishwasher, Dryer, Exhaust Fan, Freezer, Microwave, Range, Refrigerator, Stainless Steel Appliance(s), Washer
- Laundry: Lower Level
Features
- Basement: Partially Finished
- Number of fireplaces: 2
Interior area
- Total structure area: 2,194
- Total interior livable area: 2,194 sqft
- Finished area above ground: 1,338
- Finished area below ground: 856
Property
Parking
- Total spaces: 2
- Parking features: Attached
- Attached garage spaces: 2
Accessibility
- Accessibility features: None
Features
- Levels: One
- Stories: 1
- Patio & porch: Deck
Lot
- Size: 0.26 Acres
- Dimensions: 83' x 132' x 90' x 131'
Details
- Foundation area: 1338
- Parcel number: 1802724430081
- Zoning description: Residential-Single Family
Construction
Type & style
- Home type: SingleFamily
- Property subtype: Single Family
Condition
- New construction: No
- Year built: 1968
Utilities & green energy
- Gas: Natural Gas
- Sewer: City Sewer/Connected
- Water: City Water/Connected
Community & HOA
Community
- Subdivision: Rezac Will 01st Add
HOA
- Has HOA: No
Location
- Region: Bloomington
Financial & listing details
- Price per square foot: $182/sqft
- Tax assessed value: $408,400
- Annual tax amount: $5,328
- Date on market: 9/28/2026
- Cumulative days on market: 31 days
Estimated market value
$397,200
$377,000 - $417,000
$2,685/mo
Price history
| Date | Event | Price |
|---|---|---|
| 10/15/2026 | Price change | $399,900-2.4%$182/sqft |
Source:  NorthstarMLS as distributed by MLS GRID #7148644 Report a problem | ||
| 10/1/2026 | Listed for sale | $409,900+43.8%$187/sqft |
Source: NorthstarMLS as distributed by MLS GRID #7148644 Report a problem | ||
| 8/17/2026 | Sold | $285,000$130/sqft |
Source: Public Record Report a problem | ||
Public tax history
| Year | Property taxes | Tax assessment |
|---|---|---|
| 2026 | $5,328 +10.4% | $408,400 +3.3% |
| 2025 | $4,824 +4% | $395,400 +3.7% |
| 2024 | $4,638 +3.8% | $381,400 -1.3% |
| 2023 | $4,466 +8.8% | $386,600 +1.2% |
| 2022 | $4,107 +10.8% | $381,900 +17% |
| 2021 | $3,706 -4.9% | $326,400 +8.8% |
| 2020 | $3,897 +5.2% | $299,900 -1.9% |
| 2019 | $3,706 -4.9% | $305,800 +6.5% |
| 2018 | $3,897 +7.1% | $287,100 +13.1% |
| 2017 | $3,638 +10.5% | $253,900 +6.6% |
| 2016 | $3,293 +1.9% | $238,200 +5.6% |
| 2015 | $3,232 +2.2% | $225,600 +3.8% |
| 2014 | $3,162 -1.3% | $217,400 -2.1% |
| 2013 | $3,205 -1.6% | $222,000 -6.7% |
| 2012 | $3,258 +0.3% | $238,000 -3.1% |
| 2011 | $3,249 +3.6% | $245,700 -4.1% |
| 2010 | $3,134 +3.8% | $256,100 -3.8% |
| 2009 | $3,020 +8.4% | $266,100 +4% |
| 2006 | $2,787 +6.1% | $255,900 +8.9% |
| 2005 | $2,627 +8.5% | $235,000 +12.5% |
| 2004 | $2,422 +15.2% | $208,800 +12% |
| 2002 | $2,101 -37.2% | $186,500 |
| 2001 | $3,344 | -- |
Find assessor info on the county website
Monthly payment
Est. payment
Payment breakdown
Explore the cost of this home by adjusting the details. Changes won't be saved.Climate risks
Neighborhood: 55437

Similar homes
- $435,0003 bd3 ba1.9k sqft9924 Little Cir, Bloomington, MN 55437For Sale
 MLS ID #7166138, Budd Batterson, Edina Realty, Inc.. NorthstarMLS as distributed by MLS GRID
- $379,9003 bd2 ba2k sqft8917 Morris Rd, Bloomington, MN 55437For Sale
 MLS ID #7166068, Melissa A. Dalum, Coldwell Banker Realty. NorthstarMLS as distributed by MLS GRID
- $399,9994 bd2 ba2.4k sqft4636 Heritage Hills Dr, Bloomington, MN 55437For Sale
 MLS ID #7115540, Jonathan Soto, RE/MAX Results. NorthstarMLS as distributed by MLS GRID
- $419,9004 bd3 ba2k sqft9908 Oxborough Rd, Bloomington, MN 55437For Sale
 MLS ID #7118583, Edward F Schultz, Redfin Corporation. NorthstarMLS as distributed by MLS GRID
- $399,9003 bd2 ba1.6k sqft4625 Oxborough Ln, Bloomington, MN 55437For SaleMLS ID #7149190, Taylor Kielty, Pemberton RE. NorthstarMLS as distributed by MLS GRID
- $389,9003 bd2 ba2.1k sqft10621 Russell Ave S, Bloomington, MN 55431For SaleMLS ID #7162057, William C Keller, eXp Realty. NorthstarMLS as distributed by MLS GRID
- $465,0004 bd3 ba2.2k sqft10024 Johnson Cir, Bloomington, MN 55437For SaleMLS ID #7142685, Gina M Dumas, RE/MAX Results. NorthstarMLS as distributed by MLS GRID
- $400,0003 bd2 ba1.9k sqft4409 Poplar Bridge Rd, Bloomington, MN 55437For SaleMLS ID #7144114, David G Meyer, RE/MAX Advantage Plus. NorthstarMLS as distributed by MLS GRID
- $399,5003 bd2 ba2.1k sqft10248 Washburn Cir, Bloomington, MN 55431For SaleMLS ID #7145279, Joel A. White, LaBelle Real Estate Group Inc. NorthstarMLS as distributed by MLS GRID
- $389,9903 bd2 ba1.6k sqft4816 W 82nd St, Minneapolis, MN 55437For SaleMLS ID #7165175, Bijay Tamang, Bridge Realty, LLC. NorthstarMLS as distributed by MLS GRID
- $399,9004 bd3 ba2.1k sqft2420 W 106th St, Bloomington, MN 55431For SaleMLS ID #7165804, Brian R Amiot, Joe Sorenson Realty. NorthstarMLS as distributed by MLS GRID
- $390,0003 bd2 ba2.5k sqft8508 Rich Ave S, Bloomington, MN 55437For SaleMLS ID #7150493, Emily Olson, Redfin Corporation. NorthstarMLS as distributed by MLS GRID
- $424,0003 bd2 ba1.6k sqft8644 Poplar Bridge Curv, Bloomington, MN 55437For SaleMLS ID #7157359, Tim Dunsmore, Bridge Realty, LLC. NorthstarMLS as distributed by MLS GRID
- $365,0004 bd2 ba2.3k sqft10230 York Ln, Bloomington, MN 55431For SaleMLS ID #7154065, Shari L Gesche, Pemberton RE. NorthstarMLS as distributed by MLS GRID
- $398,0004 bd2 ba1.6k sqft9101 Russell Ave S, Bloomington, MN 55431For SaleMLS ID #7166984, Alexis N. Biondich, Keller Williams Select Realty. NorthstarMLS as distributed by MLS GRID
- $379,0004 bd2 ba1.9k sqft3521 W 103rd St, Bloomington, MN 55431For SaleMLS ID #7144285, Jason Walter Johnson, Keller Williams Premier Realty Lake Minnetonka. NorthstarMLS as distributed by MLS GRID
- $354,9004 bd2 ba2.1k sqft4609 Terracewood Dr, Bloomington, MN 55437For SaleMLS ID #7142193, Thomas G Lymburner, Heartland Realty, Inc. NorthstarMLS as distributed by MLS GRID
- $375,0004 bd3 ba2k sqft5201 W 84th St, Bloomington, MN 55437For SaleMLS ID #7154795, Francis Jazmin Tyler, Bridge Realty, LLC. NorthstarMLS as distributed by MLS GRID
