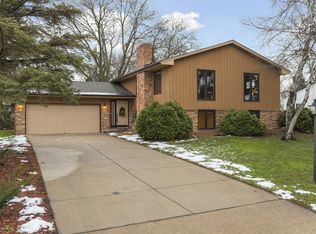
Spacious 4-bedroom, 3-bath home tucked into a quiet cul-de-sac with a private, fully fenced backyard. The upper level features three bedrooms, including a primary suite with a private bath, along with a bright living area, generous formal dining room, and informal eating space with access to the patio and backyard. The lower level offers a comfortable family room with a fireplace flanked by built-in bookshelves, a fourth bedroom with a newly added egress window, and a half bath. A roomy everyday entry from both the garage and front door offers hard-to-find mudroom-style function, with space to hang coats, drop shoes, and keep daily clutter organized. Improvements include brand new air conditioner, newer water heater, flooring throughout, bedroom windows, interior paint, fenced backyard, roof & furnace, too! Conveniently located near area schools, Normandale Community College, parks, shopping, and everyday amenities, this home offers plenty of space and flexibility inside and out. This home also offers payment flexibility with the option of a seller paid 2% interest rate reduction in year one, and 1% reduction in year two, substantial savings!
Active
$475,000
10024 Johnson Cir, Bloomington, MN 55437
4beds
2,284sqft
Single Family
Built in 1969
0.3 Acres Lot
$472,700 Zestimate®
$208/sqft
$-- HOA
What's special
Fenced backyardPrivate fully fenced backyardGenerous formal dining roomQuiet cul-de-sac
- 19 days
- 942
- 66
Likely to sell faster than
Zillow last checked:
Listing updated:
Listed by:
Gina M Dumas 612-718-2783,
RE/MAX Results
Source: NorthstarMLS as distributed by MLS GRID,MLS#: 7142685
Facts & features
Interior
Bedrooms & bathrooms
- Bedrooms: 4
- Bathrooms: 3
- Full bathrooms: 1
- 3/4 bathrooms: 1
- 1/2 bathrooms: 1
Bedroom
- Level: Main
- Area: 154 Square Feet
- Dimensions: 14X11
Bedroom 2
- Level: Main
- Area: 143 Square Feet
- Dimensions: 13X11
Bedroom 3
- Level: Main
- Area: 132 Square Feet
- Dimensions: 12X11
Bedroom 4
- Level: Lower
- Area: 110 Square Feet
- Dimensions: 11X10
Dining room
- Level: Main
- Area: 110 Square Feet
- Dimensions: 11X10
Family room
- Level: Lower
- Area: 280 Square Feet
- Dimensions: 20x14
Kitchen
- Level: Main
- Area: 192 Square Feet
- Dimensions: 16x12
Laundry
- Level: Lower
- Area: 72 Square Feet
- Dimensions: 12x6
Living room
- Level: Main
- Area: 280 Square Feet
- Dimensions: 20X14
Heating
- Forced Air
Cooling
- Central Air
Appliances
- Included: Dishwasher, Disposal, Dryer, Gas Water Heater, Range, Refrigerator, Washer
Features
- Basement: Daylight,Egress Window(s),Finished
- Number of fireplaces: 2
- Fireplace features: Family Room, Living Room, Wood Burning
Interior area
- Total structure area: 2,284
- Total interior livable area: 2,284 sqft
- Finished area above ground: 1,402
- Finished area below ground: 882
Property
Parking
- Total spaces: 2
- Parking features: Attached, Asphalt, Garage Door Opener
- Attached garage spaces: 2
- Has uncovered spaces: Yes
- Details: Garage Dimensions (26X20), Garage Door Height (6), Garage Door Width (16)
Accessibility
- Accessibility features: None
Features
- Levels: Multi/Split
- Patio & porch: Patio
- Pool features: None
- Fencing: Chain Link,Full,Vinyl
Lot
- Size: 0.3 Acres
- Dimensions: E 50 x 100 x 181 x 183
- Features: Tree Coverage - Light
Details
- Foundation area: 1402
- Parcel number: 1802724430071
- Zoning description: Residential-Single Family
Construction
Type & style
- Home type: SingleFamily
- Property subtype: Single Family
Materials
- Block
- Roof: Age 8 Years or Less,Asphalt
Condition
- New construction: No
- Year built: 1969
Utilities & green energy
- Gas: Natural Gas
- Sewer: City Sewer/Connected
- Water: City Water/Connected
Community & HOA
Community
- Subdivision: Rezac Will 01st Add
HOA
- Has HOA: No
Location
- Region: Bloomington
Financial & listing details
- Price per square foot: $208/sqft
- Tax assessed value: $472,000
- Annual tax amount: $6,193
- Date on market: 9/21/2026
Estimated market value
$472,700
$449,000 - $496,000
$2,990/mo
Price history
| Date | Event | Price |
|---|---|---|
| 9/24/2026 | Listed for sale | $475,000+8%$208/sqft |
Source:  NorthstarMLS as distributed by MLS GRID #7142685 Report a problem NorthstarMLS as distributed by MLS GRID #7142685 Report a problem | ||
| 4/15/2022 | Sold | $440,000+10%$193/sqft |
Source: NorthstarMLS as distributed by MLS GRID #6163244 Report a problem | ||
| 3/24/2022 | Pending sale | $400,000$175/sqft |
Source: NorthstarMLS as distributed by MLS GRID #6163244 Report a problem | ||
| 3/17/2022 | Listed for sale | $400,000$175/sqft |
Source: NorthstarMLS as distributed by MLS GRID #6163244 Report a problem | ||
Public tax history
| Year | Property taxes | Tax assessment |
|---|---|---|
| 2026 | $6,193 +12% | $472,000 +4.1% |
| 2025 | $5,531 +7.5% | $453,500 +5% |
| 2024 | $5,148 +3.3% | $431,900 +1.2% |
| 2023 | $4,985 +11% | $426,800 +0.8% |
| 2022 | $4,489 +8% | $423,500 +19.6% |
| 2021 | $4,155 -10.4% | $354,000 +6.4% |
| 2020 | $4,640 +11.7% | $332,700 -7.2% |
| 2019 | $4,155 -10.4% | $358,500 +18.3% |
| 2018 | $4,640 +21.9% | $303,000 +14.9% |
| 2017 | $3,805 +10.7% | $263,700 +4.2% |
| 2016 | $3,437 -0.8% | $253,100 +5.4% |
| 2015 | $3,463 +2% | $240,100 +4.3% |
| 2014 | $3,397 0% | $230,100 -1.5% |
| 2013 | $3,398 -2.4% | $233,500 -7.5% |
| 2012 | $3,482 +0.4% | $252,300 -3.2% |
| 2011 | $3,469 +3.5% | $260,700 -4.2% |
| 2010 | $3,353 +3.8% | $272,100 -3.7% |
| 2009 | $3,232 +8.7% | $282,700 +4.4% |
| 2006 | $2,972 +7.8% | $270,900 +10.4% |
| 2005 | $2,758 +5.5% | $245,300 +9.9% |
| 2004 | $2,613 +15% | $223,200 +12% |
| 2002 | $2,272 -37.3% | $199,300 |
| 2001 | $3,625 | -- |
Find assessor info on the county website
Monthly payment
Est. payment
Payment breakdown
Explore the cost of this home by adjusting the details. Changes won't be saved.Climate risks
Neighborhood: 55437
Similar homes
- $475,0004 bd3 ba2.4k sqft10243 Rich Rd, Bloomington, MN 55437For Sale

 MLS ID #7148802, Beth A Reilly, Pemberton RE. NorthstarMLS as distributed by MLS GRID
 - $475,0004 bd3 ba1.9k sqft10408 Colorado Rd, Bloomington, MN 55438For Sale
 MLS ID #7143688, Sarah Ruhland - The Property Geeks, Real Broker, LLC. NorthstarMLS as distributed by MLS GRID
 - $460,0003 bd2 ba1.9k sqft11340 Harrison Rd, Bloomington, MN 55437For Sale
 MLS ID #7157086, Kyle Anderson, eXp Realty. NorthstarMLS as distributed by MLS GRID
 - $409,9003 bd2 ba2.1k sqft10132 Johnson Ave S, Bloomington, MN 55437For Sale
 MLS ID #7148644, Anthony Nguyen, HOMESTEAD ROAD. NorthstarMLS as distributed by MLS GRID
 - $499,9003 bd3 ba2.7k sqft9632 Oxborough Rd, Bloomington, MN 55437For SaleMLS ID #7131833, Ryan M Platzke, Coldwell Banker Realty - Southwest Regional. NorthstarMLS as distributed by MLS GRID
- $419,9004 bd3 ba2k sqft9908 Oxborough Rd, Bloomington, MN 55437For SaleMLS ID #7118583, Edward F Schultz, Redfin Corporation. NorthstarMLS as distributed by MLS GRID
- $499,9004 bd2 ba2.3k sqft4541 Heritage Hills Cir, Bloomington, MN 55437For SaleMLS ID #7124318, Rose Chladil, Coldwell Banker Realty - Southwest Regional. NorthstarMLS as distributed by MLS GRID
- $499,9004 bd3 ba2.9k sqft5000 Normandale Hglds Dr, Minneapolis, MN 55437For SaleMLS ID #7150743, Todd A Shipman, Lakes Sotheby's International Realty. NorthstarMLS as distributed by MLS GRID
- $480,0004 bd3 ba2.6k sqft2608 W 102nd St, Bloomington, MN 55431For SaleMLS ID #7145859, Joseph D Oslund, RE/MAX Results. NorthstarMLS as distributed by MLS GRID
- $440,0003 bd2 ba1.6k sqft8644 Poplar Bridge Curv, Bloomington, MN 55437For SaleMLS ID #7157359, Tim Dunsmore, Bridge Realty, LLC. NorthstarMLS as distributed by MLS GRID
- $425,0004 bd2 ba2.1k sqft2413 W 107th St, Minneapolis, MN 55431For SaleMLS ID #7150091, The Fiorella Group, RE/MAX Results. NorthstarMLS as distributed by MLS GRID
- $430,0004 bd2 ba2.4k sqft4636 Heritage Hills Dr, Bloomington, MN 55437For SaleMLS ID #7115540, Jonathan Soto, RE/MAX Results. NorthstarMLS as distributed by MLS GRID
- $460,0003 bd2 ba1.6k sqft10545 Johnson Rd, Bloomington, MN 55437For SaleMLS ID #7086390, Kim Anderson, Edina Realty, Inc.. NorthstarMLS as distributed by MLS GRID
- $415,0003 bd2 ba1.9k sqft4409 Poplar Bridge Rd, Bloomington, MN 55437For SaleMLS ID #7144114, David G Meyer, RE/MAX Advantage Plus. NorthstarMLS as distributed by MLS GRID
- $415,0004 bd3 ba2.4k sqft11309 France Ave S, Bloomington, MN 55431For SaleMLS ID #7154405, Jeremy Schulenburg, CDPE, RE/MAX Results. NorthstarMLS as distributed by MLS GRID
- $575,0004 bd3 ba2.2k sqft10001 Chowen Ave S, Bloomington, MN 55431For SaleMLS ID #7132875, Becky Lund, Edina Realty, Inc.. NorthstarMLS as distributed by MLS GRID
- $489,0003 bd3 ba2.8k sqft9923 Brookside Cir, Bloomington, MN 55431For SaleMLS ID #7153877, Emanuel Sas, Bridge Realty, LLC. NorthstarMLS as distributed by MLS GRID
