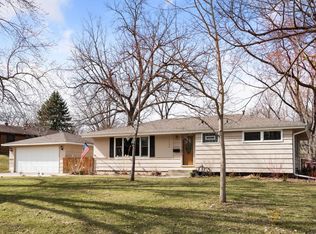
Combining low-maintenance peace of mind with clean modern style, this move-in ready home is completely primed for easy living. The light-filled main level features a fresh neutral palette and some new flooring throughout. At the heart of the home, the kitchen shines with brand-new appliances, ready for everything from daily meals to weekend entertaining. Adding to the convenience, enjoy the added full-convenience 3/4 bathroom thoughtfully situated on the main floor.
The finished lower level significantly expands your living options, offering two additional comfortable bedrooms, a quiet cozy den—ideal for a home office or craft nook—and a sprawling second family room perfect for movie nights or recreation.
Capped off with the unmatched security and durability of a brand-new roof, this home combines big-ticket protection with turn-key presentation. Schedule your showing today to experience this incredibly versatile space!
Active
$460,000
11340 Harrison Rd, Bloomington, MN 55437
3beds
1,954sqft
Single Family
Built in 1959
0.41 Acres Lot
$456,100 Zestimate®
$235/sqft
$-- HOA
What's special
- 2 days
- 130
- 3
Zillow last checked:
Listing updated:
Listed by:
Kyle Anderson 651-329-3698,
eXp Realty
Source: NorthstarMLS as distributed by MLS GRID,MLS#: 7157086
Facts & features
Interior
Bedrooms & bathrooms
- Bedrooms: 3
- Bathrooms: 2
- Full bathrooms: 1
- 3/4 bathrooms: 1
Bedroom
- Level: Upper
- Area: 117 Square Feet
- Dimensions: 9x13
Bedroom 2
- Level: Upper
- Area: 130 Square Feet
- Dimensions: 13x10
Bedroom 3
- Level: Upper
- Area: 100 Square Feet
- Dimensions: 10x10
Bathroom
- Level: Upper
- Area: 42 Square Feet
- Dimensions: 6x7
Den
- Level: Lower
- Area: 117 Square Feet
- Dimensions: 13x9
Dining room
- Level: Main
- Area: 70 Square Feet
- Dimensions: 10x7
Family room
- Level: Lower
- Area: 204 Square Feet
- Dimensions: 17x12
Family room
- Level: Upper
- Area: 304 Square Feet
- Dimensions: 16x19
Kitchen
- Level: Main
- Area: 117 Square Feet
- Dimensions: 9x13
Living room
- Level: Main
- Area: 260 Square Feet
- Dimensions: 13x20
Office
- Level: Lower
- Area: 285 Square Feet
- Dimensions: 15x19
Heating
- Forced Air
Cooling
- Central Air
Appliances
- Included: Cooktop, Dishwasher, Disposal, Dryer, Microwave, Range, Refrigerator, Stainless Steel Appliance(s), Washer
Features
- Basement: Daylight,Finished
- Number of fireplaces: 1
- Fireplace features: Family Room, Stone
Interior area
- Total structure area: 2,074
- Total interior livable area: 1,954 sqft
- Finished area above ground: 1,352
- Finished area below ground: 602
Property
Parking
- Total spaces: 2
- Parking features: Detached Garage
- Garage spaces: 2
Accessibility
- Accessibility features: None
Features
- Levels: Three Level Split
- Pool features: None
Lot
- Size: 0.41 Acres
- Features: Irregular Lot, Tree Coverage - Light
Details
- Foundation area: 1352
- Parcel number: 3002724140021
- Zoning description: Residential-Single Family
Construction
Type & style
- Home type: SingleFamily
- Property subtype: Single Family
Materials
- Roof: Age 8 Years or Less
Condition
- New construction: No
- Year built: 1959
Utilities & green energy
- Gas: Natural Gas
- Sewer: City Sewer/Connected
- Water: City Water/Connected
Community & HOA
Community
- Subdivision: Southwood Terrace 5th Add
HOA
- Has HOA: No
Location
- Region: Bloomington
Financial & listing details
- Price per square foot: $235/sqft
- Tax assessed value: $367,000
- Annual tax amount: $4,833
- Date on market: 10/9/2026
- Road surface type: Paved
Estimated market value
$456,100
$433,000 - $479,000
$2,991/mo
Price history
| Date | Event | Price |
|---|---|---|
| 10/10/2026 | Listed for sale | $460,000+30.8%$235/sqft |
Source:  NorthstarMLS as distributed by MLS GRID #7157086 Report a problem NorthstarMLS as distributed by MLS GRID #7157086 Report a problem | ||
| 7/1/2022 | Sold | $351,600+8.2%$180/sqft |
Source: NorthstarMLS as distributed by MLS GRID #6186777 Report a problem | ||
| 5/2/2022 | Pending sale | $324,900$166/sqft |
Source: NorthstarMLS as distributed by MLS GRID #6186777 Report a problem | ||
| 4/30/2022 | Listed for sale | $324,900+14%$166/sqft |
Source: NorthstarMLS as distributed by MLS GRID #6186777 Report a problem | ||
| 6/7/2019 | Sold | $285,000+5.6%$146/sqft |
Source: NorthstarMLS as distributed by MLS GRID #5218481 Report a problem | ||
| 5/6/2019 | Price change | $269,900-6.9%$138/sqft |
Source: CENTURY 21 Premier Group #5218481 Report a problem | ||
| 5/2/2019 | Listed for sale | $289,900+34.2%$148/sqft |
Source: CENTURY 21 Premier Group #5218481 Report a problem | ||
| 12/9/2003 | Sold | $216,000$111/sqft |
Source: Public Record Report a problem | ||
Public tax history
| Year | Property taxes | Tax assessment |
|---|---|---|
| 2026 | $4,833 +5.3% | $367,000 +1.1% |
| 2025 | $4,591 +4.3% | $362,900 +2.4% |
| 2024 | $4,404 +4.5% | $354,300 -3.2% |
| 2023 | $4,214 +12.6% | $366,100 +1.3% |
| 2022 | $3,742 +6.2% | $361,300 +21.8% |
| 2021 | $3,522 +0.7% | $296,700 +5% |
| 2020 | $3,497 -0.7% | $282,700 +1.5% |
| 2019 | $3,522 +0.7% | $278,500 +22.9% |
| 2018 | $3,497 +25.5% | $226,600 +13.8% |
| 2017 | $2,787 +12.5% | $199,100 -5.2% |
| 2016 | $2,478 -11% | $210,100 +4.8% |
| 2015 | $2,784 +1.4% | $200,500 +12.3% |
| 2014 | $2,745 +1.8% | $178,500 -7.1% |
| 2013 | $2,695 +5.6% | $192,200 -1% |
| 2012 | $2,553 -0.7% | $194,100 -3.5% |
| 2011 | $2,570 -3.9% | $201,100 -10.1% |
| 2010 | $2,674 +3.7% | $223,700 -3.6% |
| 2009 | $2,579 +12.7% | $232,100 +7.1% |
| 2006 | $2,288 +4.1% | $216,800 +7% |
| 2005 | $2,198 +10% | $202,700 +13.6% |
| 2004 | $1,998 +15.7% | $178,400 +12% |
| 2002 | $1,728 -37% | $159,300 |
| 2001 | $2,743 | -- |
Find assessor info on the county website
Monthly payment
Est. payment
Payment breakdown
Explore the cost of this home by adjusting the details. Changes won't be saved.Climate risks
Neighborhood: 55437
Similar homes
- $--3 bd1 ba2k sqft11033 Little Ave S, Bloomington, MN 55437Auction
 Auction.com 2
 - $415,0004 bd3 ba2.4k sqft11309 France Ave S, Bloomington, MN 55431For Sale

 MLS ID #7154405, Jeremy Schulenburg, CDPE, RE/MAX Results. NorthstarMLS as distributed by MLS GRID
 - $475,0004 bd3 ba2.4k sqft10243 Rich Rd, Bloomington, MN 55437For Sale
 MLS ID #7148802, Beth A Reilly, Pemberton RE. NorthstarMLS as distributed by MLS GRID
 - $475,0004 bd3 ba1.9k sqft10408 Colorado Rd, Bloomington, MN 55438For Sale
 MLS ID #7143688, Sarah Ruhland - The Property Geeks, Real Broker, LLC. NorthstarMLS as distributed by MLS GRID
 - $460,0003 bd2 ba1.6k sqft10545 Johnson Rd, Bloomington, MN 55437For SaleMLS ID #7086390, Kim Anderson, Edina Realty, Inc.. NorthstarMLS as distributed by MLS GRID
- $425,0004 bd2 ba2.1k sqft2413 W 107th St, Minneapolis, MN 55431For SaleMLS ID #7150091, The Fiorella Group, RE/MAX Results. NorthstarMLS as distributed by MLS GRID
- $359,9004 bd2 ba2.1k sqft4609 Terracewood Dr, Bloomington, MN 55437For SaleMLS ID #7142193, Thomas G Lymburner, Heartland Realty, Inc. NorthstarMLS as distributed by MLS GRID
- $409,9003 bd2 ba2.1k sqft10132 Johnson Ave S, Bloomington, MN 55437For SaleMLS ID #7148644, Anthony Nguyen, HOMESTEAD ROAD. NorthstarMLS as distributed by MLS GRID
- $339,9003 bd2 ba1.6k sqft4617 W 90th St, Bloomington, MN 55437For SaleMLS ID #7151904, Joseph D Oslund, RE/MAX Results. NorthstarMLS as distributed by MLS GRID
- $475,0004 bd3 ba2.2k sqft10024 Johnson Cir, Bloomington, MN 55437For SaleMLS ID #7142685, Gina M Dumas, RE/MAX Results. NorthstarMLS as distributed by MLS GRID
- $395,0003 bd2 ba1.8k sqft10000 Colfax Ave S, Bloomington, MN 55431For SaleMLS ID #7153402, Lexi Clercx, Real Broker, LLC. NorthstarMLS as distributed by MLS GRID
- $455,0004 bd2 ba2.2k sqft2405 W Old Shakopee Rd, Bloomington, MN 55431For SaleMLS ID #7151090, Yu Li, Partners Realty Inc.. NorthstarMLS as distributed by MLS GRID
- $430,0004 bd2 ba2.4k sqft4636 Heritage Hills Dr, Bloomington, MN 55437For SaleMLS ID #7115540, Jonathan Soto, RE/MAX Results. NorthstarMLS as distributed by MLS GRID
- $489,0003 bd3 ba2.8k sqft9923 Brookside Cir, Bloomington, MN 55431For SaleMLS ID #7153877, Emanuel Sas, Bridge Realty, LLC. NorthstarMLS as distributed by MLS GRID
- $499,9004 bd2 ba2.3k sqft4541 Heritage Hills Cir, Bloomington, MN 55437For SaleMLS ID #7124318, Rose Chladil, Coldwell Banker Realty - Southwest Regional. NorthstarMLS as distributed by MLS GRID
- $440,0003 bd3 ba2.1k sqft13323 Inglewood Ave S, Savage, MN 55378For SaleMLS ID #7150823, John Brekken, Compass. NorthstarMLS as distributed by MLS GRID
- $419,9004 bd3 ba2k sqft9908 Oxborough Rd, Bloomington, MN 55437For SaleMLS ID #7118583, Edward F Schultz, Redfin Corporation. NorthstarMLS as distributed by MLS GRID
- $429,0005 bd2 ba1.8k sqft308 W 102nd St, Minneapolis, MN 55420For SaleMLS ID #7156551, Farah M Mohamed, Gurisan Realty. NorthstarMLS as distributed by MLS GRID
