Beautifully maintained 4-bedroom, 2-bath split-entry home with stunning backyard views! The updated kitchen features stainless steel appliances and opens to the dining area and spacious living room, making it ideal for everyday living and entertaining. Two patio doors lead to a large deck overlooking a private, tree-lined backyard with peaceful water views. The walkout lower level offers a spacious family room with updated flooring, two additional bedrooms, and a full bath. The oversized primary bedroom includes a walk-in closet, and the updated bathroom plus newer roof provide added value and peace of mind. Conveniently located near parks, trails, shopping, restaurants, and major highways. A rare opportunity to enjoy beautiful views, generous living space, and an excellent location!
Active
$460,000
4636 Heritage Hills Dr, Bloomington, MN 55437
4beds
2,443sqft
Single Family
Built in 1965
0.26 Acres Lot
$457,900 Zestimate®
$188/sqft
$-- HOA
What's special
Beautiful viewsPeaceful water viewsStunning backyard viewsStainless steel appliancesUpdated kitchenUpdated bathroomNewer roof
- 22 days |
- 1,260 |
- 42 |
Likely to sell faster than
Zillow last checked:
Listing updated:
Listed by:
Jonathan Soto 651-592-4303,
RE/MAX Results
Source: NorthstarMLS as distributed by MLS GRID,MLS#: 7115540
Facts & features
Interior
Bedrooms & bathrooms
- Bedrooms: 4
- Bathrooms: 2
- Full bathrooms: 2
Bedroom
- Level: Upper
- Area: 432 Square Feet
- Dimensions: 27X16
Bedroom 2
- Level: Upper
- Area: 110 Square Feet
- Dimensions: 11X10
Bedroom 3
- Level: Lower
- Area: 110 Square Feet
- Dimensions: 10X11
Bedroom 4
- Level: Lower
- Area: 156 Square Feet
- Dimensions: 12X13
Bathroom
- Level: Upper
- Area: 56 Square Feet
- Dimensions: 8X7
Bathroom
- Level: Lower
- Area: 78 Square Feet
- Dimensions: 13X6
Dining room
- Level: Upper
- Area: 108 Square Feet
- Dimensions: 12X9
Family room
- Level: Lower
- Area: 493 Square Feet
- Dimensions: 29X17
Kitchen
- Level: Upper
- Area: 120 Square Feet
- Dimensions: 12X10
Living room
- Level: Upper
- Area: 322 Square Feet
- Dimensions: 14X23
Heating
- Forced Air
Cooling
- Central Air
Appliances
- Included: Dishwasher, Dryer, Microwave, Range, Refrigerator, Stainless Steel Appliance(s), Washer
- Laundry: Lower Level
Features
- Basement: Finished,Full,Walk-Out Access
- Number of fireplaces: 1
Interior area
- Total structure area: 2,826
- Total interior livable area: 2,443 sqft
- Finished area above ground: 1,413
- Finished area below ground: 1,030
Property
Parking
- Total spaces: 2
- Parking features: Attached
- Attached garage spaces: 2
- Details: Garage Dimensions (27x21), Garage Door Height (7)
Accessibility
- Accessibility features: Other
Features
- Levels: Multi/Split
- Patio & porch: Deck
- Fencing: None
Lot
- Size: 0.26 Acres
- Dimensions: 133 x 127 x 51 x 147
Details
- Foundation area: 1360
- Parcel number: 1902724130003
- Zoning description: Residential-Single Family
Construction
Type & style
- Home type: SingleFamily
- Property subtype: Single Family
Materials
- Block
- Roof: Age 8 Years or Less
Condition
- New construction: No
- Year built: 1965
Utilities & green energy
- Electric: 100 Amp Service
- Gas: Natural Gas
- Sewer: City Sewer/Connected
- Water: City Water/Connected
Community & HOA
Community
- Subdivision: Heritage Hills 2nd Add
HOA
- Has HOA: No
Location
- Region: Bloomington
Financial & listing details
- Price per square foot: $188/sqft
- Tax assessed value: $436,000
- Annual tax amount: $5,919
- Date on market: 7/25/2026
Estimated market value
$457,900
$435,000 - $481,000
$3,017/mo
Price history
| Date | Event | Price |
|---|---|---|
| 7/25/2026 | Listed for sale | $460,000$188/sqft |
Source:  NorthstarMLS as distributed by MLS GRID #7115540 Report a problem NorthstarMLS as distributed by MLS GRID #7115540 Report a problem | ||
Public tax history
| Year | Property taxes | Tax assessment |
|---|---|---|
| 2025 | $3,467 +6.9% | $436,000 +4.4% |
| 2024 | $3,242 +3.7% | $417,500 -0.5% |
| 2023 | $3,126 +22.6% | $419,500 +0.7% |
| 2022 | $2,550 +13% | $416,600 +19.3% |
| 2021 | $2,256 -5.9% | $349,100 +6.5% |
| 2020 | $2,396 +6.2% | $327,900 -1.7% |
| 2019 | $2,256 -5.9% | $333,700 +3.8% |
| 2018 | $2,396 +13.2% | $321,600 +11.9% |
| 2017 | $2,117 +13.3% | $287,500 +7.4% |
| 2016 | $1,868 +10.6% | $267,700 +6.2% |
| 2015 | $1,688 +10.7% | $252,100 +3.4% |
| 2014 | $1,525 +1.6% | $243,700 -1.5% |
| 2013 | $1,501 -14.5% | $247,400 -8.9% |
| 2012 | $1,757 -5.2% | $271,700 -4.6% |
| 2011 | $1,852 -4.6% | $284,900 -5.9% |
| 2010 | $1,942 +3% | $302,700 -2.2% |
| 2009 | $1,885 -39.3% | $309,500 +9.2% |
| 2006 | $3,104 +9% | $283,300 +11.6% |
| 2005 | $2,846 +11.1% | $253,800 +15% |
| 2004 | $2,561 +15.2% | $220,700 +12.1% |
| 2002 | $2,222 -37.6% | $196,800 |
| 2001 | $3,559 | -- |
Find assessor info on the county website
Monthly payment
Est. payment
Payment breakdown
Explore the cost of this home by adjusting the details. Changes won't be saved.Climate risks
Neighborhood: 55437
Nearby schools
GreatSchools rating
- 8/10Olson Elementary SchoolGrades: K-5Distance: 0.3 mi
- 8/10Olson Middle SchoolGrades: 6-8Distance: 0.3 mi
- 8/10Jefferson Senior High SchoolGrades: 9-12Distance: 0.5 mi
- $535,0004 bd3 ba2.8k sqft10356 Morris Rd, Bloomington, MN 55437Sold
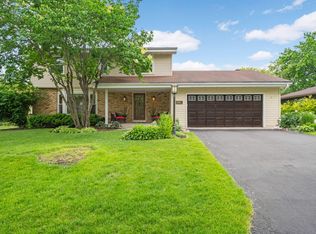
- $492,8004 bd2 ba1.8k sqft4642 Heritage Hills Dr, Bloomington, MN 55437Off Market
- $513,5004 bd3 ba2.9k sqft10354 Morris Rd, Bloomington, MN 55437Off Market
- $415,7003 bd3 ba1.2k sqft10400 Morris Rd, Bloomington, MN 55437Off Market
- $416,1003 bd1 ba1.6k sqft4613 Heritage Hills Dr, Bloomington, MN 55437Off Market
- $439,4004 bd2 ba1.7k sqft10357 Morris Rd, Bloomington, MN 55437Off Market
- $425,1003 bd3 ba1.3k sqft10352 Morris Rd, Bloomington, MN 55437Off Market
- $529,3004 bd3 ba2.7k sqft4637 Heritage Hills Dr, Bloomington, MN 55437Off Market
A local agent can set up tours, give advice and negotiate with sellers.
Similar homes
- $425,0004 bd2 ba1.9k sqft13036 Ottawa Dr, Savage, MN 55378For Sale

 MLS ID #7083321, Mallorie Rife, Edina Realty, Inc.. NorthstarMLS as distributed by MLS GRID
 - $499,9004 bd3 ba2k sqft7840 W 100th St, Bloomington, MN 55438For Sale
 MLS ID #7106591, Suzanne Liesmaki, Edina Realty, Inc.. NorthstarMLS as distributed by MLS GRID
 - $459,8005 bd3 ba2.6k sqft11501 Keating Ave, Burnsville, MN 55337For Sale
 MLS ID #7121509, David J. Prouty, Get a Rebate Real Estate. NorthstarMLS as distributed by MLS GRID
 - $400,0004 bd2 ba1.8k sqft9532 Penn Cir, Bloomington, MN 55431For Sale
 MLS ID #7086813, Deb Grimme, Edina Realty, Inc.. NorthstarMLS as distributed by MLS GRID
 - $399,0004 bd3 ba2k sqft3110 W 82nd St, Bloomington, MN 55431For SaleMLS ID #7107613, Chris A Johnson, Coldwell Banker Realty - Southwest Regional. NorthstarMLS as distributed by MLS GRID
- $450,0003 bd3 ba2.2k sqft5364 W 132nd St, Savage, MN 55378For SaleMLS ID #7117224, Hillary J Slama, Engel & Volkers Prior Lake. NorthstarMLS as distributed by MLS GRID
- $465,0004 bd2 ba2k sqft2003 Ponds Way, Shakopee, MN 55379For SaleMLS ID #7123889, Kim Anderson, Edina Realty, Inc.. NorthstarMLS as distributed by MLS GRID
- $439,9004 bd2 ba2k sqft2318 Friendship Ln, Burnsville, MN 55337For SaleMLS ID #7117628, Jeremy M. Flicek, JFH Realty. NorthstarMLS as distributed by MLS GRID
- $425,0004 bd3 ba2.7k sqft13209 Myrtle Dr, Burnsville, MN 55337For SaleMLS ID #7066412, Emily Olson, Redfin Corporation. NorthstarMLS as distributed by MLS GRID
- $474,9004 bd4 ba2.9k sqft10298 Mooer Ln, Eden Prairie, MN 55347For SaleMLS ID #7101744, Josh A Pomerleau, JPW Realty. NorthstarMLS as distributed by MLS GRID
- $425,0003 bd3 ba2.7k sqft11110 19th Ave S, Burnsville, MN 55337For SaleMLS ID #7094687, Kelly Yoon, Redfin Corporation. NorthstarMLS as distributed by MLS GRID
- $399,0003 bd2 ba1.7k sqft8942 York Rd S, Minneapolis, MN 55431For Sale By Owner
- $475,0004 bd3 ba1.7k sqft6108 Whited Ave, Minnetonka, MN 55345For SaleMLS ID #7125794, Karen Xiao, Longhouse Realty. NorthstarMLS as distributed by MLS GRID
- $475,0004 bd3 ba2.6k sqft13655 Henna Ct, Apple Valley, MN 55124For SaleMLS ID #7117900, Dan Nelson-Sohus Real Estate Group, Edina Realty, Inc.. NorthstarMLS as distributed by MLS GRID
- $439,9004 bd2 ba2.5k sqft8522 Darnel Rd, Eden Prairie, MN 55347For SaleMLS ID #7110563, Kerby & Cristina Real Estate Experts, RE/MAX Results. NorthstarMLS as distributed by MLS GRID
- $414,9004 bd2 ba1.9k sqft5530 W 135th St, Savage, MN 55378For SaleMLS ID #7096392, Peter F. Nett, Homes Plus Realty. NorthstarMLS as distributed by MLS GRID
- $519,9993 bd3 ba2k sqft9903 Balmoral Ln, Eden Prairie, MN 55347For SaleMLS ID #7122642, Daniel Cleve, Yarlow Realty Group. NorthstarMLS as distributed by MLS GRID
- $457,5006 bd3 ba2.6k sqft121 Chaparral Dr, Apple Valley, MN 55124For SaleMLS ID #7086471, Kyle D Thompson, Property People Realty. NorthstarMLS as distributed by MLS GRID
- $465,0004 bd2 ba2.4k sqft1484 Crest Dr, Chaska, MN 55318For SaleMLS ID #7079712, Barry Strelow, Edina Realty, Inc.. NorthstarMLS as distributed by MLS GRID
- $479,9003 bd3 ba2.7k sqft5604 Lone Oak Dr, Savage, MN 55378For SaleMLS ID #7111074, Brian W. Ballinger, RE/MAX Advantage Plus. NorthstarMLS as distributed by MLS GRID
