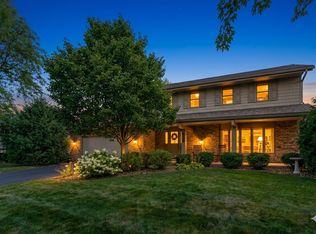
This home offers a great opportunity and plenty of potential for DIYers, Creators and Visionaries. If you have been looking for a home where you can roll up your sleeves, bring your ideas to life, and create something uniquely yours, this could be the one for you. This 4-bedroom, 4-bath home in a desirable Eden Prairie neighborhood! Offering 2,964 finished square feet, this two-story home features three bedrooms on the upper level and a fourth bedroom in the finished lower level, providing flexible living space for guests, a home office, or hobbies. The bright kitchen opens to the dining and living spaces, complemented by updated luxury vinyl plank (LVP) flooring and beautiful hardwood floors that add warmth and style throughout the home. The finished lower level also provides additional space for a family room, recreation area, or workout room. Retreat to the expansive primary suite featuring a large bedroom and private en suite bathroom, creating the perfect space to relax at the end of the day. Step outside to the oversized deck, ideal for entertaining, grilling, or enjoying peaceful evenings overlooking the backyard. Complete with a cozy fireplace, attached 2-car garage, and a convenient location near parks, trails, shopping, dining, and major commuter routes, this home offers the perfect blend of comfort, space, and convenience.
Pending
Price cut: $10K (9/18)
$439,900
10298 Mooer Ln, Eden Prairie, MN 55347
4beds
2,964sqft
Single Family
Built in 1984
9,583 Square Feet Lot
$436,000 Zestimate®
$148/sqft
$-- HOA
What's special
Beautiful hardwood floorsCozy fireplaceTwo-story homeBright kitchen
- 72 days
- 1,920
- 103
Likely to sell faster than
Zillow last checked:
Listing updated:
Listed by:
Josh A Pomerleau 763-463-7580,
JPW Realty,
Andy R Baker 612-598-9823
Source: NorthstarMLS as distributed by MLS GRID,MLS#: 7101744
Facts & features
Interior
Bedrooms & bathrooms
- Bedrooms: 4
- Bathrooms: 4
- Full bathrooms: 1
- 3/4 bathrooms: 2
- 1/2 bathrooms: 1
Bedroom
- Level: Upper
- Area: 238 Square Feet
- Dimensions: 17x14
Bedroom 2
- Level: Upper
- Area: 143 Square Feet
- Dimensions: 13x11
Bedroom 3
- Level: Upper
- Area: 143 Square Feet
- Dimensions: 13x11
Bedroom 4
- Level: Lower
- Area: 156 Square Feet
- Dimensions: 13x12
Dining room
- Level: Main
- Area: 121 Square Feet
- Dimensions: 11x11
Family room
- Level: Lower
- Area: 319 Square Feet
- Dimensions: 29x11
Kitchen
- Level: Main
- Area: 143 Square Feet
- Dimensions: 13x11
Laundry
- Level: Main
- Area: 40 Square Feet
- Dimensions: 8x5
Living room
- Level: Main
- Area: 221 Square Feet
- Dimensions: 17x13
Sitting room
- Level: Main
- Area: 169 Square Feet
- Dimensions: 13x13
Storage
- Level: Lower
- Area: 117 Square Feet
- Dimensions: 13x9
Heating
- Forced Air
Cooling
- Central Air
Appliances
- Included: Dishwasher, Disposal, Dryer, Microwave, Range, Refrigerator, Stainless Steel Appliance(s), Washer
- Laundry: Laundry Room, Main Level
Features
- Basement: Egress Window(s),Finished
- Number of fireplaces: 1
- Fireplace features: Brick, Gas, Living Room
Interior area
- Total structure area: 3,014
- Total interior livable area: 2,964 sqft
- Finished area above ground: 1,918
- Finished area below ground: 1,046
Property
Parking
- Total spaces: 2
- Parking features: Attached
- Attached garage spaces: 2
- Details: Garage Dimensions (28x22)
Accessibility
- Accessibility features: None
Features
- Levels: Two
- Stories: 2
- Fencing: Full,Wood
Lot
- Size: 9,583 Square Feet
- Dimensions: 24 x 48 x 119 x 91 x 121
- Features: Tree Coverage - Light
Details
- Foundation area: 1096
- Parcel number: 3511622210098
- Zoning description: Residential-Single Family
Construction
Type & style
- Home type: SingleFamily
- Property subtype: Single Family
Condition
- New construction: No
- Year built: 1984
Utilities & green energy
- Gas: Natural Gas
- Sewer: City Sewer/Connected
- Water: City Water/Connected
Community & HOA
Community
- Subdivision: Bluffs West 2nd Add
HOA
- Has HOA: No
Location
- Region: Eden Prairie
Financial & listing details
- Price per square foot: $148/sqft
- Tax assessed value: $536,700
- Annual tax amount: $6,315
- Date on market: 7/29/2026
- Cumulative days on market: 72 days
- Road surface type: Paved
Estimated market value
$436,000
$414,000 - $458,000
$3,452/mo
Price history
| Date | Event | Price |
|---|---|---|
| 10/1/2026 | Pending sale | $439,900$148/sqft |
Source:  NorthstarMLS as distributed by MLS GRID #7101744 Report a problem NorthstarMLS as distributed by MLS GRID #7101744 Report a problem | ||
| 9/18/2026 | Price change | $439,900-2.2%$148/sqft |
Source: NorthstarMLS as distributed by MLS GRID #7101744 Report a problem | ||
| 8/19/2026 | Price change | $449,900-5.3%$152/sqft |
Source: NorthstarMLS as distributed by MLS GRID #7101744 Report a problem | ||
| 8/6/2026 | Price change | $474,900-5%$160/sqft |
Source: NorthstarMLS as distributed by MLS GRID #7101744 Report a problem | ||
| 7/29/2026 | Listed for sale | $499,900+51.5%$169/sqft |
Source: NorthstarMLS as distributed by MLS GRID #7101744 Report a problem | ||
| 12/28/2018 | Sold | $330,000+10.2%$111/sqft |
Source: Public Record Report a problem | ||
| 8/20/2010 | Sold | $299,546+2.9%$101/sqft |
Source:  Lake Superior Area Realtors as distributed by MLS GRID #1482144 Report a problem Lake Superior Area Realtors as distributed by MLS GRID #1482144 Report a problem | ||
| 11/15/2004 | Sold | $291,000$98/sqft |
Source: Public Record Report a problem | ||
Public tax history
| Year | Property taxes | Tax assessment |
|---|---|---|
| 2026 | $6,315 +5.7% | $536,700 +6% |
| 2025 | $5,974 +5.5% | $506,400 +1.1% |
| 2024 | $5,663 +0.7% | $501,000 |
| 2023 | $5,625 +15.7% | $501,000 +1.4% |
| 2022 | $4,863 +11.9% | $494,100 +24.6% |
| 2021 | $4,348 -7.4% | $396,400 +10.2% |
| 2020 | $4,697 +8% | $359,800 -4% |
| 2019 | $4,348 -7.4% | $374,600 +2% |
| 2018 | $4,697 +10.8% | $367,400 +17.8% |
| 2017 | $4,239 +5.9% | $311,800 |
| 2016 | $4,002 -0.9% | $311,800 +5.3% |
| 2015 | $4,039 +1.6% | $296,100 +6% |
| 2014 | $3,975 +4.2% | $279,400 |
| 2013 | $3,813 -0.9% | $279,400 -3.2% |
| 2012 | $3,848 +3.3% | $288,600 |
| 2011 | $3,726 -3.6% | $288,600 -9.8% |
| 2010 | $3,865 +2.6% | $320,000 -2% |
| 2009 | $3,766 +13% | $326,400 +14.7% |
| 2006 | $3,333 +12.6% | $284,500 +10.2% |
| 2005 | $2,961 +15.2% | $258,200 +15% |
| 2004 | $2,571 +5.1% | $224,600 +12% |
| 2002 | $2,446 -40.3% | $200,600 |
| 2001 | $4,099 | -- |
Find assessor info on the county website
Monthly payment
Est. payment
Payment breakdown
Explore the cost of this home by adjusting the details. Changes won't be saved.Climate risks
Neighborhood: 55347
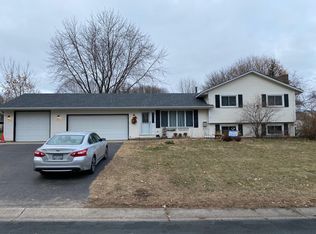
- $432,7003 bd2 ba1.7k sqft10284 Mooer Ln, Eden Prairie, MN 55347Off Market
- $418,0003 bd2 ba2.3k sqft12420 Sandy Point Rd, Eden Prairie, MN 55347Off Market
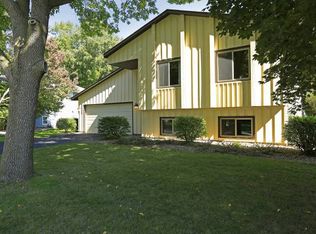
- $418,2003 bd2 ba1.7k sqft10295 Winter Pl, Eden Prairie, MN 55347Off Market
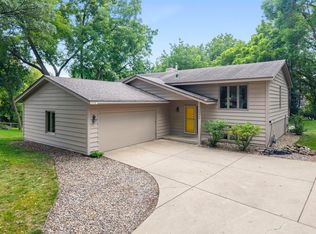
- $436,5004 bd3 ba1.2k sqft12438 Sandy Point Rd, Eden Prairie, MN 55347Off Market
Similar homes
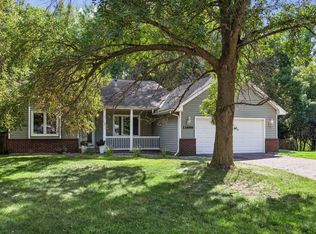
- $415,0004 bd2 ba2.3k sqft10465 Olympic Cir, Eden Prairie, MN 55347For Sale
 MLS ID #7132572, Desrochers Realty Group, eXp Realty. NorthstarMLS as distributed by MLS GRID
 - $430,0004 bd2 ba1.7k sqft13499 Caramel Trl, Eden Prairie, MN 55346For Sale
 MLS ID #7138224, Joanne Hanson, Keller Williams Classic Rlty NW. NorthstarMLS as distributed by MLS GRID
 - $479,9004 bd4 ba3.1k sqft5027 Forest Glen Ct, Savage, MN 55378For Sale
 MLS ID #7144235, Robert E Kessler, Coldwell Banker Realty - Lakes. NorthstarMLS as distributed by MLS GRID
 - $509,9993 bd3 ba2k sqft9903 Balmoral Ln, Eden Prairie, MN 55347For Sale
 MLS ID #7122642, Daniel Cleve, Yarlow Realty Group. NorthstarMLS as distributed by MLS GRID
 - $460,0004 bd4 ba2.8k sqft1001 Forest Glen Ct, Burnsville, MN 55337For SaleMLS ID #7154782, Lauren L Peters, RE/MAX Preferred. NorthstarMLS as distributed by MLS GRID
- $430,0004 bd2 ba2.4k sqft4636 Heritage Hills Dr, Bloomington, MN 55437For SaleMLS ID #7115540, Jonathan Soto, RE/MAX Results. NorthstarMLS as distributed by MLS GRID
- $449,7775 bd2 ba2.6k sqft1123 Ridge Bluff Dr, Chaska, MN 55318For SaleMLS ID #7131676, Shannon M. Earle, Fresh Start Realty. NorthstarMLS as distributed by MLS GRID
- $475,0005 bd2 ba2.3k sqft3610 Evergreen Ln N, Plymouth, MN 55441For SaleMLS ID #7137680, Bryce Schuenke, eXp Realty. NorthstarMLS as distributed by MLS GRID
- $425,0004 bd3 ba1.6k sqft4311 Williston Rd, Minnetonka, MN 55345For SaleMLS ID #7125172, Ryan M Platzke, Coldwell Banker Realty - Southwest Regional. NorthstarMLS as distributed by MLS GRID
- $415,0004 bd2 ba1.9k sqft13036 Ottawa Dr, Savage, MN 55378For SaleMLS ID #7083321, Mallorie Rife, Edina Realty, Inc.. NorthstarMLS as distributed by MLS GRID
- $440,0005 bd4 ba2.6k sqft17330 Ipswich Way, Lakeville, MN 55044For SaleMLS ID #7153957, Megan Moreau, Kris Lindahl Real Estate. NorthstarMLS as distributed by MLS GRID
- $480,0004 bd3 ba2.6k sqft2608 W 102nd St, Bloomington, MN 55431For SaleMLS ID #7145859, Joseph D Oslund, RE/MAX Results. NorthstarMLS as distributed by MLS GRID
- $425,0003 bd3 ba2.2k sqft5364 W 132nd St, Savage, MN 55378For SaleMLS ID #7146460, Hillary J Slama, Engel & Volkers Prior Lake. NorthstarMLS as distributed by MLS GRID
- $469,9004 bd2 ba2.3k sqft5393 Flagstaff Cir SE, Prior Lake, MN 55372For SaleMLS ID #7126463, Stephanie C Walgrave, Redfin Corporation. NorthstarMLS as distributed by MLS GRID
- $424,9004 bd4 ba2.5k sqft9631 13th Ave S, Bloomington, MN 55425For SaleMLS ID #7107945, Kurt A. Nelson, Bridge Realty, LLC. NorthstarMLS as distributed by MLS GRID
- $460,0003 bd2 ba1.6k sqft10545 Johnson Rd, Bloomington, MN 55437For SaleMLS ID #7086390, Kim Anderson, Edina Realty, Inc.. NorthstarMLS as distributed by MLS GRID
- $450,0003 bd3 ba2.1k sqft1121 Scott St S, Shakopee, MN 55379For SaleMLS ID #7119361, Liz Kutzer, Edina Realty, Inc.. NorthstarMLS as distributed by MLS GRID
- $389,9004 bd2 ba2.2k sqft13000 Penn Ave S, Burnsville, MN 55337For SaleMLS ID #7152263, Brian Seaton, Pemberton RE. NorthstarMLS as distributed by MLS GRID
- $475,0005 bd3 ba2.2k sqft4512 Williston Rd, Minnetonka, MN 55345For SaleMLS ID #7097494, Tyler Nelson, Norse Realty. NorthstarMLS as distributed by MLS GRID
- $430,0004 bd2 ba2.3k sqft3212 Sunset Lake Dr, Burnsville, MN 55337For SaleMLS ID #7133604, Chuchu Girma, RES Realty. NorthstarMLS as distributed by MLS GRID
