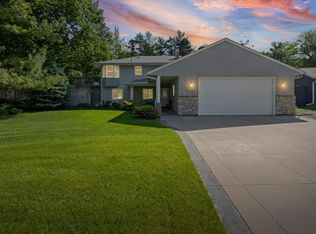
Nestled on a beautiful corner lot in a highly sought-after Plymouth neighborhood, this spacious 5-bedroom, 2-bathroom four-level split offers the perfect blend of comfort, nature, and opportunity. The private wooded backyard creates a peaceful retreat and attracts abundant wildlife throughout the seasons, while the screened porch just off the kitchen provides the ideal place to relax and enjoy the views. The upper-level features three bedrooms, including a generously sized primary suite with a walk-in closet and convenient walk-through bathroom. The walkout lower level offers exceptional living space with a large recreation room centered around a cozy wood-burning fireplace, two additional bedrooms, a full bathroom, and laundry room. The unfinished lowest level provides versatile space currently used as a home gym, along with ample storage space. While the home has been well cared for over the years, it presents an excellent opportunity for buyers to bring their own style and vision through cosmetic updates and finishing touches. With its spacious layout, desirable lot, and prime location, the possibilities are endless for creating instant equity and making this home truly your own. Located just minutes from local schools, regional parks, trails, and Medicine Lake, this property combines a serene natural setting with easy access to everything Plymouth has to offer. A rare opportunity to enjoy space, privacy, and long-term value in one of the area's most desirable communities.
Active
$525,000
3610 Evergreen Ln N, Plymouth, MN 55441
5beds
2,377sqft
:
Get pre-qualified$3,267/mo
Single Family
Built in 1976
0.4 Acres Lot
$524,400 Zestimate®
$221/sqft
$-- HOA
What's special
Private wooded backyardAmple storage spaceTwo additional bedroomsGenerously sized primary suiteHome gymWalk-through bathroomLaundry room
- 42 days |
- 1,474 |
- 64 |
Likely to sell faster than
Zillow last checked:
Listing updated:
Listed by:
Bryce Schuenke 651-302-4812,
Keller Williams Preferred Rlty
Source: NorthstarMLS as distributed by MLS GRID,MLS#: 7085636
Facts & features
Interior
Bedrooms & bathrooms
- Bedrooms: 5
- Bathrooms: 2
- Full bathrooms: 2
Bedroom
- Level: Upper
- Area: 191.9 Square Feet
- Dimensions: 12.7x15.11
Bedroom 2
- Level: Upper
- Area: 153.67 Square Feet
- Dimensions: 12.7x12.10
Bedroom 3
- Level: Upper
- Area: 121.92 Square Feet
- Dimensions: 12.7x9.6
Bedroom 4
- Level: Lower
- Area: 162.72 Square Feet
- Dimensions: 11.3x14.4
Bedroom 5
- Level: Lower
- Area: 144.16 Square Feet
- Dimensions: 13.6x10.6
Dining room
- Level: Main
- Area: 124.46 Square Feet
- Dimensions: 9.8x12.7
Foyer
- Level: Main
- Area: 58.22 Square Feet
- Dimensions: 8.2x7.1
Kitchen
- Level: Main
- Area: 94.62 Square Feet
- Dimensions: 11.4x8.3
Laundry
- Level: Lower
- Area: 64.41 Square Feet
- Dimensions: 11.3x5.7
Living room
- Level: Upper
- Area: 290.83 Square Feet
- Dimensions: 12.7x22.9
Recreation room
- Level: Lower
- Area: 462.2 Square Feet
- Dimensions: 23.11x20
Screened porch
- Level: Main
- Area: 116.27 Square Feet
- Dimensions: 15.10x7.7
Utility room
- Level: Basement
- Area: 462.2 Square Feet
- Dimensions: 23.11x20
Heating
- Forced Air
Cooling
- Central Air
Appliances
- Included: Dishwasher, Dryer, Gas Water Heater, Microwave, Range, Refrigerator, Stainless Steel Appliance(s), Washer
- Laundry: Lower Level, Laundry Room
Features
- Basement: Block,Finished,Full,Walk-Out Access
- Number of fireplaces: 1
- Fireplace features: Brick, Family Room, Wood Burning
Interior area
- Total structure area: 2,753
- Total interior livable area: 2,377 sqft
- Finished area above ground: 1,413
- Finished area below ground: 964
Property
Parking
- Total spaces: 2
- Parking features: Attached, Asphalt
- Attached garage spaces: 2
- Details: Garage Dimensions (24.4x23)
Accessibility
- Accessibility features: None
Features
- Levels: Four or More Level Split
- Patio & porch: Rear Porch, Screened
- Pool features: None
- Fencing: None
Lot
- Size: 0.4 Acres
- Dimensions: 120 x 102 x 141 x 165
- Features: Irregular Lot
Details
- Foundation area: 1443
- Parcel number: 1411822440008
- Zoning description: Residential-Single Family
Construction
Type & style
- Home type: SingleFamily
- Property subtype: Single Family
Materials
- Block, Frame
- Roof: Age 8 Years or Less,Asphalt
Condition
- New construction: No
- Year built: 1976
Utilities & green energy
- Gas: Natural Gas
- Sewer: City Sewer/Connected
- Water: City Water/Connected
Community & HOA
Community
- Subdivision: Mission Ridge
HOA
- Has HOA: No
Location
- Region: Plymouth
Financial & listing details
- Price per square foot: $221/sqft
- Tax assessed value: $460,000
- Annual tax amount: $5,516
- Date on market: 6/16/2026
Estimated market value
$524,400
$498,000 - $551,000
$3,074/mo
Price history
| Date | Event | Price |
|---|---|---|
| 6/16/2026 | Listed for sale | $525,000+54.5%$221/sqft |
Source:  NorthstarMLS as distributed by MLS GRID #7085636 Report a problem NorthstarMLS as distributed by MLS GRID #7085636 Report a problem | ||
| 11/29/2004 | Sold | $339,900+79.4%$143/sqft |
Source: Public Record Report a problem | ||
| 8/14/1998 | Sold | $189,500$80/sqft |
Source: Public Record Report a problem | ||
Public tax history
| Year | Property taxes | Tax assessment |
|---|---|---|
| 2025 | $5,337 +4.3% | $460,000 +0.6% |
| 2024 | $5,117 +5.2% | $457,400 +1.3% |
| 2023 | $4,865 +5.9% | $451,400 +5% |
| 2022 | $4,596 +1.7% | $430,000 +14.4% |
| 2021 | $4,519 +0.9% | $376,000 +1.6% |
| 2020 | $4,477 -0.9% | $370,000 +4.5% |
| 2019 | $4,519 +0.9% | $354,000 +6% |
| 2018 | $4,477 +5.3% | $334,000 +18.9% |
| 2017 | $4,251 +13.3% | $281,000 |
| 2016 | $3,753 -5.4% | $281,000 +2.1% |
| 2015 | $3,969 +1.3% | $275,300 +6.2% |
| 2014 | $3,919 +7.8% | $259,200 +3.8% |
| 2013 | $3,635 -3.5% | $249,700 -5.6% |
| 2012 | $3,768 +1.5% | $264,400 -2.5% |
| 2011 | $3,713 +1.9% | $271,100 -6.4% |
| 2010 | $3,644 -9.9% | $289,600 -11.7% |
| 2009 | $4,045 +19.2% | $328,000 +11.8% |
| 2006 | $3,394 +2.8% | $293,400 +5.6% |
| 2005 | $3,301 -7.1% | $277,900 +8.6% |
| 2004 | $3,554 +19.2% | $256,000 +8.4% |
| 2002 | $2,981 -49% | $236,100 |
| 2001 | $5,841 | -- |
Find assessor info on the county website
Monthly payment
Est. payment
Payment breakdown
Explore the cost of this home by adjusting the details. Changes won't be saved.Climate risks
Neighborhood: 55441
Nearby schools
GreatSchools rating
- 7/10Zachary Lane Elementary SchoolGrades: K-5Distance: 0.9 mi
- 3/10Plymouth Middle SchoolGrades: 6-8Distance: 0.9 mi
- 7/10Robbinsdale Armstrong Senior High SchoolGrades: 9-12Distance: 0.4 mi
- $546,4004 bd4 ba2.2k sqft11355 37th Ave N, Plymouth, MN 55441Off Market
- $562,2004 bd3 ba2.9k sqft3600 Evergreen Ln N, Plymouth, MN 55441Off Market
- $536,1003 bd2 ba1.9k sqft3620 Evergreen Ln N, Plymouth, MN 55441Off Market
- $469,5003 bd1 ba1.6k sqft11345 37th Ave N, Plymouth, MN 55441Off Market
- $335,2002 bd3 ba1.4k sqft11400 36th Pl N, Plymouth, MN 55441Off Market
- $501,7004 bd3 ba2.3k sqft3615 Evergreen Ln N, Plymouth, MN 55441Off Market
- $377,2003 bd4 ba2.2k sqft11370 36th Pl N, Plymouth, MN 55441Off Market
- $314,9002 bd3 ba1.8k sqft11380 36th Pl N, Plymouth, MN 55441Sold
A local agent can set up tours, give advice and negotiate with sellers.
Similar homes
- $500,0005 bd3 ba2.6k sqft12225 60th Pl N, Plymouth, MN 55442For Sale

 MLS ID #7097648, Makenzie R Hinke, Keller Williams Classic Rlty NW. NorthstarMLS as distributed by MLS GRID
 - $474,9004 bd2 ba1.9k sqft13600 69th Ave N, Maple Grove, MN 55311For Sale
 MLS ID #7105291, Shayne Michael Hall, Pemberton RE. NorthstarMLS as distributed by MLS GRID
 - $515,0004 bd3 ba2.7k sqft10735 57th Ave N, Plymouth, MN 55442For Sale
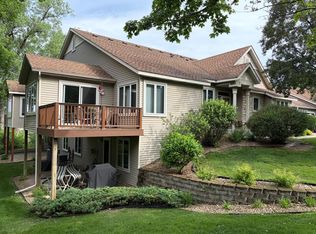 MLS ID #7086117, Richard P Carlson, RE/MAX Results. NorthstarMLS as distributed by MLS GRID
 - $575,0004 bd3 ba2k sqft14810 Lloyds Dr, Minnetonka, MN 55345For Sale
 MLS ID #7101573, Michael B Steadman, Compass. NorthstarMLS as distributed by MLS GRID
 - $489,9004 bd3 ba2.4k sqft7885 Kingsview Ln N, Maple Grove, MN 55311For SaleMLS ID #7099626, Bradley L. Bernemann, Keller Williams Select Realty. NorthstarMLS as distributed by MLS GRID
- $535,0005 bd4 ba2.7k sqft6702 120th Ave N, Champlin, MN 55316For SaleMLS ID #7077653, Sean O'Brien, Coldwell Banker Realty. NorthstarMLS as distributed by MLS GRID
- $539,9995 bd4 ba3.4k sqft3901 Foxglove Ct N, Brooklyn Park, MN 55443For SaleMLS ID #7099189, Stefan Bodrug, eXp Realty. NorthstarMLS as distributed by MLS GRID
- $480,0004 bd3 ba2.6k sqft8901 Dunbar Knl N, Brooklyn Park, MN 55443For SaleMLS ID #7111132, Lisa C Carter, RE/MAX Results. NorthstarMLS as distributed by MLS GRID
- $575,0003 bd2 ba2.6k sqft14645 54th St NE, Saint Michael, MN 55376For SaleMLS ID #7116507, Regan Y Englund, Keller Williams Classic Rlty NW. NorthstarMLS as distributed by MLS GRID
- $539,0004 bd4 ba2.8k sqft18546 85th Ave N, Maple Grove, MN 55311For SaleMLS ID #7104658, Jie Xu, Bridge Realty, LLC. NorthstarMLS as distributed by MLS GRID
- $375,0003 bd2 ba2k sqft6041 Sumter Pl, New Hope, MN 55428For SaleMLS ID #7096951, Demyan Trofimovich, eXp Realty. NorthstarMLS as distributed by MLS GRID
- $470,0004 bd3 ba2.4k sqft9643 Polaris Ln N, Maple Grove, MN 55369For SaleMLS ID #7100170, Michael R Rupnow, Coldwell Banker Realty - Southwest Regional. NorthstarMLS as distributed by MLS GRID
- $519,9004 bd3 ba3.4k sqft2710 91st Ave NE, Blaine, MN 55449For SaleMLS ID #7074629, Shaun Ahmad, Buy & Sell Realty. NorthstarMLS as distributed by MLS GRID
- $489,0004 bd4 ba2.9k sqft9918 Kiwi Ave N, Brooklyn Park, MN 55443For SaleMLS ID #7103798, Julie Hubbell, Julie Hubbell Real Estate. NorthstarMLS as distributed by MLS GRID
- $499,9004 bd3 ba2k sqft7840 W 100th St, Bloomington, MN 55438For SaleMLS ID #7106591, Suzanne Liesmaki, Edina Realty, Inc.. NorthstarMLS as distributed by MLS GRID
- $450,0005 bd3 ba2.3k sqft8725 Queens Gdns, Minneapolis, MN 55443For SaleMLS ID #7097037, Prakash (PC) Singh, Bridge Realty, LLC. NorthstarMLS as distributed by MLS GRID
- $449,9004 bd3 ba2.6k sqft22002 Elm Pkwy, Rogers, MN 55374For SaleMLS ID #7107782, Peterson & Co., Keller Williams Integrity NW. NorthstarMLS as distributed by MLS GRID
- $465,0004 bd2 ba1.9k sqft8033 Dakota Ln, Chanhassen, MN 55317For SaleMLS ID #7111045, John D Schuster, Coldwell Banker Realty - Southwest Regional. NorthstarMLS as distributed by MLS GRID
- $480,0005 bd3 ba2.4k sqft10014 Hidden Oaks Ln N, Champlin, MN 55316For SaleMLS ID #7096679, Ryan L Johnson, Keller Williams Classic Rlty NW. NorthstarMLS as distributed by MLS GRID
- $540,0004 bd4 ba3.1k sqft17993 89th Pl N, Maple Grove, MN 55311For SaleMLS ID #7091904, Ryan M Platzke, Coldwell Banker Realty - Southwest Regional. NorthstarMLS as distributed by MLS GRID
