Welcome to 3901 Foxglove Ct—known by neighbors as "The Rose Garden House," a testament to the pride, care, and beauty that have defined this one-owner custom-built home for years.
Meticulously maintained and thoughtfully designed, this spacious home offers over three finished levels of comfortable living. The inviting open-concept main level is perfect for entertaining and everyday life, featuring a large kitchen, formal dining area, and bright family room. A private office, which can easily serve as a main-level bedroom, and a convenient half bath complete the space.
The upper level features a generous primary suite with a spacious private bath and relaxing Jacuzzi tub, along with two additional bedrooms and another full bathroom.
The finished lower level provides endless possibilities with a large family room centered around a cozy fireplace and ample space to add a wet bar for entertaining. You'll also find a fourth bedroom, a full bathroom, and a non-conforming fifth bedroom—ideal for guests, a home office, exercise room, or hobby space.
Step outside and discover why this home has earned its nickname. The beautifully landscaped yard, lush lawn, and stunning gardens create a peaceful outdoor retreat that has become a neighborhood landmark. An oversized three-car garage provides plenty of room for vehicles, storage, and hobbies.
Located in a highly desirable Brooklyn Park neighborhood, you'll enjoy convenient access to major highways, shopping, restaurants, parks, and miles of scenic walking and biking trails.
Homes that have been this well loved and meticulously cared for rarely become available. Come experience the warmth, quality, and timeless charm of 3901 Foxglove Ct—the Rose Garden House—and imagine calling it home.
Active with contingency
$539,999
3901 Foxglove Ct N, Brooklyn Park, MN 55443
5beds
3,476sqft
:
Get pre-qualified$3,368/mo
Single Family
Built in 1999
0.29 Acres Lot
$538,000 Zestimate®
$155/sqft
$8/mo HOA
What's special
- 24 days |
- 949 |
- 59 |
Zillow last checked:
Listing updated:
Listed by:
Stefan Bodrug 763-377-3186,
eXp Realty
Source: NorthstarMLS as distributed by MLS GRID,MLS#: 7099189
Facts & features
Interior
Bedrooms & bathrooms
- Bedrooms: 5
- Bathrooms: 4
- Full bathrooms: 3
- 1/2 bathrooms: 1
Bedroom
- Level: Upper
- Area: 281.96 Square Feet
- Dimensions: 13.3x21.2
Bedroom 2
- Level: Upper
- Area: 136.08 Square Feet
- Dimensions: 10.8x12.6
Bedroom 3
- Level: Upper
- Area: 113.4 Square Feet
- Dimensions: 9x12.6
Bedroom 4
- Level: Lower
- Area: 145.54 Square Feet
- Dimensions: 11.11x13.1
Bathroom
- Level: Upper
- Area: 89.6 Square Feet
- Dimensions: 7x12.8
Bathroom
- Level: Upper
- Area: 42.63 Square Feet
- Dimensions: 8.7x4.9
Bathroom
- Level: Lower
Dining room
- Level: Main
- Area: 176.58 Square Feet
- Dimensions: 10.9x16.2
Family room
- Level: Main
- Area: 107.1 Square Feet
- Dimensions: 8.5x12.6
Flex room
- Level: Lower
- Area: 161.07 Square Feet
- Dimensions: 17.7x9.1
Guest room
- Level: Main
- Area: 96 Square Feet
- Dimensions: 8x12
Living room
- Level: Main
- Area: 584.86 Square Feet
- Dimensions: 22.4x26.11
Recreation room
- Level: Lower
- Area: 657.2 Square Feet
- Dimensions: 36.11x18.2
Storage
- Level: Lower
- Area: 328.86 Square Feet
- Dimensions: 26.10x12.6
Heating
- Forced Air
Cooling
- Central Air
Features
- Basement: Block,Full
- Number of fireplaces: 2
Interior area
- Total structure area: 3,364
- Total interior livable area: 3,476 sqft
- Finished area above ground: 2,412
- Finished area below ground: 1,064
Property
Parking
- Total spaces: 3
- Parking features: Attached
- Attached garage spaces: 3
- Details: Garage Dimensions (26.6x16.6)
Accessibility
- Accessibility features: Accessible for Hearing-Impairment
Features
- Levels: More Than 2 Stories
Lot
- Size: 0.29 Acres
- Dimensions: .29
Details
- Foundation area: 2300
- Parcel number: 1011921310049
- Zoning description: Residential-Single Family
Construction
Type & style
- Home type: SingleFamily
- Property subtype: Single Family
Condition
- New construction: No
- Year built: 1999
Utilities & green energy
- Gas: Natural Gas
- Sewer: City Sewer/Connected
- Water: City Water/Connected
Community & HOA
Community
- Subdivision: Pinebrook Village
HOA
- Has HOA: Yes
- Services included: Other
- HOA fee: $90 annually
- HOA name: Pinebrook Village
- HOA phone: 234-567-8900
Location
- Region: Brooklyn Park
Financial & listing details
- Price per square foot: $155/sqft
- Tax assessed value: $488,800
- Annual tax amount: $6,640
- Date on market: 7/3/2026
Estimated market value
$538,000
$511,000 - $565,000
$3,488/mo
Price history
| Date | Event | Price |
|---|---|---|
| 7/8/2026 | Listed for sale | $539,999+137.7%$155/sqft |
Source:  NorthstarMLS as distributed by MLS GRID #7099189 Report a problem NorthstarMLS as distributed by MLS GRID #7099189 Report a problem | ||
| 8/27/1999 | Sold | $227,213+515.8%$65/sqft |
Source: Public Record Report a problem | ||
| 11/9/1998 | Sold | $36,900$11/sqft |
Source: Public Record Report a problem | ||
Public tax history
| Year | Property taxes | Tax assessment |
|---|---|---|
| 2025 | $6,640 -2.1% | $488,800 +6.8% |
| 2024 | $6,780 +3.5% | $457,500 -6.7% |
| 2023 | $6,553 +15.7% | $490,400 -1.8% |
| 2022 | $5,665 +1.1% | $499,600 +23.7% |
| 2021 | $5,603 +3.6% | $403,900 +0.8% |
| 2020 | $5,406 -3.5% | $400,800 +8.9% |
| 2019 | $5,603 +3.6% | $368,200 -0.1% |
| 2018 | $5,406 -4.3% | $368,500 +9% |
| 2017 | $5,648 +2.6% | $338,000 +7.1% |
| 2016 | $5,503 +6.1% | $315,700 +1.5% |
| 2015 | $5,187 -1.2% | $311,100 +12% |
| 2014 | $5,251 +15.5% | $277,700 +5.1% |
| 2013 | $4,547 +1.7% | $264,100 -4.2% |
| 2012 | $4,472 +6.3% | $275,700 |
| 2011 | $4,207 -7.7% | $275,700 -15.1% |
| 2010 | $4,558 +5.8% | $324,800 -1.2% |
| 2009 | $4,310 -5% | $328,900 -7.1% |
| 2006 | $4,536 +5.9% | $354,000 +9.3% |
| 2005 | $4,283 +6.7% | $323,800 +12.2% |
| 2004 | $4,013 -3.9% | $288,500 +12% |
| 2002 | $4,174 -48.8% | $257,600 |
| 2001 | $8,159 | -- |
Find assessor info on the county website
Monthly payment
Est. payment
Payment breakdown
Explore the cost of this home by adjusting the details. Changes won't be saved.Climate risks
Neighborhood: Pinebrook
Nearby schools
GreatSchools rating
- 5/10Woodland Elementary SchoolGrades: PK-5Distance: 0.3 mi
- 4/10Brooklyn Junior High SchoolGrades: 6-8Distance: 2.8 mi
- 2/10Park Center IB World SchoolGrades: 9-12Distance: 2.8 mi
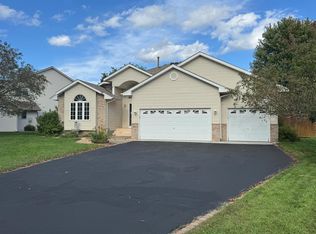
- $455,0005 bd3 ba2.8k sqft3907 Foxglove Ct N, Brooklyn Park, MN 55443Sold
- $440,6004 bd3 ba1.7k sqft9463 Fallgold Pkwy N, Brooklyn Park, MN 55443Off Market
- $458,2004 bd3 ba1.8k sqft3913 Foxglove Ct N, Brooklyn Park, MN 55443Off Market
- $399,7004 bd1 ba1.9k sqft9457 Fallgold Pkwy N, Brooklyn Park, MN 55443Off Market

- $481,8004 bd3 ba1.9k sqft3910 Foxglove Ave N, Brooklyn Park, MN 55443Off Market
- $448,0004 bd3 ba2k sqft3955 Foxglove Ct N, Brooklyn Park, MN 55443Off Market
- $442,4004 bd3 ba1.8k sqft3949 Foxglove Ct N, Brooklyn Park, MN 55443Off Market
- $453,1004 bd3 ba2.1k sqft3902 Foxglove Ave N, Brooklyn Park, MN 55443Off Market
A local agent can set up tours, give advice and negotiate with sellers.
Similar homes
- $585,0006 bd4 ba3.1k sqft3309 Carnation Ave N, Brooklyn Park, MN 55443For Sale

 MLS ID #7094694, Godfrey N Edaferierhi, GE Realty. NorthstarMLS as distributed by MLS GRID
 - $489,0004 bd4 ba2.9k sqft9918 Kiwi Ave N, Brooklyn Park, MN 55443For Sale
 MLS ID #7103798, Julie Hubbell, Julie Hubbell Real Estate. NorthstarMLS as distributed by MLS GRID
 - $480,0004 bd3 ba2.6k sqft8901 Dunbar Knl N, Brooklyn Park, MN 55443For Sale
 MLS ID #7111132, Lisa C Carter, RE/MAX Results. NorthstarMLS as distributed by MLS GRID
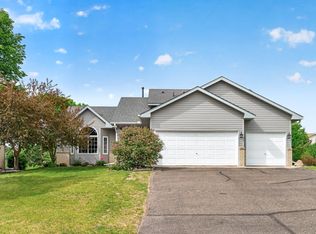
 - $475,0004 bd3 ba2.5k sqft10035 Fallgold Pkwy N, Brooklyn Park, MN 55443For Sale
 MLS ID #7079270, Price Realty, eXp Realty. NorthstarMLS as distributed by MLS GRID
 - $450,0005 bd3 ba2.3k sqft8725 Queens Gdns, Minneapolis, MN 55443For SaleMLS ID #7097037, Prakash (PC) Singh, Bridge Realty, LLC. NorthstarMLS as distributed by MLS GRID
- $530,0005 bd4 ba3.8k sqft5135 Trenton Ln N, Plymouth, MN 55442For SaleMLS ID #7113103, Nam Hoang Nguyen, Pemberton RE. NorthstarMLS as distributed by MLS GRID
- $519,9004 bd3 ba3.4k sqft2710 91st Ave NE, Blaine, MN 55449For SaleMLS ID #7074629, Shaun Ahmad, Buy & Sell Realty. NorthstarMLS as distributed by MLS GRID
- $615,0006 bd4 ba3.4k sqft9535 Pineview Ln N, Maple Grove, MN 55369For SaleMLS ID #7071873, Bethany Nelson, Keller Williams Premier Realty Lake Minnetonka. NorthstarMLS as distributed by MLS GRID
- $581,0005 bd4 ba3.2k sqft13001 Nightingale St NW, Coon Rapids, MN 55448For SaleMLS ID #7094261, Angie Tovsen, National Realty Guild. NorthstarMLS as distributed by MLS GRID
- $510,0005 bd3 ba2.9k sqft11525 Pondview Ct, Champlin, MN 55316For SaleMLS ID #7109229, Sean Ecklin, Edina Realty, Inc.. NorthstarMLS as distributed by MLS GRID
- $539,0004 bd4 ba2.8k sqft18546 85th Ave N, Maple Grove, MN 55311For SaleMLS ID #7104658, Jie Xu, Bridge Realty, LLC. NorthstarMLS as distributed by MLS GRID
- $374,9004 bd3 ba2.5k sqft6228 Creekview Ln N, Brooklyn Park, MN 55443For SaleMLS ID #7113733, Gregory J Weinberger, RE/MAX Results. NorthstarMLS as distributed by MLS GRID
- $510,0005 bd2 ba2.6k sqft10917 Nassau Cir NE, Blaine, MN 55449For SaleMLS ID #7106750, Sawyer C Lubke, Home Solutions Realty, LLC. NorthstarMLS as distributed by MLS GRID
- $549,9005 bd4 ba3.5k sqft5830 157th Ln NW, Ramsey, MN 55303For SaleMLS ID #7095132, Andrew C. Prasky, RE/MAX Advantage Plus. NorthstarMLS as distributed by MLS GRID
- $550,0004 bd3 ba2.9k sqft1173 Ruffed Grouse Ct, Lino Lakes, MN 55014For SaleMLS ID #7109076, Jonathan Severson, Real Broker, LLC. NorthstarMLS as distributed by MLS GRID
- $575,0004 bd3 ba3k sqft1020 Creekwood Dr N, Champlin, MN 55316For SaleMLS ID #7103767, Thomas R Dunn, Coldwell Banker Realty. NorthstarMLS as distributed by MLS GRID
- $540,0004 bd4 ba3.1k sqft17993 89th Pl N, Maple Grove, MN 55311For SaleMLS ID #7091904, Ryan M Platzke, Coldwell Banker Realty - Southwest Regional. NorthstarMLS as distributed by MLS GRID
- $475,0004 bd4 ba4.1k sqft12112 W River Rd, Champlin, MN 55316For SaleMLS ID #7103356, Heidi Herda, eXp Realty. NorthstarMLS as distributed by MLS GRID
- $598,0005 bd4 ba3.4k sqft14961 Madison St NE, Ham Lake, MN 55304For SaleMLS ID #7095481, Michael Swain, Redfin Corporation. NorthstarMLS as distributed by MLS GRID
- $610,0005 bd4 ba3.8k sqft2448 132nd Ave NE, Blaine, MN 55449For SaleMLS ID #7103447, Mollie Knowles, Keller Williams Premier Realty Lake Minnetonka. NorthstarMLS as distributed by MLS GRID
