Well maintained walkout located on scenic pond in Deacon's Walk in a Tournament Players Club neighborhood. Home enjoys new roof 2018, new driveway apron 2018, sun room/four season porch, eat-in-kitchen w/ separate dinning, concrete patio, irrigation, stainless appliances, gas burning fire place in living room, ceramic, primary w/ walk-in closet, jetted bath tub w/ separate shower, vaulted ceilings, exterior directional lighting, heated and finished garage and roof top solar system. Solar system installed in 2023 at a cost of over $38,000 with an annual savings of roughly $1,000 per year depending on usage.
Pending
$510,000
10917 Nassau Cir NE, Blaine, MN 55449
5beds
2,636sqft
Single Family
Built in 2001
10,454 Square Feet Lot
$-- Zestimate®
$193/sqft
$31/mo HOA
What's special
- 37 days |
- 829 |
- 16 |
Zillow last checked:
Listing updated:
Listed by:
Sawyer C Lubke 715-937-0525,
Home Solutions Realty, LLC
Source: NorthstarMLS as distributed by MLS GRID,MLS#: 7106750
Facts & features
Interior
Bedrooms & bathrooms
- Bedrooms: 5
- Bathrooms: 2
- Full bathrooms: 1
- 3/4 bathrooms: 1
Bedroom
- Level: Upper
- Area: 224 Square Feet
- Dimensions: 16x14
Bedroom 2
- Level: Upper
- Area: 144 Square Feet
- Dimensions: 12x12
Bedroom 3
- Level: Lower
- Area: 221 Square Feet
- Dimensions: 17x13
Bedroom 4
- Level: Lower
- Area: 121 Square Feet
- Dimensions: 11x11
Bedroom 5
- Level: Lower
- Area: 90 Square Feet
- Dimensions: 10x9
Bathroom
- Level: Upper
- Area: 105 Square Feet
- Dimensions: 7x15
Bathroom
- Level: Lower
- Area: 48 Square Feet
- Dimensions: 6x8
Deck
- Level: Upper
- Area: 288 Square Feet
- Dimensions: 24x12
Dining room
- Level: Upper
- Area: 120 Square Feet
- Dimensions: 12x10
Family room
- Level: Lower
- Area: 440 Square Feet
- Dimensions: 22x20
Foyer
- Level: Main
- Area: 48 Square Feet
- Dimensions: 8x6
Kitchen
- Level: Upper
- Area: 209 Square Feet
- Dimensions: 19x11
Living room
- Level: Upper
- Area: 182 Square Feet
- Dimensions: 14x13
Sun room
- Level: Upper
- Area: 144 Square Feet
- Dimensions: 12x12
Utility room
- Level: Lower
- Area: 100 Square Feet
- Dimensions: 10x10
Heating
- Forced Air
Cooling
- Central Air
Appliances
- Included: Cooktop, Dishwasher, Disposal, Dryer, Humidifier, Gas Water Heater, Microwave, Range, Refrigerator, Stainless Steel Appliance(s), Washer
- Laundry: Lower Level
Features
- Basement: Block,Drain Tiled,Finished,Full,Sump Pump,Walk-Out Access
- Number of fireplaces: 1
- Fireplace features: Gas
Interior area
- Total structure area: 2,736
- Total interior livable area: 2,636 sqft
- Finished area above ground: 1,440
- Finished area below ground: 1,196
Property
Parking
- Total spaces: 3
- Parking features: Attached, Garage
- Attached garage spaces: 3
- Details: Garage Dimensions (30x26), Garage Door Height (7), Garage Door Width (16)
Accessibility
- Accessibility features: None
Features
- Levels: Three Level Split
- Has view: Yes
- View description: North
- Waterfront features: Dock, Pond
Lot
- Size: 10,454 Square Feet
- Dimensions: 117 x 135 x 39 x 132
Details
- Foundation area: 1296
- Parcel number: 163123340251
- Zoning description: Residential-Single Family
Construction
Type & style
- Home type: SingleFamily
- Property subtype: Single Family
Materials
- Block, Frame
- Roof: Age 8 Years or Less
Condition
- New construction: No
- Year built: 2001
Utilities & green energy
- Electric: 200+ Amp Service
- Gas: Natural Gas
- Sewer: City Sewer/Connected
- Water: City Water/Connected
Community & HOA
Community
- Subdivision: Cic 54 Tpc 9th Add
HOA
- Has HOA: Yes
- Services included: Other
- HOA fee: $377 annually
- HOA name: Sterling Realty and Management
- HOA phone: 763-746-0880
Location
- Region: Blaine
Financial & listing details
- Price per square foot: $193/sqft
- Tax assessed value: $455,400
- Annual tax amount: $5,526
- Date on market: 7/11/2026
- Cumulative days on market: 33 days
Estimated market value
Not available
Estimated sales range
Not available
Not available
Price history
| Date | Event | Price |
|---|---|---|
| 8/11/2026 | Pending sale | $510,000$193/sqft |
Source:  NorthstarMLS as distributed by MLS GRID #7106750 Report a problem NorthstarMLS as distributed by MLS GRID #7106750 Report a problem | ||
| 7/16/2026 | Listed for sale | $510,000+4.1%$193/sqft |
Source: NorthstarMLS as distributed by MLS GRID #7106750 Report a problem | ||
| 9/11/2025 | Sold | $490,000-2%$186/sqft |
Source: NorthstarMLS as distributed by MLS GRID #6753195 Report a problem | ||
| 7/28/2025 | Price change | $500,000-4.8%$190/sqft |
Source: NorthstarMLS as distributed by MLS GRID #6753195 Report a problem | ||
| 7/10/2025 | Listed for sale | $525,000+123%$199/sqft |
Source: NorthstarMLS as distributed by MLS GRID #6753195 Report a problem | ||
| 2/27/2015 | Sold | $235,475-1.8%$89/sqft |
Source:  Lake Superior Area Realtors as distributed by MLS GRID #2262820 Report a problem Lake Superior Area Realtors as distributed by MLS GRID #2262820 Report a problem | ||
| 12/30/2014 | Listed for sale | $239,900-7.4%$91/sqft |
Source: Counselor Realty #4550862 Report a problem | ||
| 10/28/2014 | Listing removed | $259,000$98/sqft |
Source: RE/MAX Results #4479899 Report a problem | ||
| 6/4/2014 | Listed for sale | $259,000$98/sqft |
Source: RE/MAX Results #4479899 Report a problem | ||
| 10/25/2013 | Listing removed | $259,000$98/sqft |
Source: RE/MAX Results #4401488 Report a problem | ||
| 8/13/2013 | Listed for sale | $259,000-23.8%$98/sqft |
Source: RE/MAX Results #4401488 Report a problem | ||
| 9/19/2006 | Sold | $340,000+2.4%$129/sqft |
Source: Public Record Report a problem | ||
| 6/8/2005 | Sold | $332,000+40.5%$126/sqft |
Source: Public Record Report a problem | ||
| 12/11/2001 | Sold | $236,217$90/sqft |
Source: Public Record Report a problem | ||
Public tax history
| Year | Property taxes | Tax assessment |
|---|---|---|
| 2025 | $4,821 +9.8% | $455,400 +5.7% |
| 2024 | $4,391 +1.4% | $431,000 -0.8% |
| 2023 | $4,330 +1% | $434,300 +1% |
| 2022 | $4,288 +2.2% | $429,800 +16.9% |
| 2021 | $4,196 -0.7% | $367,600 +9.3% |
| 2019 | $4,225 +6% | $336,200 +9.2% |
| 2018 | $3,985 +3.2% | $307,800 +6.7% |
| 2017 | $3,860 +7.9% | $288,600 +8.5% |
| 2016 | $3,578 -3.4% | $265,900 |
| 2015 | $3,705 -5.5% | $265,900 +10.9% |
| 2014 | $3,923 +11.3% | $239,700 |
| 2013 | $3,525 +6.4% | -- |
| 2012 | $3,312 +2.7% | -- |
| 2011 | $3,226 -4.6% | -- |
| 2010 | $3,382 +1.4% | -- |
| 2008 | $3,334 +9.2% | -- |
| 2007 | $3,052 +7.6% | -- |
| 2006 | $2,836 +0.9% | -- |
| 2005 | $2,812 +6.7% | -- |
| 2004 | $2,634 -1.8% | -- |
| 2003 | $2,683 +756.9% | -- |
| 2002 | $313 -19.3% | -- |
| 2001 | $388 | -- |
Find assessor info on the county website
Monthly payment
Est. payment
Payment breakdown
Explore the cost of this home by adjusting the details. Changes won't be saved.Climate risks
Neighborhood: 55449
Nearby schools
GreatSchools rating
- 7/10Northpoint Elementary SchoolGrades: K-4Distance: 1.8 mi
- 5/10Westwood Middle SchoolGrades: 5-8Distance: 2.8 mi
- 5/10Spring Lake Park Senior High SchoolGrades: 9-12Distance: 4.1 mi
- $432,7003 bd2 ba1.9k sqft10923 Nassau Cir NE, Blaine, MN 55449Off Market

- $493,0004 bd2 ba2.2k sqft10929 Nassau Cir NE, Blaine, MN 55449Off Market
- $419,6003 bd2 ba1.9k sqft10935 Nassau Cir NE, Blaine, MN 55449Off Market

- $333,2002 bd2 ba1.4k sqft10913 Nassau Cir NE, Blaine, MN 55449Off Market
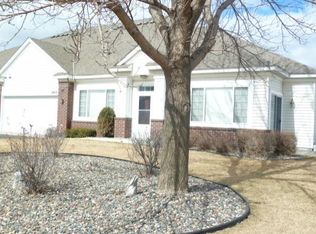
- $326,8002 bd2 ba1.4k sqft10921 Nassau Ct NE, Blaine, MN 55449Off Market
- $476,8005 bd2 ba2.5k sqft10941 Nassau Cir NE, Blaine, MN 55449Off Market
- $341,2002 bd2 ba1.4k sqft10927 Nassau Ct NE, Blaine, MN 55449Off Market
- $337,5002 bd2 ba1.4k sqft10911 Nassau Cir NE, Blaine, MN 55449Off Market
A local agent can set up tours, give advice and negotiate with sellers.
Similar homes
- $540,0005 bd4 ba3.2k sqft10577 Alamo St NE, Blaine, MN 55449For Sale
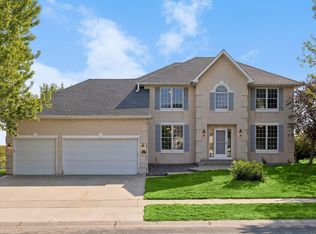
 MLS ID #7093801, Joshua Mandel, Edina Realty, Inc.. NorthstarMLS as distributed by MLS GRID
 - $595,0005 bd3 ba3k sqft11251 Nassau Cir NE, Blaine, MN 55449For Sale
 MLS ID #7121602, Natalie P Williams, Compass. NorthstarMLS as distributed by MLS GRID
 - $485,0004 bd4 ba2.8k sqft11323 Hastings St NE, Blaine, MN 55449For Sale
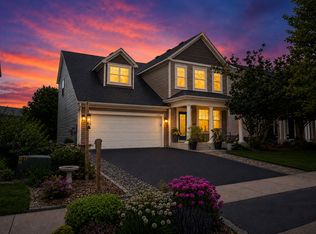 MLS ID #7105195, Brittney M Shull, Engel & Volkers Lake Minnetonka. NorthstarMLS as distributed by MLS GRID
 - $474,9004 bd3 ba2.6k sqft2000 119th Ave NE, Blaine, MN 55449For Sale
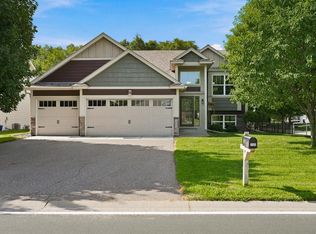 MLS ID #7114560, Dawn Fossler, RE/MAX Results. NorthstarMLS as distributed by MLS GRID
 - $515,0004 bd3 ba2.6k sqft3124 128th Ave NE, Blaine, MN 55449For SaleMLS ID #6785820, Lisa A. Madore, Edina Realty, Inc.. NorthstarMLS as distributed by MLS GRID
- $610,0005 bd4 ba3.8k sqft2448 132nd Ave NE, Blaine, MN 55449For SaleMLS ID #7103447, Mollie Knowles, Keller Williams Premier Realty Lake Minnetonka. NorthstarMLS as distributed by MLS GRID
- $595,0006 bd4 ba3.5k sqft1855 113th Ct NE, Blaine, MN 55449For SaleMLS ID #7086206, Shaska Hansen, Real Broker, LLC. NorthstarMLS as distributed by MLS GRID
- $599,9004 bd4 ba2.7k sqft3554 122nd Cir NE, Blaine, MN 55449For SaleMLS ID #7105375, Sean Haller, LPT Realty, LLC. NorthstarMLS as distributed by MLS GRID
- $610,0004 bd3 ba2.2k sqft12213 Kenyon Ct NE, Blaine, MN 55449For SaleMLS ID #7090830, Gregory Hiniker, Realty Inc. NorthstarMLS as distributed by MLS GRID
- $440,0003 bd2 ba1.7k sqft13161 Jenkins St NE, Blaine, MN 55449For SaleMLS ID #7113259, Ashley Attia, eXp Realty. NorthstarMLS as distributed by MLS GRID
- $540,0004 bd3 ba2.9k sqft1173 Ruffed Grouse Ct, Lino Lakes, MN 55014For SaleMLS ID #7123175, Jonathan Severson, Real Broker, LLC. NorthstarMLS as distributed by MLS GRID
- $540,0005 bd3 ba2.9k sqft6560 White Oak Rd, Lino Lakes, MN 55038For SaleMLS ID #7119676, Kevin R. Folkerts, Rocket Realty. NorthstarMLS as distributed by MLS GRID
- $559,0003 bd3 ba2.9k sqft11763 Erskin Cir, Minneapolis, MN 55449For SaleMLS ID #7092911, Lindsay Bacigalupo, Engel & Volkers Minneapolis. NorthstarMLS as distributed by MLS GRID
- $539,9004 bd4 ba2.9k sqft3331 98th Cir N, Brooklyn Park, MN 55443For SaleMLS ID #7109354, Rebecca L Simonton, RE/MAX Results. NorthstarMLS as distributed by MLS GRID
- $545,0005 bd4 ba2.7k sqft6592 Albert Ct, Lino Lakes, MN 55038For SaleMLS ID #7123288, Douglas B. Donovan, Edina Realty, Inc.. NorthstarMLS as distributed by MLS GRID
- $529,0005 bd4 ba2.7k sqft6702 120th Ave N, Champlin, MN 55316For SaleMLS ID #7077653, Sean O'Brien, Coldwell Banker Realty. NorthstarMLS as distributed by MLS GRID
- $485,0004 bd4 ba2.5k sqft5909 92nd Ave N, Brooklyn Park, MN 55443For SaleMLS ID #7115585, Picture Perfect Home Team, Keller Williams Realty Integrity Lakes. NorthstarMLS as distributed by MLS GRID
- $469,9004 bd4 ba2.9k sqft9918 Kiwi Ave N, Brooklyn Park, MN 55443For SaleMLS ID #7123060, Julie Hubbell, Julie Hubbell Real Estate. NorthstarMLS as distributed by MLS GRID
- $524,9004 bd3 ba2.4k sqft6515 Langer Ln, Lino Lakes, MN 55038For SaleMLS ID #7120738, Chadwick J Lashinski, RE/MAX Results. NorthstarMLS as distributed by MLS GRID
- $459,9004 bd3 ba1.9k sqft10611 Kyle Ct N, Brooklyn Park, MN 55443For SaleMLS ID #7121833, Cory Rudnitski, RE/MAX Advantage Plus. NorthstarMLS as distributed by MLS GRID
