Nestled in one of Blaine's most desirable established neighborhoods, this spacious two-story home offers expansive views of TPC Twin Cities Golf Course (home of the PGA Tour's 3M Open). Offering 5 bedrooms, 3 bathrooms, a 3-car garage, and is situated on an oversized wrap-around corner lot. This home blends generous living spaces, a gorgeous backyard, and an exceptional location. Inside, you will find an inviting floor plan designed for both everyday living and entertaining. Multiple gathering spaces, large bedrooms, and abundant natural light create a warm and welcoming atmosphere, while the private backyard provides the perfect setting for relaxing evenings or weekend get-togethers. The lower-level walkout is partially finished with a soundproof media/music room. All freshly painted and new carpet throughout. Nature lovers will appreciate the abundant wildlife and tranquility this home offers. Enjoy beautiful sunrises from your deck while overlooking the pond and golf course. Don't forget to check out Blaine's National Sports Center- including 8 sheets of ice, a PGA Tour golf course and 50 full-sized soccer fields just down the road and minutes from Blaine's new downtown destination. This one is not to miss!
Active
$595,000
11251 Nassau Cir NE, Blaine, MN 55449
5beds
3,002sqft
Single Family
Built in 2001
0.29 Acres Lot
$591,200 Zestimate®
$198/sqft
$36/mo HOA
What's special
Private backyardGorgeous backyardOversized wrap-around corner lotSpacious two-story homeAbundant natural lightGenerous living spacesMultiple gathering spaces
- 9 days |
- 732 |
- 15 |
Zillow last checked:
Listing updated:
Listed by:
Natalie P Williams 612-222-4471,
Compass
Source: NorthstarMLS as distributed by MLS GRID,MLS#: 7121602
Facts & features
Interior
Bedrooms & bathrooms
- Bedrooms: 5
- Bathrooms: 3
- Full bathrooms: 2
- 1/2 bathrooms: 1
Bedroom
- Level: Upper
- Area: 285 Square Feet
- Dimensions: 19x15
Bedroom 2
- Level: Upper
- Area: 168 Square Feet
- Dimensions: 14x12
Bedroom 3
- Level: Upper
- Area: 150 Square Feet
- Dimensions: 15x10
Bedroom 4
- Level: Upper
- Area: 156 Square Feet
- Dimensions: 12x13
Bedroom 5
- Level: Main
- Area: 304 Square Feet
- Dimensions: 16x19
Dining room
- Level: Main
- Area: 154 Square Feet
- Dimensions: 11x14
Family room
- Level: Main
- Area: 238 Square Feet
- Dimensions: 17x14
Kitchen
- Level: Main
- Area: 483 Square Feet
- Dimensions: 23x21
Living room
- Level: Main
- Area: 182 Square Feet
- Dimensions: 14x13
Media room
- Level: Lower
- Area: 156 Square Feet
- Dimensions: 12x13
Heating
- Forced Air
Cooling
- Central Air
Appliances
- Included: Dishwasher, Dryer, Microwave, Range, Refrigerator, Stainless Steel Appliance(s), Tankless Water Heater, Washer
- Laundry: Laundry Room, Main Level
Features
- Basement: Partially Finished,Walk-Out Access
- Number of fireplaces: 1
- Fireplace features: Gas
Interior area
- Total structure area: 3,750
- Total interior livable area: 3,002 sqft
- Finished area above ground: 2,705
- Finished area below ground: 297
Property
Parking
- Total spaces: 3
- Parking features: Attached, Asphalt, Insulated Garage
- Attached garage spaces: 3
- Details: Garage Dimensions (27x28)
Accessibility
- Accessibility features: None
Features
- Levels: Two
- Stories: 2
- Patio & porch: Deck, Front Porch, Patio
- Waterfront features: Pond
Lot
- Size: 0.29 Acres
- Dimensions: 132 x 96 x 143 x 70
- Features: Corner Lot, Tree Coverage - Medium
Details
- Foundation area: 1045
- Parcel number: 163123310058
- Zoning description: Residential-Single Family
Construction
Type & style
- Home type: SingleFamily
- Property subtype: Single Family
Materials
- Roof: Age Over 8 Years,Asphalt
Condition
- New construction: No
- Year built: 2001
Utilities & green energy
- Electric: 200+ Amp Service
- Gas: Natural Gas
- Sewer: City Sewer/Connected
- Water: City Water/Connected
Community & HOA
Community
- Subdivision: Cic 54 Tpc 2nd Add
HOA
- Has HOA: Yes
- Services included: Professional Mgmt, Shared Amenities
- HOA fee: $437 annually
- HOA name: Sterling Realty and Management
- HOA phone: 763-746-0880
Location
- Region: Blaine
Financial & listing details
- Price per square foot: $198/sqft
- Tax assessed value: $565,700
- Annual tax amount: $7,028
- Date on market: 8/11/2026
- Cumulative days on market: 24 days
- Road surface type: Paved
Estimated market value
$591,200
$562,000 - $621,000
$3,490/mo
Price history
| Date | Event | Price |
|---|---|---|
| 8/11/2026 | Listed for sale | $595,000-3.3%$198/sqft |
Source:  NorthstarMLS as distributed by MLS GRID #7121602 Report a problem NorthstarMLS as distributed by MLS GRID #7121602 Report a problem | ||
| 8/7/2026 | Listing removed | $615,000$205/sqft |
Source: NorthstarMLS as distributed by MLS GRID #7109647 Report a problem | ||
| 7/16/2026 | Listed for sale | $615,000+83.7%$205/sqft |
Source: NorthstarMLS as distributed by MLS GRID #7109647 Report a problem | ||
| 1/2/2002 | Sold | $334,776+52.9%$112/sqft |
Source: Public Record Report a problem | ||
| 4/25/2001 | Sold | $219,015$73/sqft |
Source: Public Record Report a problem | ||
Public tax history
| Year | Property taxes | Tax assessment |
|---|---|---|
| 2025 | $5,916 +9.8% | $565,700 +8% |
| 2024 | $5,388 +2.3% | $523,900 -0.6% |
| 2023 | $5,266 +1.5% | $527,300 +1.6% |
| 2022 | $5,190 +1.9% | $519,000 +16.6% |
| 2021 | $5,096 -1.3% | $445,000 +8.2% |
| 2019 | $5,161 +6.9% | $411,300 +9.3% |
| 2018 | $4,827 +0.7% | $376,200 +3.7% |
| 2017 | $4,791 +9% | $362,700 +9.5% |
| 2016 | $4,397 -2.7% | $331,200 |
| 2015 | $4,519 -4.2% | $331,200 +13.6% |
| 2014 | $4,718 +8.6% | $291,500 |
| 2013 | $4,344 +6.6% | -- |
| 2012 | $4,075 +0.5% | -- |
| 2011 | $4,053 -3.7% | -- |
| 2010 | $4,209 -6.5% | -- |
| 2008 | $4,501 +3.4% | -- |
| 2007 | $4,352 +4.3% | -- |
| 2006 | $4,172 +5.6% | -- |
| 2005 | $3,952 +8.8% | -- |
| 2004 | $3,632 +4.5% | -- |
| 2003 | $3,476 +668.4% | -- |
| 2002 | $452 -33.8% | -- |
| 2001 | $684 | -- |
Find assessor info on the county website
Monthly payment
Est. payment
Payment breakdown
Explore the cost of this home by adjusting the details. Changes won't be saved.Climate risks
Neighborhood: 55449
Nearby schools
GreatSchools rating
- 7/10Northpoint Elementary SchoolGrades: K-4Distance: 1.4 mi
- 5/10Westwood Middle SchoolGrades: 5-8Distance: 3.1 mi
- 5/10Spring Lake Park Senior High SchoolGrades: 9-12Distance: 4.4 mi
- $523,3004 bd3 ba2.4k sqft11239 Nassau Cir NE, Blaine, MN 55449Off Market
- $567,0004 bd3 ba2.7k sqft11227 Nassau Cir NE, Blaine, MN 55449Off Market
- $486,9003 bd3 ba1.6k sqft11248 Nassau Cir NE, Blaine, MN 55449Off Market
- $---- bd-- ba-- sqft11248 Nassau Cir NE, Minneapolis, MN 55449Off Market
- $329,3003 bd3 ba2.7k sqft11248 Nassau Cir NE, Blaine, MN 55449Off Market
- $329,3003 bd3 ba1.6k sqft11248 Nassau Cir NE, Blaine, MN 55449Off Market
- $500,4003 bd3 ba2.4k sqft11238 Nassau Cir NE, Blaine, MN 55449Off Market
- $585,7004 bd2 ba2.3k sqft11215 Nassau Cir NE, Blaine, MN 55449Off Market
A local agent can set up tours, give advice and negotiate with sellers.
Similar homes
- $595,0006 bd4 ba3.5k sqft1855 113th Ct NE, Blaine, MN 55449For Sale
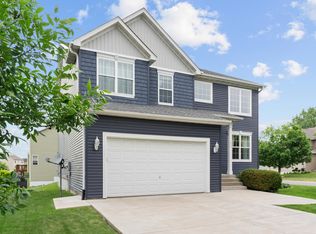
 MLS ID #7086206, Shaska Hansen, Real Broker, LLC. NorthstarMLS as distributed by MLS GRID
 - $610,0005 bd4 ba3.8k sqft2448 132nd Ave NE, Blaine, MN 55449For Sale
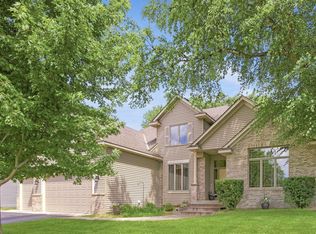 MLS ID #7103447, Mollie Knowles, Keller Williams Premier Realty Lake Minnetonka. NorthstarMLS as distributed by MLS GRID
 - $540,0005 bd4 ba3.2k sqft10577 Alamo St NE, Blaine, MN 55449For Sale
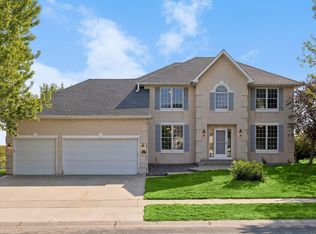 MLS ID #7093801, Joshua Mandel, Edina Realty, Inc.. NorthstarMLS as distributed by MLS GRID
 - $610,0004 bd3 ba2.2k sqft12213 Kenyon Ct NE, Blaine, MN 55449For Sale
 MLS ID #7090830, Gregory Hiniker, Realty Inc. NorthstarMLS as distributed by MLS GRID
 - $499,9004 bd4 ba2.7k sqft11995 Midway St NE, Blaine, MN 55449For SaleMLS ID #7127919, Mark Hronski, LPT Realty, LLC. NorthstarMLS as distributed by MLS GRID
- $665,0004 bd4 ba3.7k sqft2748 105th Ave NE, Blaine, MN 55449For SaleMLS ID #7126712, Karen A Antone, Edina Realty, Inc.. NorthstarMLS as distributed by MLS GRID
- $599,9004 bd4 ba2.7k sqft3554 122nd Cir NE, Blaine, MN 55449For SaleMLS ID #7105375, Sean Haller, LPT Realty, LLC. NorthstarMLS as distributed by MLS GRID
- $485,0004 bd4 ba2.8k sqft11323 Hastings St NE, Blaine, MN 55449For SaleMLS ID #7105195, Brittney M Shull, Engel & Volkers Lake Minnetonka. NorthstarMLS as distributed by MLS GRID
- $474,9004 bd3 ba2.6k sqft2000 119th Ave NE, Blaine, MN 55449For SaleMLS ID #7114560, Dawn Fossler, RE/MAX Results. NorthstarMLS as distributed by MLS GRID
- $515,0004 bd3 ba2.6k sqft3124 128th Ave NE, Blaine, MN 55449For SaleMLS ID #6785820, Lisa A. Madore, Edina Realty, Inc.. NorthstarMLS as distributed by MLS GRID
- $572,0005 bd4 ba3.4k sqft14961 Madison St NE, Ham Lake, MN 55304For SaleMLS ID #7095481, Michael Swain, Redfin Corporation. NorthstarMLS as distributed by MLS GRID
- $559,0003 bd3 ba2.9k sqft11763 Erskin Cir, Minneapolis, MN 55449For SaleMLS ID #7092911, Lindsay Bacigalupo, Engel & Volkers Minneapolis. NorthstarMLS as distributed by MLS GRID
- $585,0006 bd4 ba3.1k sqft3309 Carnation Ave N, Brooklyn Park, MN 55443For SaleMLS ID #7094694, Godfrey N Edaferierhi, GE Realty. NorthstarMLS as distributed by MLS GRID
- $589,0004 bd4 ba3.7k sqft11125 Woods Trl N, Champlin, MN 55316For SaleMLS ID #7124360, Heidi Herda, eXp Realty. NorthstarMLS as distributed by MLS GRID
- $599,9004 bd4 ba3.6k sqft10360 Quail Ave N, Brooklyn Park, MN 55443For SaleMLS ID #7106114, Kathy Kolb, Hendrickson Homes Real Estate. NorthstarMLS as distributed by MLS GRID
- $605,9675 bd4 ba3.3k sqft2592 Blue Bill Cir, White Bear Township, MN 55110For SaleMLS ID #7126657, Colleen Schultz, Keller Williams Premier Realty Lake Minnetonka. NorthstarMLS as distributed by MLS GRID
- $630,0005 bd4 ba3.5k sqft2723 174th Ave NE, Ham Lake, MN 55304For SaleMLS ID #7081993, Emily Marie Eck, Edina Realty, Inc.. NorthstarMLS as distributed by MLS GRID
- $440,0003 bd2 ba1.7k sqft13161 Jenkins St NE, Blaine, MN 55449For SaleMLS ID #7113259, Ashley Attia, eXp Realty. NorthstarMLS as distributed by MLS GRID
- $540,0004 bd3 ba2.9k sqft1173 Ruffed Grouse Ct, Lino Lakes, MN 55014For SaleMLS ID #7123175, Jonathan Severson, Real Broker, LLC. NorthstarMLS as distributed by MLS GRID
- $650,0005 bd4 ba3.5k sqft1126 Hudson Trl, Lino Lakes, MN 55038For SaleMLS ID #7119696, Jennifer Obinger, Edina Realty, Inc.. NorthstarMLS as distributed by MLS GRID
