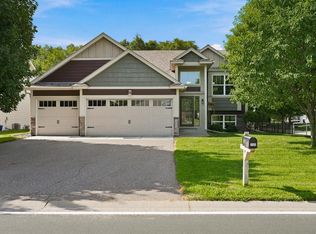
Welcome home to this beautiful property in the highly sought-after Club West community! Thoughtfully updated and meticulously maintained, this home features a new roof and siding (2018), a newer furnace, water heater, dishwasher, and stove, offering peace of mind for years to come.
The inviting main level showcases hardwood floors throughout the kitchen and living room, while the functional layout includes three bedrooms on the upper level and a finished walkout lower level. The spacious lower-level 3/4 bath features heated floors for added comfort, and the maintenance-free deck provides the perfect space to relax or entertain while overlooking the backyard.
Enjoy all the incredible amenities Club West has to offer, including private parks, an outdoor pool, 24-hour fitness center, party room, pickleball courts, walking and biking trails, and community events
throughout the year.
Ideally located just minutes from Target, Lowe's, Menards, Walmart, restaurants, parks, golf courses, the National Sports Center, and major commuter routes, this home offers the perfect combination of comfort, convenience, and community. Schedule your showing today!
Active
$485,000
11323 Hastings St NE, Blaine, MN 55449
4beds
2,894sqft
Single Family
Built in 2003
7,840 Square Feet Lot
$486,500 Zestimate®
$168/sqft
$48/mo HOA
What's special
- 26 days |
- 2,632 |
- 150 |
Zillow last checked:
Listing updated:
Listed by:
Brittney M Shull 763-202-9130,
Engel & Volkers Lake Minnetonka,
Autumn Stamson 612-790-4679
Source: NorthstarMLS as distributed by MLS GRID,MLS#: 7105195
Facts & features
Interior
Bedrooms & bathrooms
- Bedrooms: 4
- Bathrooms: 4
- Full bathrooms: 2
- 3/4 bathrooms: 1
- 1/2 bathrooms: 1
Bedroom
- Level: Upper
- Area: 180 Square Feet
- Dimensions: 15x12
Bedroom 2
- Level: Upper
- Area: 130 Square Feet
- Dimensions: 13x10
Bedroom 3
- Level: Upper
- Area: 180 Square Feet
- Dimensions: 15x12
Bedroom 4
- Level: Lower
- Area: 165.47 Square Feet
- Dimensions: 12'4" x 13'5"
Deck
- Level: Main
- Area: 360.74 Square Feet
- Dimensions: 23'11" x 15'1"
Dining room
- Level: Main
- Area: 117 Square Feet
- Dimensions: 13x9
Family room
- Level: Lower
- Area: 369.08 Square Feet
- Dimensions: 21'6" x 17'2"
Great room
- Level: Main
- Area: 266 Square Feet
- Dimensions: 19x14
Kitchen
- Level: Main
- Area: 150 Square Feet
- Dimensions: 15x10
Laundry
- Level: Lower
Living room
- Level: Main
- Area: 240 Square Feet
- Dimensions: 16x15
Heating
- Forced Air
Cooling
- Central Air
Appliances
- Included: Air-To-Air Exchanger, Dishwasher, Disposal, Dryer, Microwave, Range, Refrigerator, Stainless Steel Appliance(s), Washer
Features
- Basement: Drain Tiled,Finished,Walk-Out Access
- Has fireplace: No
Interior area
- Total structure area: 2,996
- Total interior livable area: 2,894 sqft
- Finished area above ground: 2,029
- Finished area below ground: 865
Property
Parking
- Total spaces: 2
- Parking features: Attached, Asphalt, Garage, Insulated Garage
- Attached garage spaces: 2
Accessibility
- Accessibility features: None
Features
- Levels: Two
- Stories: 2
- Patio & porch: Composite Decking, Covered, Deck, Front Porch, Patio
- Pool features: Shared
- Fencing: None
Lot
- Size: 7,840 Square Feet
- Dimensions: 150 x 52
- Features: Tree Coverage - Medium
Details
- Foundation area: 967
- Parcel number: 173123140161
- Zoning description: Residential-Single Family
Construction
Type & style
- Home type: SingleFamily
- Property subtype: Single Family
Materials
- Roof: Age 8 Years or Less,Asphalt
Condition
- New construction: No
- Year built: 2003
Utilities & green energy
- Gas: Natural Gas
- Sewer: City Sewer/Connected
- Water: City Water/Connected
Community & HOA
Community
- Subdivision: Cic 117 Club West
HOA
- Has HOA: Yes
- Amenities included: Common Garden, Other, Tennis Court(s), Trail(s)
- Services included: Professional Mgmt, Shared Amenities
- HOA fee: $145 quarterly
- HOA name: Associa Minnesota
- HOA phone: 763-746-1188
Location
- Region: Blaine
Financial & listing details
- Price per square foot: $168/sqft
- Tax assessed value: $452,400
- Annual tax amount: $4,900
- Date on market: 7/22/2026
Estimated market value
$486,500
$462,000 - $511,000
$3,189/mo
Price history
| Date | Event | Price |
|---|---|---|
| 7/31/2026 | Listed for sale | $485,000$168/sqft |
Source:  Engel & Volkers #7105195 Report a problem Engel & Volkers #7105195 Report a problem | ||
| 7/25/2026 | Contingent | $485,000$168/sqft |
Source: Engel & Volkers #7105195 Report a problem | ||
| 7/23/2026 | Listed for sale | $485,000+57%$168/sqft |
Source:  NorthstarMLS as distributed by MLS GRID #7105195 Report a problem NorthstarMLS as distributed by MLS GRID #7105195 Report a problem | ||
| 4/8/2019 | Sold | $309,000+3%$107/sqft |
Source: NorthstarMLS as distributed by MLS GRID #5199209 Report a problem | ||
| 3/16/2019 | Listed for sale | $299,900+45.9%$104/sqft |
Source: Redfin Corporation #5199209 Report a problem | ||
| 7/16/2012 | Sold | $205,500+2.8%$71/sqft |
Source:  Lake Superior Area Realtors as distributed by MLS GRID #1814214 Report a problem Lake Superior Area Realtors as distributed by MLS GRID #1814214 Report a problem | ||
| 5/31/2012 | Price change | $199,900-9.1%$69/sqft |
Source: Homepath #4147509 Report a problem | ||
| 5/2/2012 | Price change | $219,900-6.7%$76/sqft |
Source: Homepath #4147509 Report a problem | ||
| 4/29/2012 | Listed for sale | -- |
Source: Homepath #4147509 Report a problem | ||
| 9/18/2003 | Sold | $235,646$81/sqft |
Source: Public Record Report a problem | ||
Public tax history
| Year | Property taxes | Tax assessment |
|---|---|---|
| 2025 | $4,587 +4.3% | $446,566 +4.8% |
| 2024 | $4,397 +4.6% | $426,074 -4.8% |
| 2023 | $4,204 +13.8% | $447,400 +2.1% |
| 2022 | $3,693 +20.9% | $438,100 +29.2% |
| 2021 | $3,054 -1.2% | $339,137 +23.4% |
| 2019 | $3,091 +0.4% | $274,900 +2.6% |
| 2018 | $3,078 +0.3% | $267,900 +2.7% |
| 2017 | $3,067 +13% | $260,900 +9.7% |
| 2016 | $2,714 -4.9% | $237,800 |
| 2015 | $2,854 -6.1% | $237,800 +9.2% |
| 2014 | $3,040 +4.9% | $217,700 |
| 2013 | $2,897 +4.7% | -- |
| 2012 | $2,768 -1.5% | -- |
| 2011 | $2,811 -8.2% | -- |
| 2010 | $3,063 +3.1% | -- |
| 2008 | $2,971 +8.2% | -- |
| 2007 | $2,745 +6.1% | -- |
| 2006 | $2,586 +7.4% | -- |
| 2005 | $2,407 +601.9% | -- |
| 2004 | $343 | -- |
Find assessor info on the county website
Monthly payment
Est. payment
Payment breakdown
Explore the cost of this home by adjusting the details. Changes won't be saved.Climate risks
Neighborhood: 55449
Nearby schools
GreatSchools rating
- 6/10Jefferson Elementary SchoolGrades: K-5Distance: 1.4 mi
- 7/10Northdale Middle SchoolGrades: 6-8Distance: 2.2 mi
- 7/10Blaine Senior High SchoolGrades: 9-12Distance: 2.5 mi
- $490,5004 bd3 ba3k sqft11317 Hastings St NE, Blaine, MN 55449Off Market
- $461,0004 bd3 ba2.1k sqft11329 Hastings St NE, Blaine, MN 55449Off Market

- $442,6003 bd3 ba2k sqft11311 Hastings St NE, Blaine, MN 55449Off Market
- $460,9004 bd3 ba2.8k sqft11335 Hastings St NE, Blaine, MN 55449Off Market
- $439,9003 bd3 ba1.9k sqft11305 Hastings St NE, Blaine, MN 55449Off Market
- $478,8004 bd4 ba3.1k sqft11341 Hastings St NE, Blaine, MN 55449Off Market
- $465,4004 bd3 ba2.8k sqft1755 113th Ln NE, Blaine, MN 55449Off Market
- $566,5004 bd3 ba2.7k sqft1805 113th Ave NE, Blaine, MN 55449Off Market
A local agent can set up tours, give advice and negotiate with sellers.
Similar homes
- $474,9004 bd3 ba2.6k sqft2000 119th Ave NE, Blaine, MN 55449For Sale
 MLS ID #7114560, Dawn Fossler, RE/MAX Results. NorthstarMLS as distributed by MLS GRID
 - $475,0004 bd4 ba2.8k sqft2689 118th Cir NE, Blaine, MN 55449For Sale
 MLS ID #7123500, Austin Meimaridis, Compass. NorthstarMLS as distributed by MLS GRID
 - $595,0005 bd3 ba3k sqft11251 Nassau Cir NE, Blaine, MN 55449For Sale
 MLS ID #7121602, Natalie P Williams, Compass. NorthstarMLS as distributed by MLS GRID
 - $515,0004 bd3 ba2.6k sqft3124 128th Ave NE, Blaine, MN 55449For Sale
 MLS ID #6785820, Lisa A. Madore, Edina Realty, Inc.. NorthstarMLS as distributed by MLS GRID
 - $595,0006 bd4 ba3.5k sqft1855 113th Ct NE, Blaine, MN 55449For SaleMLS ID #7086206, Shaska Hansen, Real Broker, LLC. NorthstarMLS as distributed by MLS GRID
- $444,4004 bd4 ba2.5k sqft12529 Quemoy St NE, Blaine, MN 55449For SaleMLS ID #7103671, Desrochers Realty Group, eXp Realty. NorthstarMLS as distributed by MLS GRID
- $599,9004 bd4 ba2.7k sqft3554 122nd Cir NE, Blaine, MN 55449For SaleMLS ID #7105375, Sean Haller, LPT Realty, LLC. NorthstarMLS as distributed by MLS GRID
- $485,0004 bd4 ba2.5k sqft5909 92nd Ave N, Brooklyn Park, MN 55443For SaleMLS ID #7115585, Picture Perfect Home Team, Keller Williams Realty Integrity Lakes. NorthstarMLS as distributed by MLS GRID
- $660,0005 bd4 ba3.4k sqft12624 Xylite St NE, Blaine, MN 55449For SaleMLS ID #7121365, Ali Ahyai, Real Estate Masters, Ltd.. NorthstarMLS as distributed by MLS GRID
- $650,0005 bd5 ba3.9k sqft3034 130th Ct NE, Blaine, MN 55449For SaleMLS ID #7122191, Hannah Hanson, Edina Realty, Inc.. NorthstarMLS as distributed by MLS GRID
- $469,9004 bd3 ba2.5k sqft10035 Fallgold Pkwy N, Brooklyn Park, MN 55443For SaleMLS ID #7079270, Price Realty, eXp Realty. NorthstarMLS as distributed by MLS GRID
- $480,0003 bd3 ba2.6k sqft8901 Dunbar Knl N, Brooklyn Park, MN 55443For SaleMLS ID #7111132, Lisa C Carter, RE/MAX Results. NorthstarMLS as distributed by MLS GRID
- $489,9004 bd4 ba3k sqft10067 Toledo Dr N, Brooklyn Park, MN 55443For SaleMLS ID #7006964, Peterson & Co., Keller Williams Integrity NW. NorthstarMLS as distributed by MLS GRID
- $509,0005 bd3 ba2.3k sqft9039 Vickors Xing, Minneapolis, MN 55443For SaleMLS ID #7116422, Jean Menge, Counselor Realty, Inc. NorthstarMLS as distributed by MLS GRID
- $499,9995 bd3 ba3.2k sqft9731 Greenspruce Ct N, Brooklyn Park, MN 55443For SaleMLS ID #7046642, Amelia Hilbrands - Highpoint Real Estate Group, Keller Williams Realty Integrity. NorthstarMLS as distributed by MLS GRID
- $559,0003 bd3 ba2.9k sqft11763 Erskin Cir, Minneapolis, MN 55449For SaleMLS ID #7092911, Lindsay Bacigalupo, Engel & Volkers Minneapolis. NorthstarMLS as distributed by MLS GRID
- $534,9005 bd4 ba3.3k sqft3717 90th Cres N, Brooklyn Park, MN 55443For SaleMLS ID #7120682, Kurt Peterson, RE/MAX Advantage Plus. NorthstarMLS as distributed by MLS GRID
- $569,9005 bd3 ba3.3k sqft1332 126th Ave NW, Coon Rapids, MN 55448For SaleMLS ID #7119642, Myra R Jensen, BRIX Real Estate. NorthstarMLS as distributed by MLS GRID
- $435,0003 bd2 ba1.9k sqft7600 Palomino Ln, Lino Lakes, MN 55014For SaleMLS ID #7123508, Bruce C. Lindholm, LPT Realty, LLC. NorthstarMLS as distributed by MLS GRID
- $515,0005 bd4 ba3.5k sqft23632 Aspen Dr, Rogers, MN 55374For SaleMLS ID #7123464, Peggy Hicks, RE/MAX Results. NorthstarMLS as distributed by MLS GRID
