Welcome to The Lakes neighborhood, Blaine's most sought after pocket of town. This stunning classic 2-Story was built with timeless design touches throughout. 4 full bedrooms PLUS a main floor office means you will never be compromised on space. The primary suite boasts massive vaulted ceilings, a walk-in closet, primary ensuite bathroom, and so much privacy. On the main floor you will find a beautiful open floor plan concept. The kitchen island overlooks the cozy living room, with high end built-in shelves, and fresh new carpet. Enjoy Minnesota summer nights on your expansive deck that flows right off of the kitchen/dining space. World class parks and walking trails wrap around this home in every direction, with a trailhead located directly across the street. With a state of the art shopping center coming in 2027, secure your spot in this booming suburb while you can!
Active
Price cut: $10K (7/27)
$480,000
2689 118th Cir NE, Blaine, MN 55449
4beds
2,839sqft
:
Get pre-qualified$3,069/mo
Single Family
Built in 2005
8,276 Square Feet Lot
$478,700 Zestimate®
$169/sqft
$91/mo HOA
What's special
- 41 days |
- 1,729 |
- 91 |
Likely to sell faster than
Zillow last checked:
Listing updated:
Listed by:
Austin Meimaridis 612-916-4663,
Compass
Source: NorthstarMLS as distributed by MLS GRID,MLS#: 7096762
Facts & features
Interior
Bedrooms & bathrooms
- Bedrooms: 4
- Bathrooms: 4
- Full bathrooms: 3
- 1/2 bathrooms: 1
Bedroom
- Level: Upper
- Area: 304 Square Feet
- Dimensions: 19x16
Bedroom 2
- Level: Upper
- Area: 121 Square Feet
- Dimensions: 11x11
Bedroom 3
- Level: Upper
- Area: 121 Square Feet
- Dimensions: 11x11
Bedroom 4
- Level: Lower
- Area: 165 Square Feet
- Dimensions: 15x11
Dining room
- Level: Main
- Area: 99 Square Feet
- Dimensions: 11x9
Family room
- Level: Lower
- Area: 486 Square Feet
- Dimensions: 27x18
Kitchen
- Level: Main
- Area: 192 Square Feet
- Dimensions: 16x12
Living room
- Level: Main
- Area: 252 Square Feet
- Dimensions: 18x14
Office
- Level: Main
- Area: 121 Square Feet
- Dimensions: 11x11
Heating
- Forced Air
Cooling
- Central Air
Appliances
- Included: Dishwasher, Dryer, Exhaust Fan, Freezer, Gas Water Heater, Microwave, Range, Refrigerator, Stainless Steel Appliance(s), Wall Oven, Washer
Features
- Basement: Drainage System,Egress Window(s),Finished
- Number of fireplaces: 1
Interior area
- Total structure area: 3,021
- Total interior livable area: 2,839 sqft
- Finished area above ground: 1,989
- Finished area below ground: 850
Property
Parking
- Total spaces: 2
- Parking features: Attached
- Attached garage spaces: 2
Accessibility
- Accessibility features: None
Features
- Levels: Two
- Stories: 2
- Patio & porch: Covered, Deck, Front Porch
Lot
- Size: 8,276 Square Feet
- Dimensions: 140 x 60
Details
- Foundation area: 1032
- Parcel number: 103123330080
- Zoning description: Residential-Single Family
Construction
Type & style
- Home type: SingleFamily
- Property subtype: Single Family
Condition
- New construction: No
- Year built: 2005
Utilities & green energy
- Gas: Natural Gas
- Sewer: City Sewer/Connected
- Water: City Water/Connected
Community & HOA
Community
- Subdivision: The Lakes Of Radisson 15th
HOA
- Has HOA: Yes
- Services included: Professional Mgmt, Shared Amenities, Snow Removal
- HOA fee: $91 monthly
- HOA name: First Service Residential
- HOA phone: 952-277-2700
Location
- Region: Blaine
Financial & listing details
- Price per square foot: $169/sqft
- Tax assessed value: $447,700
- Annual tax amount: $5,367
- Date on market: 6/22/2026
Estimated market value
$478,700
$455,000 - $503,000
$3,233/mo
Price history
| Date | Event | Price |
|---|---|---|
| 7/27/2026 | Price change | $480,000-2%$169/sqft |
Source:  NorthstarMLS as distributed by MLS GRID #7096762 Report a problem NorthstarMLS as distributed by MLS GRID #7096762 Report a problem | ||
| 6/26/2026 | Listed for sale | $490,000+6.5%$173/sqft |
Source: NorthstarMLS as distributed by MLS GRID #7096762 Report a problem | ||
| 8/9/2022 | Sold | $459,900$162/sqft |
Source: NorthstarMLS as distributed by MLS GRID #6220417 Report a problem | ||
| 7/11/2022 | Pending sale | $459,900$162/sqft |
Source: NorthstarMLS as distributed by MLS GRID #6220417 Report a problem | ||
| 6/16/2022 | Listed for sale | $459,900+111%$162/sqft |
Source: NorthstarMLS as distributed by MLS GRID #6220417 Report a problem | ||
| 2/28/2011 | Sold | $218,000-3.1%$77/sqft |
Source:  Lake Superior Area Realtors as distributed by MLS GRID #1396866 Report a problem Lake Superior Area Realtors as distributed by MLS GRID #1396866 Report a problem | ||
| 2/5/2011 | Pending sale | $224,900$79/sqft |
Source: Keller Williams - Maple Grove #3985618 Report a problem | ||
| 12/3/2010 | Price change | $224,900-4.3%$79/sqft |
Source: Keller Williams - Maple Grove #3985618 Report a problem | ||
| 11/12/2010 | Price change | $235,000-6%$83/sqft |
Source: Keller Williams - Maple Grove #3985618 Report a problem | ||
| 10/30/2010 | Listed for sale | $249,900-13.5%$88/sqft |
Source: Northwest Partners, LLLP #3985618 Report a problem | ||
| 5/14/2008 | Sold | $289,000-5.3%$102/sqft |
Source: Public Record Report a problem | ||
| 12/13/2004 | Sold | $305,272$108/sqft |
Source: Public Record Report a problem | ||
Public tax history
| Year | Property taxes | Tax assessment |
|---|---|---|
| 2025 | $4,950 +8% | $441,443 -0.1% |
| 2024 | $4,583 +4.6% | $441,879 -2.5% |
| 2023 | $4,380 +12.6% | $453,400 +4.3% |
| 2022 | $3,891 +4.5% | $434,800 +30.6% |
| 2021 | $3,723 -7.4% | $332,815 +1.9% |
| 2019 | $4,019 -1.3% | $326,600 +1.5% |
| 2018 | $4,072 +4.2% | $321,900 +6.9% |
| 2017 | $3,908 +8.3% | $301,100 +8.6% |
| 2016 | $3,610 -2.8% | $277,300 |
| 2015 | $3,712 -3% | $277,300 +21.2% |
| 2014 | $3,829 +15.1% | $228,800 |
| 2013 | $3,326 +3.6% | -- |
| 2012 | $3,212 -8.8% | -- |
| 2011 | $3,521 +1.3% | -- |
| 2010 | $3,474 +10.5% | -- |
| 2008 | $3,145 +0.6% | -- |
| 2007 | $3,125 +327.3% | -- |
| 2006 | $731 +270.6% | -- |
| 2005 | $197 | -- |
Find assessor info on the county website
Monthly payment
Est. payment
Payment breakdown
Explore the cost of this home by adjusting the details. Changes won't be saved.Climate risks
Neighborhood: 55449
Nearby schools
GreatSchools rating
- 7/10Northpoint Elementary SchoolGrades: K-4Distance: 0.8 mi
- 5/10Westwood Middle SchoolGrades: 5-8Distance: 4 mi
- 5/10Spring Lake Park Senior High SchoolGrades: 9-12Distance: 5.3 mi
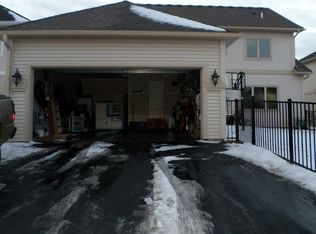
- $476,4004 bd4 ba2.1k sqft2699 118th Cir NE, Blaine, MN 55449Off Market
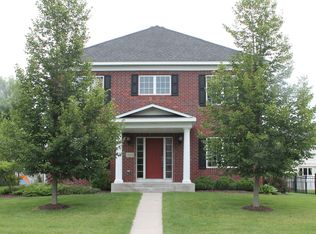
- $496,1004 bd3 ba2.4k sqft2681 118th Cir NE, Blaine, MN 55449Off Market
- $548,4004 bd4 ba3.5k sqft2705 118th Cir NE, Blaine, MN 55449Off Market
- $454,9003 bd3 ba1.9k sqft2677 118th Cir NE, Blaine, MN 55449Off Market
- $522,1004 bd2 ba2.4k sqft11844 Zumbrota St NE, Blaine, MN 55449Off Market
- $475,6004 bd3 ba2k sqft2709 118th Cir NE, Blaine, MN 55449Off Market
- $500,0004 bd4 ba2.7k sqft11830 Zumbrota St NE, Blaine, MN 55449Sold
- $519,4005 bd3 ba2.4k sqft11856 Zumbrota St NE, Blaine, MN 55449Off Market
A local agent can set up tours, give advice and negotiate with sellers.
Similar homes
- $485,0004 bd4 ba2.8k sqft11323 Hastings St NE, Blaine, MN 55449For Sale

 MLS ID #7105195, Brittney M Shull, Engel & Volkers Lake Minnetonka. NorthstarMLS as distributed by MLS GRID
 - $515,0004 bd3 ba2.6k sqft3124 128th Ave NE, Blaine, MN 55449For Sale
 MLS ID #6785820, Lisa A. Madore, Edina Realty, Inc.. NorthstarMLS as distributed by MLS GRID
 - $510,0005 bd2 ba2.6k sqft10917 Nassau Cir NE, Blaine, MN 55449For Sale
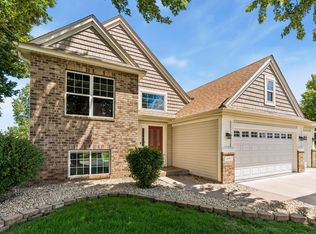 MLS ID #7106750, Sawyer C Lubke, Home Solutions Realty, LLC. NorthstarMLS as distributed by MLS GRID
 - $415,0003 bd2 ba1.7k sqft12188 Coral Sea St NE, Blaine, MN 55449For Sale
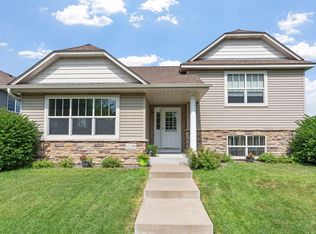 MLS ID #7109759, Brian Forsythe, Edina Realty, Inc.. NorthstarMLS as distributed by MLS GRID
 - $450,0003 bd2 ba1.7k sqft13161 Jenkins St NE, Blaine, MN 55449For SaleMLS ID #7113259, Ashley Attia, eXp Realty. NorthstarMLS as distributed by MLS GRID
- $599,9004 bd4 ba2.7k sqft3554 122nd Cir NE, Blaine, MN 55449For SaleMLS ID #7105375, Sean Haller, LPT Realty, LLC. NorthstarMLS as distributed by MLS GRID
- $610,0004 bd3 ba2.2k sqft12213 Kenyon Ct NE, Blaine, MN 55449For SaleMLS ID #7090830, Gregory Hiniker, Realty Inc. NorthstarMLS as distributed by MLS GRID
- $485,0004 bd4 ba2.5k sqft5909 92nd Ave N, Brooklyn Park, MN 55443For SaleMLS ID #7115585, Picture Perfect Home Team, Keller Williams Realty Integrity Lakes. NorthstarMLS as distributed by MLS GRID
- $475,0004 bd4 ba2.9k sqft9918 Kiwi Ave N, Brooklyn Park, MN 55443For SaleMLS ID #7117742, Julie Hubbell, Julie Hubbell Real Estate. NorthstarMLS as distributed by MLS GRID
- $595,0006 bd4 ba3.5k sqft1855 113th Ct NE, Blaine, MN 55449For SaleMLS ID #7086206, Shaska Hansen, Real Broker, LLC. NorthstarMLS as distributed by MLS GRID
- $480,0004 bd3 ba2.6k sqft8901 Dunbar Knl N, Brooklyn Park, MN 55443For SaleMLS ID #7111132, Lisa C Carter, RE/MAX Results. NorthstarMLS as distributed by MLS GRID
- $475,0004 bd3 ba2.5k sqft10035 Fallgold Pkwy N, Brooklyn Park, MN 55443For SaleMLS ID #7079270, Price Realty, eXp Realty. NorthstarMLS as distributed by MLS GRID
- $565,0003 bd3 ba2.9k sqft11763 Erskin Cir, Minneapolis, MN 55449For SaleMLS ID #7092911, Lindsay Bacigalupo, Engel & Volkers Minneapolis. NorthstarMLS as distributed by MLS GRID
- $575,0005 bd3 ba3.3k sqft1332 126th Ave NW, Coon Rapids, MN 55448For SaleMLS ID #7119642, Myra R Jensen, BRIX Real Estate. NorthstarMLS as distributed by MLS GRID
- $455,0003 bd3 ba2.2k sqft401 Orleans Ct N, Champlin, MN 55316For SaleMLS ID #7118820, Tiffani M. Greener, LPT Realty, LLC. NorthstarMLS as distributed by MLS GRID
- $524,9005 bd3 ba2.2k sqft17330 Bataan St NE, Ham Lake, MN 55304For SaleMLS ID #7101839, Chuck Carstensen, RE/MAX Results. NorthstarMLS as distributed by MLS GRID
- $310,0003 bd3 ba1.6k sqft11730 Vermillion St NE Unit H, Blaine, MN 55449For SaleMLS ID #7106589, Christopher R Adams, eXp Realty. NorthstarMLS as distributed by MLS GRID
- $499,9004 bd4 ba3k sqft10067 Toledo Dr N, Brooklyn Park, MN 55443For SaleMLS ID #7006964, Peterson & Co., Keller Williams Integrity NW. NorthstarMLS as distributed by MLS GRID
- $539,9004 bd4 ba2.9k sqft3331 98th Cir N, Brooklyn Park, MN 55443For SaleMLS ID #7109354, Rebecca L Simonton, RE/MAX Results. NorthstarMLS as distributed by MLS GRID
- $479,9004 bd3 ba1.7k sqft5370 226th Ave NE, Linwood, MN 55005For SaleMLS ID #7115439, Michael D Blaeser, RE/MAX Results. NorthstarMLS as distributed by MLS GRID
