Rare affordable find in "The Lakes".......Lovely neighborhood offering a lifestyle to love and enjoy. Endless walking trails, biking, lakeshore amenities with water fun and picnic spaces to relax & enjoy. Impressive open floorplan with soaring vaulted living/dining and kitchen rooms. Solid hardwood oak flooring, convenient main floor laundry with matching gray Maytag appliances, 3 car insulated sheet rocked garage for abundant storage spaces galore. Enjoy your morning coffee in private patio with pergola sun/shade. Primary suite offers TWO walk-in closets. Lower finished level bedroom could be ideal family room with full daylight windows, and HUGE oversized luxury bath with jetted extra large tub, and separate shower. Toss your shovels as snow removal is covered.....Enjoy!
Active
$415,000
12188 Coral Sea St NE, Blaine, MN 55449
3beds
1,748sqft
Single Family
Built in 2007
7,840 Square Feet Lot
$-- Zestimate®
$237/sqft
$79/mo HOA
What's special
- 25 days |
- 973 |
- 37 |
Likely to sell faster than
Zillow last checked:
Listing updated:
Listed by:
Brian Forsythe 651-707-7818,
Edina Realty, Inc.,
David Forsythe 612-720-1942
Source: NorthstarMLS as distributed by MLS GRID,MLS#: 7109759
Facts & features
Interior
Bedrooms & bathrooms
- Bedrooms: 3
- Bathrooms: 2
- Full bathrooms: 2
Bedroom
- Level: Lower
- Area: 209 Square Feet
- Dimensions: 19x11
Bedroom 2
- Level: Upper
- Area: 195 Square Feet
- Dimensions: 15x13
Bedroom 3
- Level: Upper
- Area: 132 Square Feet
- Dimensions: 12X11
Primary bathroom
- Level: Lower
- Area: 144 Square Feet
- Dimensions: 16X9
Dining room
- Level: Main
- Area: 108 Square Feet
- Dimensions: 12X9
Kitchen
- Level: Main
- Area: 144 Square Feet
- Dimensions: 12x12
Laundry
- Level: Main
- Area: 63 Square Feet
- Dimensions: 9x7
Living room
- Level: Main
- Area: 210 Square Feet
- Dimensions: 15x14
Storage
- Level: Main
- Area: 25 Square Feet
- Dimensions: 5x5
Heating
- Forced Air
Cooling
- Central Air
Appliances
- Included: Air-To-Air Exchanger, Dishwasher, Dryer, Microwave, Range, Refrigerator, Washer
- Laundry: Main Level
Features
- Basement: Daylight,Egress Window(s),Finished
- Has fireplace: No
Interior area
- Total structure area: 1,748
- Total interior livable area: 1,748 sqft
- Finished area above ground: 1,284
- Finished area below ground: 464
Property
Parking
- Total spaces: 3
- Parking features: Attached, Asphalt, Garage Door Opener, Heated Garage, Insulated Garage, Other
- Attached garage spaces: 3
- Has uncovered spaces: Yes
- Details: Garage Dimensions (33X23)
Accessibility
- Accessibility features: None
Features
- Levels: Three Level Split
- Patio & porch: Patio
- Pool features: None
- Fencing: Chain Link,Full
Lot
- Size: 7,840 Square Feet
- Dimensions: 57 x 125 x 67 x 123
Details
- Foundation area: 1284
- Parcel number: 103123240025
- Zoning description: Residential-Single Family
Construction
Type & style
- Home type: SingleFamily
- Property subtype: Single Family
Materials
- Roof: Asphalt
Condition
- New construction: No
- Year built: 2007
Utilities & green energy
- Electric: Circuit Breakers
- Gas: Natural Gas
- Sewer: City Sewer/Connected
- Water: City Water/Connected
Community & HOA
Community
- Subdivision: Lakes of Radisson
HOA
- Has HOA: Yes
- Services included: Other, Professional Mgmt, Snow Removal
- HOA fee: $946 annually
- HOA name: First Sevice Residential
- HOA phone: 952-277-2716
Location
- Region: Blaine
Financial & listing details
- Price per square foot: $237/sqft
- Tax assessed value: $361,100
- Annual tax amount: $3,829
- Date on market: 7/29/2026
Estimated market value
Not available
Estimated sales range
Not available
Not available
Price history
| Date | Event | Price |
|---|---|---|
| 8/1/2026 | Listed for sale | $415,000+6.4%$237/sqft |
Source:  NorthstarMLS as distributed by MLS GRID #7109759 Report a problem NorthstarMLS as distributed by MLS GRID #7109759 Report a problem | ||
| 6/30/2021 | Sold | $390,000+11.5%$223/sqft |
Source: NorthstarMLS as distributed by MLS GRID #5745259 Report a problem | ||
| 5/25/2021 | Pending sale | $349,900$200/sqft |
Source: NorthstarMLS as distributed by MLS GRID #5745259 Report a problem | ||
| 5/20/2021 | Listed for sale | $349,900+60.5%$200/sqft |
Source: NorthstarMLS as distributed by MLS GRID #5745259 Report a problem | ||
| 3/24/2021 | Listing removed | -- |
Source: Owner Report a problem | ||
| 8/28/2014 | Sold | $218,000-4.2%$125/sqft |
Source:  Lake Superior Area Realtors as distributed by MLS GRID #2187964 Report a problem Lake Superior Area Realtors as distributed by MLS GRID #2187964 Report a problem | ||
| 8/6/2014 | Pending sale | $227,600$130/sqft |
Source: Owner Report a problem | ||
| 7/21/2014 | Price change | $227,600-1%$130/sqft |
Source: Owner Report a problem | ||
| 6/24/2014 | Price change | $229,900-3.4%$132/sqft |
Source: Owner Report a problem | ||
| 6/1/2014 | Listed for sale | $237,900+18.9%$136/sqft |
Source: Owner Report a problem | ||
| 3/8/2010 | Sold | $200,000$114/sqft |
Source: Public Record Report a problem | ||
Public tax history
| Year | Property taxes | Tax assessment |
|---|---|---|
| 2025 | $3,874 +7.5% | $347,049 -3.1% |
| 2024 | $3,605 +4.4% | $358,167 -2% |
| 2023 | $3,452 +13% | $365,515 +2% |
| 2022 | $3,055 +3% | $358,321 +28.3% |
| 2021 | $2,968 +0.3% | $279,296 +5.7% |
| 2019 | $2,958 +0.3% | $264,200 +2.5% |
| 2018 | $2,948 +7.6% | $257,700 +9.3% |
| 2017 | $2,740 +15.1% | $235,800 +9.1% |
| 2016 | $2,380 -7% | $216,100 |
| 2015 | $2,560 -4.5% | $216,100 +11.2% |
| 2014 | $2,681 +3.2% | $194,300 |
| 2013 | $2,598 +0.6% | -- |
| 2012 | $2,583 -3.6% | -- |
| 2011 | $2,678 -5.9% | -- |
| 2010 | $2,847 +216.6% | -- |
| 2008 | $899 +27.5% | -- |
| 2007 | $705 +43.8% | -- |
| 2006 | $490 +37.4% | -- |
| 2005 | $357 | -- |
Find assessor info on the county website
Monthly payment
Est. payment
Payment breakdown
Explore the cost of this home by adjusting the details. Changes won't be saved.Climate risks
Neighborhood: 55449
Getting around
5 / 100
Car-DependentNearby schools
GreatSchools rating
- 9/10Sunrise ElementaryGrades: K-5Distance: 2.1 mi
- 7/10Roosevelt Middle SchoolGrades: 6-8Distance: 2.7 mi
- 7/10Blaine Senior High SchoolGrades: 9-12Distance: 3.2 mi
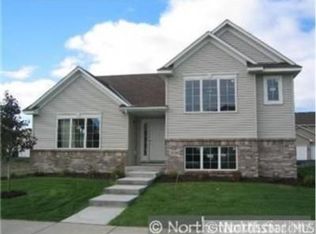
- $439,1004 bd3 ba2.1k sqft12180 Coral Sea St NE, Blaine, MN 55449Off Market
- $404,7003 bd2 ba1.7k sqft12190 Coral Sea St NE, Blaine, MN 55449Off Market

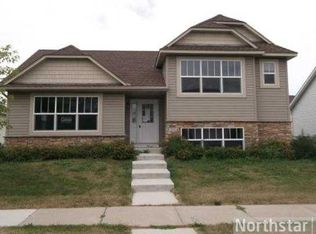
- $453,2004 bd3 ba2.1k sqft12174 Coral Sea St NE, Blaine, MN 55449Off Market
- $575,1005 bd4 ba3.5k sqft12163 Bataan St NE, Blaine, MN 55449Off Market
- $386,6003 bd2 ba1.9k sqft12155 Bataan St NE, Blaine, MN 55449Off Market
- $443,5003 bd3 ba1.5k sqft12168 Coral Sea St NE, Blaine, MN 55449Off Market
- $407,0003 bd2 ba1.5k sqft12151 Bataan St NE, Blaine, MN 55449Off Market
- $528,7004 bd2 ba2.3k sqft12187 Coral Sea St NE, Blaine, MN 55449Off Market
A local agent can set up tours, give advice and negotiate with sellers.
Similar homes
- $440,0003 bd2 ba1.7k sqft13161 Jenkins St NE, Blaine, MN 55449For Sale

 MLS ID #7113259, Ashley Attia, eXp Realty. NorthstarMLS as distributed by MLS GRID
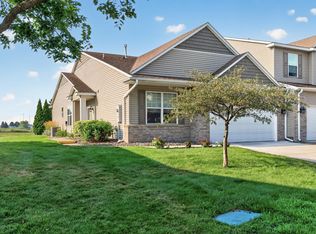
 - $375,0003 bd2 ba1.7k sqft11117 Hastings St NE, Blaine, MN 55449For Sale
 MLS ID #7120617, Ann M. Breuer, Real Broker, LLC. NorthstarMLS as distributed by MLS GRID
 - $464,9005 bd3 ba2.6k sqft2828 90th Ln NE, Blaine, MN 55449For Sale
 MLS ID #7123447, Duane Matzek, Counselor Realty, Inc.. NorthstarMLS as distributed by MLS GRID
 - $425,0005 bd2 ba1.9k sqft803 102nd Ave NE, Blaine, MN 55434For Sale
 MLS ID #7109411, Alexander Beck, eXp Realty. NorthstarMLS as distributed by MLS GRID
 - $399,9993 bd2 ba2.2k sqft6122 152nd St N, Hugo, MN 55038For SaleMLS ID #7126643, Peter Trinh, REMAX Results. NorthstarMLS as distributed by MLS GRID
- $599,0004 bd3 ba2.2k sqft12213 Kenyon Ct NE, Blaine, MN 55449For SaleMLS ID #7090830, Gregory Hiniker, Realty Inc. NorthstarMLS as distributed by MLS GRID
- $410,0004 bd3 ba2k sqft9844 Butternut St NW, Coon Rapids, MN 55448For SaleMLS ID #7123153, Collin Keith Anderson, RE/MAX Results. NorthstarMLS as distributed by MLS GRID
- $399,9004 bd2 ba1.8k sqft7101 Setzler Pkwy, Minneapolis, MN 55445For SaleMLS ID #7131073, Houa Lor, Home Sellers. NorthstarMLS as distributed by MLS GRID
- $415,0003 bd2 ba1.4k sqft1555 Lamotte Cir, Lino Lakes, MN 55038For SaleMLS ID #7124037, Jennifer Friedman, Coldwell Banker Realty. NorthstarMLS as distributed by MLS GRID
- $425,0004 bd3 ba2.2k sqft3311 Bluebell Ave N, Brooklyn Park, MN 55443For SaleMLS ID #7124922, Megan Steinmetz, Keller Williams Classic Realty. NorthstarMLS as distributed by MLS GRID
- $450,0004 bd3 ba2.5k sqft1571 155th Ln NW, Andover, MN 55304For SaleMLS ID #7050401, Gina M Dumas, RE/MAX Results. NorthstarMLS as distributed by MLS GRID
- $399,9003 bd3 ba1.8k sqft658 4th Ave NW, New Brighton, MN 55112For SaleMLS ID #7125477, Chris Wiley, GRI, Real Broker, LLC. NorthstarMLS as distributed by MLS GRID
- $399,9003 bd2 ba2k sqft6800 Aldrich Ave N, Brooklyn Center, MN 55430For SaleMLS ID #7106749, Joshua Pettersen, Pemberton RE. NorthstarMLS as distributed by MLS GRID
- $389,9004 bd2 ba2k sqft12048 Zea St NW, Coon Rapids, MN 55433For SaleMLS ID #7110311, Michael Altinsoy, National Realty Guild. NorthstarMLS as distributed by MLS GRID
- $440,0004 bd3 ba2.5k sqft8925 Ashley Ter, Brooklyn Park, MN 55443For SaleMLS ID #7112360, Kerri Stephens, Pemberton RE. NorthstarMLS as distributed by MLS GRID
- $467,5003 bd3 ba2.5k sqft1839 Quebec St, Centerville, MN 55038For SaleMLS ID #7096257, Brandon Rudenick, Lakes Sotheby's International. NorthstarMLS as distributed by MLS GRID
- $429,0003 bd2 ba1.7k sqft20648 Monroe St NE, East Bethel, MN 55011For SaleMLS ID #7062896, Josh A Pomerleau, JPW Realty. NorthstarMLS as distributed by MLS GRID
- $399,9002 bd2 ba1.7k sqft12554 Thrush St, Coon Rapids, MN 55448For SaleMLS ID #7123615, Thomas Knudson, Keller Williams Classic Realty. NorthstarMLS as distributed by MLS GRID
- $399,0003 bd2 ba2k sqft15060 Greene Ave N, Hugo, MN 55038For SaleMLS ID #7106422, Jeffrey Dale Pluff, Bridge Realty, LLC. NorthstarMLS as distributed by MLS GRID
- $416,5004 bd2 ba2k sqft22160 Jude Ave N, Forest Lake, MN 55025For SaleMLS ID #7125791, Kerby & Cristina Real Estate Experts, RE/MAX Results. NorthstarMLS as distributed by MLS GRID
