Welcome to a home filled with opportunity in a desirable Brooklyn Park neighborhood! Offered by its original owner, this 4-bedroom, 3-bathroom home delivers a flexible layout, valuable updates, and plenty of potential for the next owner to make it their own.
Upstairs, you’ll find the convenience of three bedrooms on the same level, including a spacious primary suite designed with room to unwind. The primary features its own full private bathroom and walk-in closet, creating a comfortable retreat with the privacy and storage buyers appreciate.
The partially finished basement opens the door to even more possibilities, with space to create a 5th bedroom and the lower level with a walkout provides a roughed in area for kitchenette or wet bar with a bedroom and bathroom. The layout lends itself well to multigenerational living, extended-stay guests, entertaining, or additional gathering space, while unfinished areas provide an opportunity to add finished square footage and build equity over time.
Recent updates include new Village Floor carpet and professional interior painting, providing a refreshed starting point for your own vision. Outside, a fully fenced backyard offers space for furry friends to roam, play, and enjoy the outdoors. The 3-car garage provides plenty of room for vehicles, recreational gear, tools, and additional storage.
Conveniently located near shopping, groceries, parks, and everyday amenities, with neighborhood sidewalks and nearby trails making walking, running, and getting outside a breeze.
Bring your ideas and take advantage of the space, versatility, and equity potential this Brooklyn Park home has to offer.
Active
$425,000
3311 Bluebell Ave N, Brooklyn Park, MN 55443
4beds
2,265sqft
:
Get pre-qualified$2,682/mo
Single Family
Built in 2000
0.25 Acres Lot
$423,100 Zestimate®
$188/sqft
$8/mo HOA
What's special
- 1 day |
- 179 |
- 10 |
Zillow last checked:
Listing updated:
Listed by:
Megan Steinmetz 763-381-9951,
Keller Williams Classic Realty
Source: NorthstarMLS as distributed by MLS GRID,MLS#: 7124922
Facts & features
Interior
Bedrooms & bathrooms
- Bedrooms: 4
- Bathrooms: 3
- Full bathrooms: 2
- 3/4 bathrooms: 1
Bedroom
- Level: Upper
- Area: 208 Square Feet
- Dimensions: 13X16
Bedroom 2
- Level: Upper
- Area: 120 Square Feet
- Dimensions: 10X12
Bedroom 3
- Level: Upper
- Area: 120 Square Feet
- Dimensions: 10X12
Bedroom 4
- Level: Lower
- Area: 120 Square Feet
- Dimensions: 10X12
Bonus room
- Level: Lower
- Area: 150 Square Feet
- Dimensions: 10X15
Deck
- Level: Lower
- Area: 190 Square Feet
- Dimensions: 19X10
Dining room
- Level: Main
- Area: 195 Square Feet
- Dimensions: 15X13
Family room
- Level: Lower
- Area: 400 Square Feet
- Dimensions: 20X20
Foyer
- Level: Main
- Area: 56 Square Feet
- Dimensions: 8X7
Kitchen
- Level: Main
- Area: 225 Square Feet
- Dimensions: 15X15
Laundry
- Level: Lower
- Area: 150 Square Feet
- Dimensions: 10X15
Living room
- Level: Main
- Area: 240 Square Feet
- Dimensions: 15X16
Walk in closet
- Level: Upper
- Area: 63 Square Feet
- Dimensions: 9X7
Heating
- Forced Air, Fireplace(s)
Cooling
- Central Air
Appliances
- Included: Chandelier, Dishwasher, Disposal, Dryer, Gas Water Heater, Microwave, Range, Refrigerator, Stainless Steel Appliance(s), Washer
- Laundry: Electric Dryer Hookup, Gas Dryer Hookup, Lower Level, Laundry Room, Sink, Washer Hookup
Features
- Basement: Block,Daylight,Egress Window(s),Finished,Other,Partially Finished,Storage Space,Unfinished,Walk-Out Access
- Number of fireplaces: 1
- Fireplace features: Family Room, Gas
Interior area
- Total structure area: 3,032
- Total interior livable area: 2,265 sqft
- Finished area above ground: 2,265
- Finished area below ground: 0
Property
Parking
- Total spaces: 3
- Parking features: Attached, Asphalt, Electric, Storage
- Attached garage spaces: 3
Accessibility
- Accessibility features: None
Features
- Levels: Modified Two Story
- Stories: 2
- Patio & porch: Deck, Porch
- Pool features: None
- Fencing: Composite,Full,Other,Wood
Lot
- Size: 0.25 Acres
- Features: Irregular Lot, Tree Coverage - Light
Details
- Foundation area: 1594
- Parcel number: 1011921410083
- Zoning description: Residential-Single Family
Construction
Type & style
- Home type: SingleFamily
- Property subtype: Single Family
Materials
- Block, Frame
- Roof: Age Over 8 Years,Asphalt,Pitched
Condition
- New construction: No
- Year built: 2000
Utilities & green energy
- Electric: Circuit Breakers
- Gas: Electric, Natural Gas
- Sewer: City Sewer/Connected, City Sewer - In Street
- Water: City Water/Connected
- Utilities for property: Underground Utilities
Community & HOA
Community
- Subdivision: Pinebrook Village 3rd Add
HOA
- Has HOA: Yes
- Services included: Other, Shared Amenities
- HOA fee: $93 annually
- HOA name: PINEBROOK VILLAGE OWNERS ASSOCIATION
- HOA phone: 952-277-2716
Location
- Region: Brooklyn Park
Financial & listing details
- Price per square foot: $188/sqft
- Tax assessed value: $416,100
- Annual tax amount: $6,151
- Date on market: 8/13/2026
- Road surface type: Paved
Estimated market value
$423,100
$402,000 - $444,000
$2,588/mo
Price history
| Date | Event | Price |
|---|---|---|
| 8/14/2026 | Listed for sale | $425,000+87.4%$188/sqft |
Source:  NorthstarMLS as distributed by MLS GRID #7124922 Report a problem NorthstarMLS as distributed by MLS GRID #7124922 Report a problem | ||
| 2/2/2001 | Sold | $226,765+434.8%$100/sqft |
Source: Public Record Report a problem | ||
| 7/31/2000 | Sold | $42,400$19/sqft |
Source: Public Record Report a problem | ||
Public tax history
| Year | Property taxes | Tax assessment |
|---|---|---|
| 2025 | $5,655 -0.2% | $416,100 +5.4% |
| 2024 | $5,665 +10.6% | $394,900 -3.7% |
| 2023 | $5,122 +19% | $410,000 +4.6% |
| 2022 | $4,306 +1% | $392,100 +24.9% |
| 2021 | $4,261 +3.1% | $313,900 +0.7% |
| 2020 | $4,132 -3% | $311,700 +8.2% |
| 2019 | $4,261 +3.1% | $288,100 0% |
| 2018 | $4,132 -4.3% | $288,200 +8.5% |
| 2017 | $4,316 +2.4% | $265,500 +6.5% |
| 2016 | $4,215 +5.7% | $249,200 +2.5% |
| 2015 | $3,986 -0.1% | $243,200 +10.2% |
| 2014 | $3,989 +11.5% | $220,700 +3.1% |
| 2013 | $3,579 +2.9% | $214,000 -3.1% |
| 2012 | $3,478 +5.5% | $220,900 |
| 2011 | $3,296 -9.2% | $220,900 -16.3% |
| 2010 | $3,632 +7.5% | $263,800 +0.2% |
| 2009 | $3,377 -3.6% | $263,400 -5.8% |
| 2006 | $3,504 +2.1% | $279,600 +5.6% |
| 2005 | $3,434 +1.6% | $264,700 +7.3% |
| 2004 | $3,380 -6% | $246,800 +9.7% |
| 2002 | $3,597 | $224,900 |
Find assessor info on the county website
Monthly payment
Est. payment
Payment breakdown
Explore the cost of this home by adjusting the details. Changes won't be saved.Climate risks
Neighborhood: Pinebrook
Nearby schools
GreatSchools rating
- 5/10Woodland Elementary SchoolGrades: PK-5Distance: 0.7 mi
- 4/10Brooklyn Junior High SchoolGrades: 6-8Distance: 2.8 mi
- 2/10Park Center IB World SchoolGrades: 9-12Distance: 2.9 mi
- $456,8005 bd3 ba2k sqft3303 Bluebell Ave N, Brooklyn Park, MN 55443Off Market
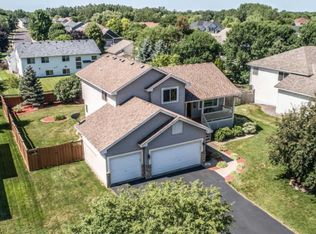
- $466,1004 bd3 ba3k sqft3319 Bluebell Ave N, Brooklyn Park, MN 55443Off Market
- $451,7004 bd3 ba2.6k sqft3316 94th Ave N, Brooklyn Park, MN 55443Off Market
- $450,7004 bd3 ba2.3k sqft3308 94th Ave N, Brooklyn Park, MN 55443Off Market
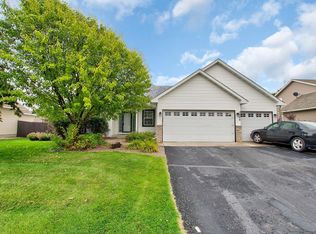
- $481,0005 bd3 ba2.4k sqft3324 94th Ave N, Brooklyn Park, MN 55443Off Market
- $430,5003 bd3 ba2k sqft3219 Bluebell Ave N, Brooklyn Park, MN 55443Off Market
- $522,7004 bd4 ba2.4k sqft3327 Bluebell Ave N, Brooklyn Park, MN 55443Off Market
- $438,7004 bd2 ba1.8k sqft3332 94th Ave N, Brooklyn Park, MN 55443Off Market
A local agent can set up tours, give advice and negotiate with sellers.
Similar homes
- $--4 bd3 ba1.9k sqft3817 Marigold Ct N, Brooklyn Park, MN 55443Auction
 Auction.com 2
 - $419,9005 bd3 ba2.2k sqft8841 Loch Lomond Ct, Minneapolis, MN 55443For Sale
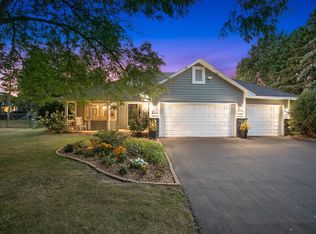
 MLS ID #7082376, Nick Leyendecker, Leyendecker Realty. NorthstarMLS as distributed by MLS GRID
 - $449,9004 bd3 ba2.5k sqft2117 Edinbrook Ter, Minneapolis, MN 55443For Sale
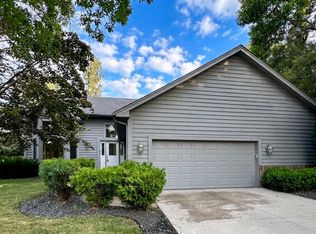 MLS ID #7124781, Katheryn E Congdon, HOMESTEAD ROAD. NorthstarMLS as distributed by MLS GRID
 - $440,0004 bd3 ba2.5k sqft8925 Ashley Ter, Brooklyn Park, MN 55443For Sale
 MLS ID #7112360, Kerri Stephens, Pemberton RE. NorthstarMLS as distributed by MLS GRID
 - $419,9005 bd2 ba2.1k sqft2624 94th Ave N, Brooklyn Park, MN 55444For SaleMLS ID #7123004, Yana Lin, LPT Realty, LLC. NorthstarMLS as distributed by MLS GRID
- $459,9004 bd3 ba1.9k sqft10611 Kyle Ct N, Brooklyn Park, MN 55443For SaleMLS ID #7121833, Cory Rudnitski, RE/MAX Advantage Plus. NorthstarMLS as distributed by MLS GRID
- $469,9005 bd3 ba2.3k sqft9509 Dogwood Ave N, Brooklyn Park, MN 55443For SaleMLS ID #7060948, Cheryl C Daniels, Counselor Realty, Inc. NorthstarMLS as distributed by MLS GRID
- $486,0004 bd3 ba2.3k sqft10049 Butternut Ct N, Brooklyn Park, MN 55443For SaleMLS ID #7116015, Lee R Shelton, Home Avenue Flat Fee Realty. NorthstarMLS as distributed by MLS GRID
- $--2 bd1 ba1.4k sqft9239 Yorkshire Ln N, Brooklyn Park, MN 55443AuctionAuction.com 2
- $419,0004 bd4 ba2.3k sqft9142 Woodhall Xing N, Brooklyn Park, MN 55443For SaleMLS ID #7110378, Steve Koleno, Beycome Brokerage Realty LLC. NorthstarMLS as distributed by MLS GRID
- $549,9005 bd4 ba3.2k sqft9720 Linden Ave N, Brooklyn Park, MN 55443For SaleMLS ID #7126718, DeAntrie Adams, Keller Williams Realty Integrity Lakes. NorthstarMLS as distributed by MLS GRID
- $469,9004 bd4 ba2.9k sqft9918 Kiwi Ave N, Brooklyn Park, MN 55443For SaleMLS ID #7123060, Julie Hubbell, Julie Hubbell Real Estate. NorthstarMLS as distributed by MLS GRID
- $415,0004 bd3 ba2k sqft1801 87th Trl N, Brooklyn Park, MN 55443For SaleMLS ID #7106634, Nora Short, Pemberton RE. NorthstarMLS as distributed by MLS GRID
- $480,0004 bd3 ba2.4k sqft10837 Mississippi Dr N, Brooklyn Park, MN 55443For SaleMLS ID #7120085, Thomas S Tamba, One Premium Realty. NorthstarMLS as distributed by MLS GRID
- $469,9004 bd3 ba2.5k sqft10035 Fallgold Pkwy N, Brooklyn Park, MN 55443For SaleMLS ID #7079270, Price Realty, eXp Realty. NorthstarMLS as distributed by MLS GRID
- $--4 bd3 ba2.2k sqft4978 93rd Ln N, Brooklyn Park, MN 55443AuctionAuction.com 2
- $429,9905 bd2 ba2k sqft9625 Sheridan Ave N, Brooklyn Park, MN 55444For SaleMLS ID #7109062, Gregory W Lawrence, Home Avenue Flat Fee Realty. NorthstarMLS as distributed by MLS GRID
- $450,0004 bd4 ba2.5k sqft9415 Toledo Ln N, Brooklyn Park, MN 55443For SaleMLS ID #7117148, Amy Caron, GRI, Edina Realty, Inc.. NorthstarMLS as distributed by MLS GRID
- $485,0004 bd4 ba2.5k sqft5909 92nd Ave N, Brooklyn Park, MN 55443For SaleMLS ID #7115585, Picture Perfect Home Team, Keller Williams Realty Integrity Lakes. NorthstarMLS as distributed by MLS GRID
- $445,0005 bd3 ba2.3k sqft8725 Queens Gdns, Minneapolis, MN 55443For SaleMLS ID #7097037, Prakash (PC) Singh, Bridge Realty, LLC. NorthstarMLS as distributed by MLS GRID
