Welcome home to this spacious 4-bedroom residence nestled on a large corner lot in a quiet neighborhood. A flexible main-level bedroom offers added convenience for guests, a home office, or one-level living, while three additional bedrooms are located upstairs. Hardwood floors enhance the main level, and engineered wood flooring adds warmth and style throughout the upper level. The unfinished lower level features an egress window, offering excellent potential to finish the space and add a fifth bedroom, additional living area, or both. Step outside to the backyard patio, perfect for relaxing or entertaining. Enjoy easy access to Highway 610 for a convenient commute, along with nearby shopping, dining, parks, and trails. This move-in-ready home offers the perfect blend of comfort, functionality, and future potential.
Active
Price cut: $12K (8/21)
$474,000
10049 Butternut Ct N, Brooklyn Park, MN 55443
4beds
2,361sqft
Single Family
Built in 2003
0.33 Acres Lot
$471,200 Zestimate®
$201/sqft
$7/mo HOA
What's special
Flexible main-level bedroomLarge corner lot
- 43 days
- 470
- 14
Zillow last checked:
Listing updated:
Listed by:
Lee R Shelton 612-597-3566,
Home Avenue Flat Fee Realty
Source: NorthstarMLS as distributed by MLS GRID,MLS#: 7116015
Facts & features
Interior
Bedrooms & bathrooms
- Bedrooms: 4
- Bathrooms: 3
- Full bathrooms: 2
- 3/4 bathrooms: 1
Bedroom
- Level: Main
- Area: 160 Square Feet
- Dimensions: 16x10
Bedroom 2
- Level: Upper
- Area: 216 Square Feet
- Dimensions: 18x12
Bedroom 3
- Level: Upper
- Area: 117 Square Feet
- Dimensions: 13x9
Bedroom 4
- Level: Upper
- Area: 108 Square Feet
- Dimensions: 12x9
Dining room
- Level: Main
- Area: 99 Square Feet
- Dimensions: 11x9
Family room
- Level: Main
- Area: 315 Square Feet
- Dimensions: 21x15
Kitchen
- Level: Main
- Area: 221 Square Feet
- Dimensions: 17x13
Living room
- Level: Main
- Area: 132 Square Feet
- Dimensions: 12x11
Patio
- Level: Main
- Area: 234 Square Feet
- Dimensions: 18x13
Heating
- Forced Air
Cooling
- Central Air
Appliances
- Included: Air-To-Air Exchanger, Dishwasher, Disposal, Dryer, Exhaust Fan, Gas Water Heater, Range, Refrigerator, Stainless Steel Appliance(s), Washer, Water Softener Owned
- Laundry: In Basement, Electric Dryer Hookup, Gas Dryer Hookup, Washer Hookup
Features
- Basement: Block,Drain Tiled,Egress Window(s),Partial,Sump Pump,Unfinished
- Number of fireplaces: 1
- Fireplace features: Family Room, Gas
Interior area
- Total structure area: 2,935
- Total interior livable area: 2,361 sqft
- Finished area above ground: 2,361
- Finished area below ground: 0
Property
Parking
- Total spaces: 3
- Parking features: Attached, Asphalt
- Attached garage spaces: 3
- Details: Garage Dimensions (27x18)
Accessibility
- Accessibility features: None
Features
- Levels: Modified Two Story
- Stories: 2
- Patio & porch: Patio
- Pool features: None
- Fencing: None
Lot
- Size: 0.33 Acres
- Features: Corner Lot, Irregular Lot, Tree Coverage - Light
Details
- Additional structures: Storage Shed
- Foundation area: 1517
- Parcel number: 1011921110077
- Zoning description: Residential-Single Family
Construction
Type & style
- Home type: SingleFamily
- Property subtype: Single Family
Materials
- Roof: Age Over 8 Years,Asphalt
Condition
- New construction: No
- Year built: 2003
Utilities & green energy
- Electric: Power Company: Xcel Energy
- Gas: Natural Gas
- Sewer: City Sewer/Connected
- Water: City Water/Connected
Community & HOA
Community
- Subdivision: Pinebrook Estates 2nd Add
HOA
- Has HOA: Yes
- Services included: Shared Amenities
- HOA fee: $85 annually
- HOA name: Pinebrook Estates
- HOA phone: 763-315-0983
Location
- Region: Brooklyn Park
Financial & listing details
- Price per square foot: $201/sqft
- Tax assessed value: $471,300
- Annual tax amount: $7,045
- Date on market: 7/28/2026
- Cumulative days on market: 22 days
- Road surface type: Paved
Estimated market value
$471,200
$448,000 - $495,000
$3,256/mo
Price history
| Date | Event | Price |
|---|---|---|
| 8/21/2026 | Price change | $474,000-2.5%$201/sqft |
Source:  NorthstarMLS as distributed by MLS GRID #7116015 Report a problem NorthstarMLS as distributed by MLS GRID #7116015 Report a problem | ||
| 7/28/2026 | Listed for sale | $486,000+116%$206/sqft |
Source: NorthstarMLS as distributed by MLS GRID #7116015 Report a problem | ||
| 8/16/2016 | Sold | $225,000-30.5%$95/sqft |
Source: Public Record Report a problem | ||
| 12/15/2003 | Sold | $323,710$137/sqft |
Source: Public Record Report a problem | ||
Public tax history
| Year | Property taxes | Tax assessment |
|---|---|---|
| 2025 | $6,689 +8.3% | $471,300 +2.3% |
| 2024 | $6,176 +9.8% | $460,600 +3.1% |
| 2023 | $5,626 +11.5% | $446,700 +4.2% |
| 2022 | $5,044 +5.1% | $428,900 +18.2% |
| 2021 | $4,802 +0.9% | $362,800 +4.4% |
| 2020 | $4,758 -0.9% | $347,600 +6.1% |
| 2019 | $4,802 +0.9% | $327,500 +5.5% |
| 2018 | $4,758 -0.1% | $310,300 +7.1% |
| 2017 | $4,763 +2.6% | $289,600 +7.4% |
| 2016 | $4,642 +6.6% | $269,600 +4.2% |
| 2015 | $4,354 +1.7% | $258,800 +9% |
| 2014 | $4,280 +7.5% | $237,400 +1.1% |
| 2013 | $3,983 +6.7% | $234,900 |
| 2012 | $3,732 -3% | $234,900 -7.6% |
| 2011 | $3,848 -5.5% | $254,100 -13.2% |
| 2010 | $4,070 -5.1% | $292,700 -10.6% |
| 2009 | $4,288 +7% | $327,400 +3.6% |
| 2006 | $4,008 +2.7% | $315,900 +6.3% |
| 2005 | $3,902 +1035.5% | $297,300 +790.1% |
| 2004 | $344 +66.1% | $33,400 +227.5% |
| 2002 | $207 | $10,200 |
Find assessor info on the county website
Monthly payment
Est. payment
Payment breakdown
Explore the cost of this home by adjusting the details. Changes won't be saved.Climate risks
Neighborhood: Eiden
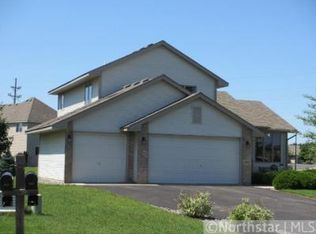
- $430,3005 bd3 ba2k sqft10043 Butternut Ct N, Brooklyn Park, MN 55443Off Market
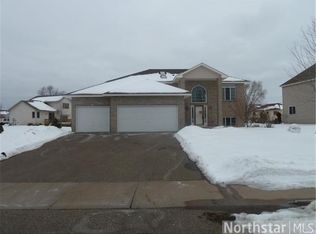
- $463,1004 bd3 ba2.8k sqft10051 Butternut Ave N, Brooklyn Park, MN 55443Off Market
- $580,2004 bd3 ba2.4k sqft10021 Butternut Ave N, Brooklyn Park, MN 55443Off Market
- $475,3003 bd3 ba1.9k sqft10060 Butternut Cir N, Brooklyn Park, MN 55443Off Market
Similar homes
- $469,9004 bd3 ba2.5k sqft10035 Fallgold Pkwy N, Brooklyn Park, MN 55443For Sale
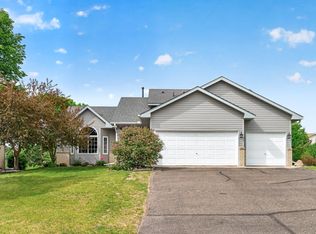
 MLS ID #7079270, Price Realty, eXp Realty. NorthstarMLS as distributed by MLS GRID
 - $459,0004 bd4 ba2.9k sqft9918 Kiwi Ave N, Brooklyn Park, MN 55443For Sale
 MLS ID #7123060, Julie Hubbell, Julie Hubbell Real Estate. NorthstarMLS as distributed by MLS GRID
 - $425,0004 bd3 ba2.2k sqft3311 Bluebell Ave N, Brooklyn Park, MN 55443For Sale
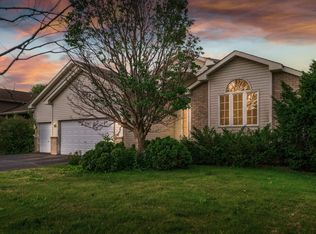 MLS ID #7124922, Megan Steinmetz, Keller Williams Classic Realty. NorthstarMLS as distributed by MLS GRID
 - $480,0003 bd3 ba2.6k sqft8901 Dunbar Knl N, Brooklyn Park, MN 55443For Sale
 MLS ID #7111132, Lisa C Carter, RE/MAX Results. NorthstarMLS as distributed by MLS GRID
 - $445,0005 bd3 ba2.3k sqft8725 Queens Gdns, Minneapolis, MN 55443For SaleMLS ID #7097037, Prakash (PC) Singh, Bridge Realty, LLC. NorthstarMLS as distributed by MLS GRID
- $425,0003 bd3 ba1.8k sqft9225 Queens Gdns, Minneapolis, MN 55443For SaleMLS ID #7133308, Joseph R Johnson, eXp Realty. NorthstarMLS as distributed by MLS GRID
- $585,0006 bd4 ba3.1k sqft3309 Carnation Ave N, Brooklyn Park, MN 55443For SaleMLS ID #7094694, Godfrey N Edaferierhi, GE Realty. NorthstarMLS as distributed by MLS GRID
- $459,9004 bd3 ba2.3k sqft7514 Alden Way NE, Fridley, MN 55432For SaleMLS ID #7119176, Bradley R Martin, Bridge Realty, LLC. NorthstarMLS as distributed by MLS GRID
- $525,0003 bd3 ba2.8k sqft6427 Tessman Ter N, Brooklyn Park, MN 55445For SaleMLS ID #7125019, Joe Gravelle, Apple Tree Realty. NorthstarMLS as distributed by MLS GRID
- $499,0005 bd3 ba2.5k sqft18566 96th Pl N, Maple Grove, MN 55311For SaleMLS ID #7139719, Kimberly Rusche-Fiebelkorn, Real Broker, LLC. NorthstarMLS as distributed by MLS GRID
- $489,9004 bd3 ba2.4k sqft5411 128th St N, Hugo, MN 55038For SaleMLS ID #7117083, Debra Dempsey, LPT Realty, LLC. NorthstarMLS as distributed by MLS GRID
- $425,0003 bd2 ba2k sqft9024 Nevada Ave N, Brooklyn Park, MN 55445For SaleMLS ID #7130359, AJ Pettersen, Pemberton RE. NorthstarMLS as distributed by MLS GRID
- $440,0004 bd2 ba2.7k sqft12347 Zea St NW, Coon Rapids, MN 55433For SaleMLS ID #7126323, Jacob Taylor, Keller Williams Classic Rlty NW. NorthstarMLS as distributed by MLS GRID
- $499,9004 bd3 ba2.2k sqft983 114th Ave NE, Blaine, MN 55434For SaleMLS ID #7133691, Jake Eider, RE/MAX Results. NorthstarMLS as distributed by MLS GRID
- $374,9004 bd3 ba2.5k sqft6228 Creekview Ln N, Brooklyn Park, MN 55443For SaleMLS ID #7113733, Gregory J Weinberger, RE/MAX Results. NorthstarMLS as distributed by MLS GRID
- $350,0003 bd2 ba1.6k sqft9466 Irving Ave N, Brooklyn Park, MN 55444For SaleMLS ID #7115257, Jana Williams, Ashworth Real Estate. NorthstarMLS as distributed by MLS GRID
- $499,9004 bd3 ba3.4k sqft2710 91st Ave NE, Blaine, MN 55449For SaleMLS ID #7121874, Shaun Ahmad, Buy & Sell Realty. NorthstarMLS as distributed by MLS GRID
- $450,0004 bd3 ba2.5k sqft1571 155th Ln NW, Andover, MN 55304For SaleMLS ID #7050401, Gina M Dumas, RE/MAX Results. NorthstarMLS as distributed by MLS GRID
- $500,0004 bd3 ba2.8k sqft4737 Zane Ave N, Crystal, MN 55429For SaleMLS ID #7121150, Susan Walker, RE/MAX Results. NorthstarMLS as distributed by MLS GRID
- $440,0005 bd2 ba2k sqft13161 Jenkins St NE, Blaine, MN 55449For SaleMLS ID #7133422, Ashley Attia, eXp Realty. NorthstarMLS as distributed by MLS GRID
