Welcome to this beautifully maintained and spacious 5-bedroom, 3-bathroom home nestled on a quiet cul-de-sac. Pride of ownership shines throughout, with thoughtful updates, modern finishes, and exceptional indoor and outdoor living spaces.
The heart of the home features an updated kitchen with quartz countertops, stainless steel appliances, a center island, abundant storage, and quality cabinetry with pull-out drawers. The north-facing orientation provides excellent southern sunlight exposure, filling the living room and kitchen with natural light throughout the day.
Multiple living areas offer flexibility for entertaining, relaxing, or working from home. The spacious family room opens to the backyard and features a tiled recreation area with plumbing already in place for a future wet bar. Five generous bedrooms and three full bathrooms provide plenty of room for family and guests.
Step outside and enjoy the incredible outdoor setting. The oversized deck and expansive patio overlook a large, beautifully landscaped backyard complete with a pond, garden area, fire pit, storage shed, and underground sprinkler system—creating the perfect space for entertaining or simply enjoying Minnesota summers.
Additional features include updated appliances, brand-new carpet, a private owner's suite with extra storage, a Jacuzzi tub, a finished laundry room, abundant storage throughout, a newer roof, and extra garage attic storage with pull-down ladder access.
Clean, move-in ready, and exceptionally well cared for, this is a rare opportunity to own a spacious home with outstanding indoor and outdoor living spaces in a desirable location.
Active
Price cut: $5K (9/14)
$440,000
8725 Queens Gdns, Minneapolis, MN 55443
5beds
2,300sqft
Single Family
Built in 1995
0.26 Acres Lot
$439,900 Zestimate®
$191/sqft
$-- HOA
What's special
- 115 days
- 547
- 39
Zillow last checked:
Listing updated:
Listed by:
Prakash (PC) Singh 651-419-1275,
Bridge Realty, LLC
Source: NorthstarMLS as distributed by MLS GRID,MLS#: 7097037
Facts & features
Interior
Bedrooms & bathrooms
- Bedrooms: 5
- Bathrooms: 3
- Full bathrooms: 2
- 3/4 bathrooms: 1
Bedroom
- Level: Upper
- Area: 154 Square Feet
- Dimensions: 14x11
Bedroom 2
- Level: Upper
- Area: 110 Square Feet
- Dimensions: 11x10
Bedroom 3
- Level: Upper
- Area: 110 Square Feet
- Dimensions: 11x10
Bedroom 4
- Level: Lower
- Area: 100 Square Feet
- Dimensions: 10x10
Bedroom 5
- Level: Lower
- Area: 437 Square Feet
- Dimensions: 19x23
Deck
- Level: Main
- Area: 352 Square Feet
- Dimensions: 22x16
Dining room
- Level: Main
- Area: 99 Square Feet
- Dimensions: 11x9
Family room
- Level: Third
- Area: 286 Square Feet
- Dimensions: 22x13
Kitchen
- Level: Main
- Area: 121 Square Feet
- Dimensions: 11x11
Laundry
- Level: Lower
- Area: 78 Square Feet
- Dimensions: 13x6
Living room
- Level: Main
- Area: 437 Square Feet
- Dimensions: 19x23
Patio
- Level: Lower
- Area: 414 Square Feet
- Dimensions: 23x18
Sitting room
- Level: Lower
- Area: 96 Square Feet
- Dimensions: 16x6
Heating
- Forced Air
Cooling
- Central Air
Appliances
- Included: Dishwasher, Dryer, ENERGY STAR Qualified Appliances, Exhaust Fan, Gas Water Heater, Microwave, Range, Refrigerator, Stainless Steel Appliance(s), Washer, Water Softener Owned
- Laundry: In Basement, Electric Dryer Hookup, Lower Level, Laundry Room, Sink, In Unit, Washer Hookup
Features
- Basement: Drain Tiled,Egress Window(s),Finished,Full,Storage Space,Sump Pump,Walk-Out Access
- Has fireplace: No
Interior area
- Total structure area: 2,772
- Total interior livable area: 2,300 sqft
- Finished area above ground: 1,277
- Finished area below ground: 1,023
Property
Parking
- Total spaces: 3
- Parking features: Attached, Asphalt, Garage Door Opener
- Attached garage spaces: 3
- Has uncovered spaces: Yes
Accessibility
- Accessibility features: None
Features
- Levels: Four or More Level Split
- Patio & porch: Deck, Front Porch, Patio, Porch
- Fencing: Chain Link
Lot
- Size: 0.26 Acres
- Dimensions: 78 x 169 x 58 x 164
- Features: Near Public Transit, Tree Coverage - Medium
Details
- Foundation area: 1196
- Parcel number: 1611921410078
- Zoning description: Residential-Single Family
Construction
Type & style
- Home type: SingleFamily
- Property subtype: Single Family
Condition
- New construction: No
- Year built: 1995
Utilities & green energy
- Electric: Circuit Breakers
- Gas: Natural Gas
- Sewer: City Sewer/Connected
- Water: City Water/Connected
Community & HOA
Community
- Subdivision: Edinburgh Park 6th Add
HOA
- Has HOA: No
Location
- Region: Minneapolis
Financial & listing details
- Price per square foot: $191/sqft
- Annual tax amount: $5,772
- Date on market: 6/22/2026
Estimated market value
$439,900
$418,000 - $462,000
$3,020/mo
Price history
| Date | Event | Price |
|---|---|---|
| 9/14/2026 | Price change | $440,000-1.1%$191/sqft |
Source:  NorthstarMLS as distributed by MLS GRID #7097037 Report a problem NorthstarMLS as distributed by MLS GRID #7097037 Report a problem | ||
| 8/7/2026 | Price change | $445,000-1.1%$193/sqft |
Source: NorthstarMLS as distributed by MLS GRID #7097037 Report a problem | ||
| 7/17/2026 | Price change | $450,000-2.2%$196/sqft |
Source: NorthstarMLS as distributed by MLS GRID #7097037 Report a problem | ||
| 6/26/2026 | Listed for sale | $460,000+17.9%$200/sqft |
Source: NorthstarMLS as distributed by MLS GRID #7097037 Report a problem | ||
| 6/1/2021 | Sold | $390,000$170/sqft |
Source: NorthstarMLS as distributed by MLS GRID #5742323 Report a problem | ||
Public tax history
Tax history is unavailable.
Monthly payment
Est. payment
Payment breakdown
Explore the cost of this home by adjusting the details. Changes won't be saved.Climate risks
Neighborhood: Trinity Gardens
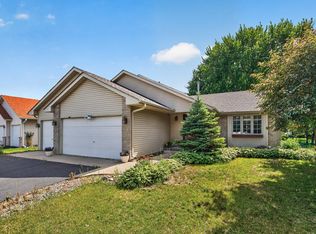
- $418,9005 bd3 ba2.3k sqft8725 Queens Gdns N, Brooklyn Park, MN 55443Off Market
- $373,5002 bd1 ba1.1k sqft8719 Queens Gdns N, Brooklyn Park, MN 55443Off Market
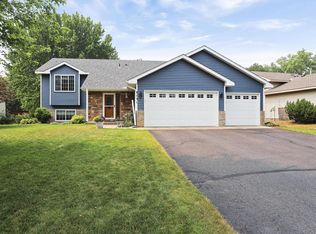
- $420,7005 bd2 ba2.4k sqft8731 Queens Gdns N, Brooklyn Park, MN 55443Off Market
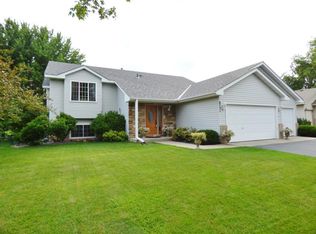
- $437,1005 bd2 ba2.4k sqft8731 Queens Gdns, Minneapolis, MN 55443Off Market
Similar homes
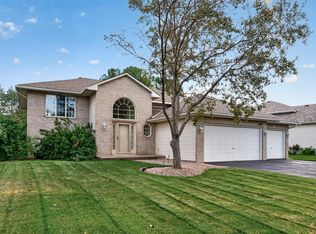
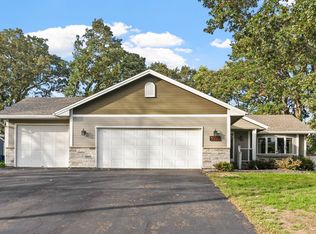
- $449,9005 bd3 ba2.3k sqft9509 Dogwood Ave N, Brooklyn Park, MN 55443For Sale
 MLS ID #7139816, William Yang, William Yang Real Estate. NorthstarMLS as distributed by MLS GRID
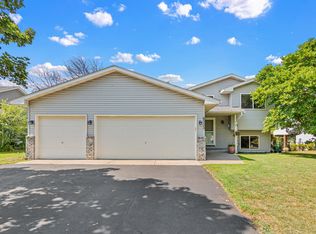
 - $434,9004 bd2 ba2.2k sqft6008 114th Ln N, Champlin, MN 55316For Sale
 MLS ID #7150692, Josh A Pomerleau, JPW Realty. NorthstarMLS as distributed by MLS GRID
 - $395,5003 bd2 ba1.8k sqft6533 Neddersen Cir N, Brooklyn Park, MN 55445For Sale
 MLS ID #7108823, Janice M Robinson, Keller Williams Select Realty. NorthstarMLS as distributed by MLS GRID
 - $585,0006 bd4 ba3.1k sqft3309 Carnation Ave N, Brooklyn Park, MN 55443For Sale
 MLS ID #7094694, Godfrey N Edaferierhi, GE Realty. NorthstarMLS as distributed by MLS GRID
 - $445,0005 bd3 ba2.5k sqft18566 96th Pl N, Maple Grove, MN 55311For SaleMLS ID #7157154, Kimberly Rusche-Fiebelkorn, Real Broker, LLC. NorthstarMLS as distributed by MLS GRID
- $440,0004 bd2 ba2.7k sqft12347 Zea St NW, Coon Rapids, MN 55433For SaleMLS ID #7126323, Jacob Taylor, Keller Williams Classic Rlty NW. NorthstarMLS as distributed by MLS GRID
- $424,9003 bd3 ba2.3k sqft4517 Orchard Ave N, Robbinsdale, MN 55422For SaleMLS ID #7160082, Lauren H Novak, RE/MAX Results. NorthstarMLS as distributed by MLS GRID
- $399,9004 bd3 ba2.3k sqft1220 118th Ave NW, Coon Rapids, MN 55448For SaleMLS ID #7155230, Kerby & Cristina Real Estate Experts, RE/MAX Results. NorthstarMLS as distributed by MLS GRID
- $460,0004 bd3 ba2.7k sqft4088 146th Ln NW, Andover, MN 55304For SaleMLS ID #7155043, Cheenou Hang, Partners Realty Inc.. NorthstarMLS as distributed by MLS GRID
- $399,9005 bd2 ba1.8k sqft10650 105th Ave N, Maple Grove, MN 55369For SaleMLS ID #6790784, Richard J Bean, RE/MAX Results. NorthstarMLS as distributed by MLS GRID
- $415,0003 bd2 ba2.1k sqft7720 Long Lake Rd, Mounds View, MN 55112For SaleMLS ID #7145446, Lance Berwald, Keller Williams Preferred Rlty. NorthstarMLS as distributed by MLS GRID
- $350,0004 bd2 ba2k sqft6709 Brunswick Ave N, Brooklyn Park, MN 55429For SaleMLS ID #7095143, Tom Yang, Realty Executive Associates. NorthstarMLS as distributed by MLS GRID
- $484,5004 bd3 ba2.8k sqft4737 Zane Ave N, Crystal, MN 55429For SaleMLS ID #7150316, Susan Walker, RE/MAX Results. NorthstarMLS as distributed by MLS GRID
- $434,9003 bd3 ba2.2k sqft401 Orleans Ct N, Champlin, MN 55316For SaleMLS ID #7118820, Tiffani M. Greener, LPT Realty, LLC. NorthstarMLS as distributed by MLS GRID
- $435,0004 bd3 ba2.5k sqft1571 155th Ln NW, Andover, MN 55304For SaleMLS ID #7050401, Gina M Dumas, RE/MAX Results. NorthstarMLS as distributed by MLS GRID
- $474,9004 bd2 ba2.4k sqft2937 174th Ln NW, Andover, MN 55304For SaleMLS ID #7125439, Nicholas Houchins, RE/MAX Results. NorthstarMLS as distributed by MLS GRID
- $465,0003 bd3 ba2k sqft11005 45th Ave N, Plymouth, MN 55442For SaleMLS ID #7110237, Tim Schepers, Park Street Realty, LLC. NorthstarMLS as distributed by MLS GRID
- $350,0003 bd2 ba1.6k sqft9466 Irving Ave N, Brooklyn Park, MN 55444For SaleMLS ID #7115257, Jana Williams, Ashworth Real Estate. NorthstarMLS as distributed by MLS GRID
- $449,9004 bd2 ba2k sqft4270 Victoria St N, Shoreview, MN 55126For SaleMLS ID #7146117, Scott R. Smith, Keller Williams Premier Realty. NorthstarMLS as distributed by MLS GRID
- $395,0004 bd2 ba1.6k sqft9974 Hemlock Way N, Maple Grove, MN 55369For SaleMLS ID #7144328, Jennifer Carlson - Zachman Realty Group, RE/MAX Results. NorthstarMLS as distributed by MLS GRID
