Welcome home to this fantastic 5-bedroom, 3-bath, 3 car home on a cul-de-sac nestled in a cozy & highly desired neighborhood in Maple Grove. The moment you step inside this open-concept the main level living draws you in with it's vaulted ceilings &fireplace. The new Anderson windows and sliding doors allow the natural light to pour in creating a warm and inviting space.
The beautiful kitchen is thoughtfully designed with gorgeous granite counter tops, abundance cabinets/storage. Plenty of work space, making meal prep easy while keeping everyone connected. In this space the casual dining, and entertaining feel seamless and enjoyable allowing it to naturally become the heart of the home.
The fun continues when you step out onto the deck overlooking the private yard and pond. Easy for gathering with the family, grilling & entertaining. Perfect for coffee in the morning, or simply unwinding at the end of the day.
The primary suite offers a peaceful retreat at the end of a busy day, featuring a generous walk-in closet and a private 3/4 bath that provides convenience and your own personal space. The 2nd bedroom also offers a nice sized walk-in closet. With 3 beds up, this is perfect for keeping the kids close.
The walk-out lower level expands the home’s livability, offering a spacious family room ideal for family time, movie nights or relaxed weekends together. The French doors lead you into the den or game room as it's been used. It could easily become a home office, hobby space, or quiet reading nook.
Throughout the home, abundant storage and well-planned closet space help keep daily life organized and clutter-free, while the 3-car garage adds convenience for vehicles, gear and additional storage.
Perfectly located, this home offers many updates, the space to grow, the flexibility to live your way, and the setting to truly enjoy every moment at home.
Updates include Garbage disposal (2024), Anderson Windows and 2 Sliding doors (2022), Washer/Dryer (2022), Furnace & water softener (2022), A/C(2021), LL carpet(2020), Water heater (2019), Roof (2018) See update List.
Active
$445,000
18566 96th Pl N, Maple Grove, MN 55311
5beds
2,581sqft
Single Family
Built in 2000
0.34 Acres Lot
$443,800 Zestimate®
$172/sqft
$-- HOA
What's special
Private yard and pondVaulted ceilingsGorgeous granite countertopsPlenty of work spaceBeautiful kitchen
- 3 days
- 667
- 52
Likely to sell faster than
Zillow last checked:
Listing updated:
Listed by:
Kimberly Rusche-Fiebelkorn 763-688-0512,
Real Broker, LLC,
GDP Homes 612-743-0274
Source: NorthstarMLS as distributed by MLS GRID,MLS#: 7157154
Facts & features
Interior
Bedrooms & bathrooms
- Bedrooms: 5
- Bathrooms: 3
- Full bathrooms: 1
- 3/4 bathrooms: 2
Bedroom
- Level: Main
- Area: 182 Square Feet
- Dimensions: 14x13
Bedroom 2
- Level: Main
- Area: 130 Square Feet
- Dimensions: 13x10
Bedroom 3
- Level: Main
- Area: 110 Square Feet
- Dimensions: 11x10
Bedroom 4
- Level: Lower
- Area: 210 Square Feet
- Dimensions: 15x14
Bedroom 5
- Level: Lower
- Area: 156 Square Feet
- Dimensions: 12x13
Deck
- Level: Main
- Area: 336 Square Feet
- Dimensions: 24x14
Dining room
- Level: Main
- Area: 130 Square Feet
- Dimensions: 10x13
Family room
- Level: Lower
- Area: 504 Square Feet
- Dimensions: 28x18
Flex room
- Level: Lower
- Area: 216 Square Feet
- Dimensions: 18x12
Kitchen
- Level: Main
- Area: 120 Square Feet
- Dimensions: 12x10
Living room
- Level: Main
- Area: 294 Square Feet
- Dimensions: 14x21
Heating
- Forced Air
Cooling
- Central Air
Appliances
- Included: Dishwasher, Disposal, Gas Water Heater, Microwave, Range, Refrigerator, Washer, Water Softener Owned
Features
- Basement: Finished,Full
- Number of fireplaces: 1
- Fireplace features: Gas, Living Room
Interior area
- Total structure area: 2,845
- Total interior livable area: 2,581 sqft
- Finished area above ground: 1,420
- Finished area below ground: 1,161
Property
Parking
- Total spaces: 3
- Parking features: Attached, Asphalt
- Attached garage spaces: 3
Accessibility
- Accessibility features: None
Features
- Levels: Multi/Split
- Waterfront features: Pond
Lot
- Size: 0.34 Acres
- Dimensions: 236 x 180 x 163
Details
- Foundation area: 1423
- Parcel number: 0711922310035
- Zoning description: Residential-Single Family
Construction
Type & style
- Home type: SingleFamily
- Property subtype: Single Family
Materials
- Roof: Age 8 Years or Less
Condition
- New construction: No
- Year built: 2000
Utilities & green energy
- Gas: Natural Gas
- Sewer: City Sewer/Connected
- Water: City Water/Connected
Community & HOA
Community
- Subdivision: Meadowview Estates
HOA
- Has HOA: No
Location
- Region: Maple Grove
Financial & listing details
- Price per square foot: $172/sqft
- Tax assessed value: $505,500
- Annual tax amount: $6,006
- Date on market: 10/8/2026
- Cumulative days on market: 45 days
Estimated market value
$443,800
$422,000 - $466,000
$3,235/mo
Price history
| Date | Event | Price |
|---|---|---|
| 10/8/2026 | Listed for sale | $445,000-3.3%$172/sqft |
Source:  NorthstarMLS as distributed by MLS GRID #7157154 Report a problem NorthstarMLS as distributed by MLS GRID #7157154 Report a problem | ||
| 10/8/2026 | Listing removed | $460,000$178/sqft |
Source: NorthstarMLS as distributed by MLS GRID #7150783 Report a problem | ||
| 9/25/2026 | Listed for sale | $460,000-6.1%$178/sqft |
Source: NorthstarMLS as distributed by MLS GRID #7150783 Report a problem | ||
| 9/25/2026 | Listing removed | $489,900$190/sqft |
Source: NorthstarMLS as distributed by MLS GRID #7139719 Report a problem | ||
| 9/17/2026 | Price change | $489,900-1.8%$190/sqft |
Source: NorthstarMLS as distributed by MLS GRID #7139719 Report a problem | ||
| 9/5/2026 | Listed for sale | $499,000-2%$193/sqft |
Source: NorthstarMLS as distributed by MLS GRID #7139719 Report a problem | ||
| 9/5/2026 | Listing removed | $509,000$197/sqft |
Source: NorthstarMLS as distributed by MLS GRID #7129177 Report a problem | ||
| 8/27/2026 | Listed for sale | $509,000+32.2%$197/sqft |
Source: NorthstarMLS as distributed by MLS GRID #7129177 Report a problem | ||
| 8/26/2020 | Sold | $385,000+77.4%$149/sqft |
Source: NorthstarMLS as distributed by MLS GRID #5622623 Report a problem | ||
| 7/10/2000 | Sold | $217,068$84/sqft |
Source: Public Record Report a problem | ||
Public tax history
| Year | Property taxes | Tax assessment |
|---|---|---|
| 2026 | $6,006 +9% | $505,500 +5.2% |
| 2025 | $5,511 -3% | $480,300 +5% |
| 2024 | $5,681 +12.6% | $457,500 -5.6% |
| 2023 | $5,047 +11.8% | $484,400 +9.4% |
| 2022 | $4,516 +1.1% | $442,800 +18.1% |
| 2021 | $4,468 -11% | $375,000 +2.6% |
| 2020 | $5,022 +12.4% | $365,500 +1.5% |
| 2019 | $4,468 -11% | $360,000 +4.2% |
| 2018 | $5,022 +12.5% | $345,600 +11.1% |
| 2017 | $4,465 +0.4% | $311,200 +2.6% |
| 2016 | $4,448 +1.4% | $303,400 +1% |
| 2015 | $4,388 -1.6% | $300,300 +6.9% |
| 2014 | $4,460 +10.1% | $280,900 +4.3% |
| 2013 | $4,051 -0.8% | $269,300 -5.9% |
| 2012 | $4,082 +3.9% | $286,300 -1.4% |
| 2011 | $3,930 +4.5% | $290,400 -3.5% |
| 2010 | $3,761 -1.1% | $301,000 -5.9% |
| 2009 | $3,804 +12.7% | $319,800 +9.8% |
| 2006 | $3,376 +7.4% | $291,200 +11.2% |
| 2005 | $3,143 +3.2% | $261,900 +7.7% |
| 2004 | $3,044 -9.3% | $243,200 +7% |
| 2002 | $3,354 -26% | $227,300 |
| 2001 | $4,536 | -- |
Find assessor info on the county website
Monthly payment
Est. payment
Payment breakdown
Explore the cost of this home by adjusting the details. Changes won't be saved.Climate risks
Neighborhood: 55311
Similar homes
- $506,9004 bd4 ba2.8k sqft17586 91st Ave N, Maple Grove, MN 55311For Sale

 MLS ID #7133732, Carrie F Schmitz, Keller Williams Classic Rlty NW. NorthstarMLS as distributed by MLS GRID
 - $435,0004 bd3 ba2.4k sqft9643 Polaris Ln N, Maple Grove, MN 55369For Sale
 MLS ID #7100170, Michael R Rupnow, Coldwell Banker Realty - Southwest Regional. NorthstarMLS as distributed by MLS GRID
 - $449,9004 bd2 ba2.2k sqft6008 114th Ln N, Champlin, MN 55316For Sale
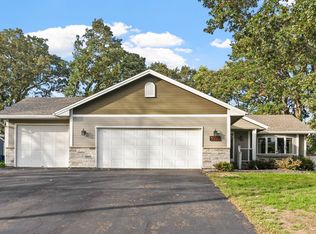 MLS ID #7150692, Josh A Pomerleau, JPW Realty. NorthstarMLS as distributed by MLS GRID
 - $449,9005 bd3 ba2.3k sqft9509 Dogwood Ave N, Brooklyn Park, MN 55443For Sale
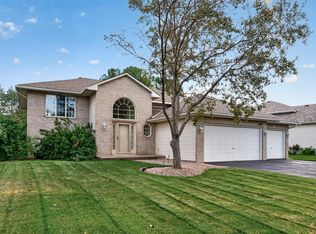 MLS ID #7139816, William Yang, William Yang Real Estate. NorthstarMLS as distributed by MLS GRID
 - $470,0004 bd3 ba2.7k sqft4088 146th Ln NW, Andover, MN 55304For SaleMLS ID #7155043, Cheenou Hang, Partners Realty Inc.. NorthstarMLS as distributed by MLS GRID
- $474,9004 bd3 ba2.9k sqft15073 77th Ln NE, Otsego, MN 55330For SaleMLS ID #7156051, Cindy J Liska, Edina Realty, Inc.. NorthstarMLS as distributed by MLS GRID
- $469,9005 bd4 ba2.8k sqft12901 44th Pl NE, Saint Michael, MN 55376For SaleMLS ID #7150167, Shelly Petersen, RE/MAX Results. NorthstarMLS as distributed by MLS GRID
- $275,0002 bd2 ba1.6k sqft9617 Alvarado Ln N, Maple Grove, MN 55311For SaleMLS ID #7141364, Lindsey Hasford, Edina Realty, Inc.. NorthstarMLS as distributed by MLS GRID
- $439,9005 bd4 ba3k sqft11076 191st Ave NW, Elk River, MN 55330For SaleMLS ID #7146485, Bryan A Worth, RE/MAX Results. NorthstarMLS as distributed by MLS GRID
- $449,9005 bd2 ba2.6k sqft3800 101st Ave N, Brooklyn Park, MN 55443For SaleMLS ID #7129067, Daniel D Boman, Counselor Realty, Inc. NorthstarMLS as distributed by MLS GRID
- $440,0005 bd3 ba2.3k sqft8725 Queens Gdns, Minneapolis, MN 55443For SaleMLS ID #7097037, Prakash (PC) Singh, Bridge Realty, LLC. NorthstarMLS as distributed by MLS GRID
- $449,8004 bd3 ba2.5k sqft12295 63rd St NE, Otsego, MN 55301For SaleMLS ID #7149717, Michael Morehead, Realty ONE Group Choice. NorthstarMLS as distributed by MLS GRID
- $529,9004 bd3 ba2.2k sqft4115 Williston Rd, Minnetonka, MN 55345For SaleMLS ID #7157964, William Robert Hill III, Pemberton RE. NorthstarMLS as distributed by MLS GRID
- $440,0004 bd2 ba2.7k sqft12347 Zea St NW, Coon Rapids, MN 55433For SaleMLS ID #7126323, Jacob Taylor, Keller Williams Classic Rlty NW. NorthstarMLS as distributed by MLS GRID
- $305,0002 bd2 ba1.6k sqft9062 Merrimac Ln N, Maple Grove, MN 55311For SaleMLS ID #7100338, Michelle L Davis, MOVE. NorthstarMLS as distributed by MLS GRID
- $435,0005 bd4 ba2.5k sqft1007 3rd Ave NW, Buffalo, MN 55313For SaleMLS ID #7117245, Regan Y Englund, Keller Williams Classic Rlty NW. NorthstarMLS as distributed by MLS GRID
- $425,0004 bd3 ba2.2k sqft3311 Bluebell Ave N, Brooklyn Park, MN 55443For SaleMLS ID #7124922, Megan Steinmetz, Keller Williams Classic Realty. NorthstarMLS as distributed by MLS GRID
- $419,9005 bd4 ba2.3k sqft19408 Albany Ct NW, Elk River, MN 55330For SaleMLS ID #7144208, Daniel D Boman, Counselor Realty, Inc. NorthstarMLS as distributed by MLS GRID
- $469,9003 bd3 ba2.6k sqft8901 Dunbar Knl N, Brooklyn Park, MN 55443For SaleMLS ID #7143283, Lisa C Carter, RE/MAX Results. NorthstarMLS as distributed by MLS GRID
- $435,0004 bd3 ba2.5k sqft1571 155th Ln NW, Andover, MN 55304For SaleMLS ID #7050401, Gina M Dumas, RE/MAX Results. NorthstarMLS as distributed by MLS GRID
