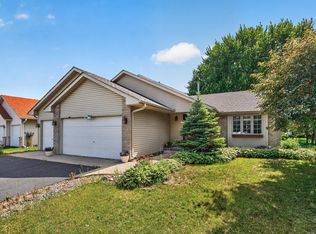
Welcome to 6008 114th Lane N, a beautifully maintained 4-bedroom, 2-bath home with a hard-to-find 3-car garage in the heart of Champlin. Pride of ownership shows throughout, with a clean, comfortable layout and plenty of space to make your own. Step outside to a quiet, private backyard that's perfect for relaxing, entertaining, or simply enjoying the outdoors. Directly across the street is Pines Park, with green space, trails, and recreation right outside your front door. The location makes everyday life easy, with shopping, restaurants, schools, and major commuting routes just minutes away. A new roof, great backyard, 3-car garage, park across the street, and a home that's been well cared for. Brand-new roof and truly move-in ready!
Active
Price cut: $15K (10/12)
$434,900
6008 114th Ln N, Champlin, MN 55316
4beds
2,292sqft
Single Family
Built in 1986
10,454 Square Feet Lot
$434,400 Zestimate®
$190/sqft
$-- HOA
What's special
Clean comfortable layoutQuiet private backyardNew roof
- 17 days
- 1,043
- 54
Likely to sell faster than
Zillow last checked:
Listing updated:
Listed by:
Josh A Pomerleau 763-463-7580,
JPW Realty,
Matthew B Healy 763-232-6415
Source: NorthstarMLS as distributed by MLS GRID,MLS#: 7150692
Facts & features
Interior
Bedrooms & bathrooms
- Bedrooms: 4
- Bathrooms: 2
- Full bathrooms: 2
Bedroom
- Level: Upper
- Area: 182 Square Feet
- Dimensions: 14x13
Bedroom 2
- Level: Upper
- Area: 132 Square Feet
- Dimensions: 12x11
Bedroom 3
- Level: Upper
- Area: 121 Square Feet
- Dimensions: 11x11
Bedroom 4
- Level: Lower
- Area: 99 Square Feet
- Dimensions: 11x9
Dining room
- Level: Main
- Area: 110 Square Feet
- Dimensions: 11x10
Family room
- Level: Lower
- Area: 264 Square Feet
- Dimensions: 22x12
Kitchen
- Level: Main
- Area: 110 Square Feet
- Dimensions: 11x10
Living room
- Level: Main
- Area: 368 Square Feet
- Dimensions: 23x16
Office
- Level: Lower
- Area: 72 Square Feet
- Dimensions: 9x8
Recreation room
- Level: Lower
- Area: 380 Square Feet
- Dimensions: 20x19
Heating
- Forced Air
Cooling
- Central Air
Appliances
- Included: Dishwasher, Disposal, Dryer, Gas Water Heater, Microwave, Range, Refrigerator, Stainless Steel Appliance(s), Washer, Water Softener Owned
- Laundry: Lower Level, Laundry Room
Features
- Basement: Block,Daylight,Drain Tiled,Finished,Full
- Number of fireplaces: 2
- Fireplace features: Electric, Family Room, Living Room
Interior area
- Total structure area: 2,412
- Total interior livable area: 2,292 sqft
- Finished area above ground: 1,206
- Finished area below ground: 1,086
Property
Parking
- Total spaces: 3
- Parking features: Attached
- Attached garage spaces: 3
Accessibility
- Accessibility features: None
Features
- Levels: Four or More Level Split
- Patio & porch: Deck, Porch
- Fencing: Wood
Lot
- Size: 10,454 Square Feet
- Dimensions: 80 x 132
- Features: Tree Coverage - Medium
Details
- Foundation area: 1190
- Parcel number: 3312021230023
- Zoning description: Residential-Single Family
Construction
Type & style
- Home type: SingleFamily
- Property subtype: Single Family
Materials
- Roof: Age 8 Years or Less
Condition
- New construction: No
- Year built: 1986
Utilities & green energy
- Gas: Natural Gas
- Sewer: City Sewer/Connected
- Water: City Water/Connected
Community & HOA
Community
- Subdivision: Thousand Pines Estates
HOA
- Has HOA: No
Location
- Region: Champlin
Financial & listing details
- Price per square foot: $190/sqft
- Tax assessed value: $365,000
- Annual tax amount: $4,299
- Date on market: 10/3/2026
- Road surface type: Paved
Estimated market value
$434,400
$413,000 - $456,000
$2,963/mo
Price history
| Date | Event | Price |
|---|---|---|
| 10/12/2026 | Price change | $434,900-3.3%$190/sqft |
Source:  NorthstarMLS as distributed by MLS GRID #7150692 Report a problem NorthstarMLS as distributed by MLS GRID #7150692 Report a problem | ||
| 10/9/2026 | Price change | $449,900-1.1%$196/sqft |
Source: NorthstarMLS as distributed by MLS GRID #7150692 Report a problem | ||
| 10/3/2026 | Listed for sale | $455,000+1.1%$199/sqft |
Source: NorthstarMLS as distributed by MLS GRID #7150692 Report a problem | ||
| 6/26/2026 | Sold | $450,000$196/sqft |
Source: NorthstarMLS as distributed by MLS GRID #7058770 Report a problem | ||
| 5/25/2026 | Pending sale | $450,000$196/sqft |
Source: NorthstarMLS as distributed by MLS GRID #7058770 Report a problem | ||
| 4/29/2026 | Listed for sale | $450,000$196/sqft |
Source: NorthstarMLS as distributed by MLS GRID #7058770 Report a problem | ||
Public tax history
| Year | Property taxes | Tax assessment |
|---|---|---|
| 2026 | $4,299 +1.9% | $365,000 +0.7% |
| 2025 | $4,221 +3.6% | $362,400 -0.5% |
| 2024 | $4,072 +4.6% | $364,100 +1.3% |
| 2023 | $3,895 +11.6% | $359,400 +3% |
| 2022 | $3,491 +4.7% | $349,000 +22% |
| 2021 | $3,336 +0.9% | $286,000 +4.8% |
| 2020 | $3,307 -0.9% | $273,000 +3% |
| 2019 | $3,336 +0.9% | $265,000 +4.7% |
| 2018 | $3,307 +9% | $253,000 +17.1% |
| 2017 | $3,033 +10.3% | $216,000 +7.5% |
| 2016 | $2,749 +4.6% | $201,000 +4.1% |
| 2015 | $2,628 +4.6% | $193,000 +9% |
| 2014 | $2,513 -4.5% | $177,000 -2.7% |
| 2013 | $2,632 -1.3% | $182,000 -5.7% |
| 2012 | $2,668 -6.3% | $193,000 -7.7% |
| 2011 | $2,847 +4.3% | $209,000 -4.1% |
| 2010 | $2,730 +0.7% | $218,000 -5.2% |
| 2009 | $2,710 +12.3% | $230,000 +5% |
| 2006 | $2,414 +7.9% | $219,100 +11% |
| 2005 | $2,237 +12.1% | $197,300 +15% |
| 2004 | $1,995 -1.5% | $171,600 +11.9% |
| 2002 | $2,026 -60.2% | $153,300 |
| 2001 | $5,089 | -- |
Find assessor info on the county website
Monthly payment
Est. payment
Payment breakdown
Explore the cost of this home by adjusting the details. Changes won't be saved.Climate risks
Neighborhood: 55316
Similar homes
- $429,9003 bd3 ba2.2k sqft401 Orleans Ct N, Champlin, MN 55316For Sale

 MLS ID #7118820, Tiffani M. Greener, LPT Realty, LLC. NorthstarMLS as distributed by MLS GRID
 - $440,0004 bd2 ba2.7k sqft12347 Zea St NW, Coon Rapids, MN 55433For Sale
 MLS ID #7126323, Jacob Taylor, Keller Williams Classic Rlty NW. NorthstarMLS as distributed by MLS GRID
 - $440,0005 bd3 ba2.3k sqft8725 Queens Gdns, Minneapolis, MN 55443For Sale
 MLS ID #7097037, Prakash (PC) Singh, Bridge Realty, LLC. NorthstarMLS as distributed by MLS GRID
 - $445,0005 bd3 ba2.5k sqft18566 96th Pl N, Maple Grove, MN 55311For Sale
 MLS ID #7157154, Kimberly Rusche-Fiebelkorn, Real Broker, LLC. NorthstarMLS as distributed by MLS GRID
 - $390,0003 bd3 ba2.2k sqft8501 124th Ln N, Champlin, MN 55316For SaleMLS ID #7124737, Jim Bohanon, Real Broker, LLC. NorthstarMLS as distributed by MLS GRID
- $435,0004 bd3 ba2.4k sqft9643 Polaris Ln N, Maple Grove, MN 55369For SaleMLS ID #7100170, Michael R Rupnow, Coldwell Banker Realty - Southwest Regional. NorthstarMLS as distributed by MLS GRID
- $389,9004 bd2 ba1.8k sqft756 97th Ln NE, Blaine, MN 55434For SaleMLS ID #7156362, Dale Ervin Anderson, RE/MAX Results. NorthstarMLS as distributed by MLS GRID
- $475,0004 bd4 ba3.2k sqft6300 91st Trl N, Brooklyn Park, MN 55445For SaleMLS ID #7142770, Ryan M Platzke, Coldwell Banker Realty - Southwest Regional. NorthstarMLS as distributed by MLS GRID
- $399,9004 bd3 ba2.3k sqft3848 Maryland Ave N, New Hope, MN 55427For SaleMLS ID #7161896, Nancy L Walker, Coldwell Banker Realty - Southwest Regional. NorthstarMLS as distributed by MLS GRID
- $465,0003 bd3 ba2.8k sqft13185 Island View Dr NW, Elk River, MN 55330For SaleMLS ID #7162085, Meghan Buckley, Keller Williams Classic Rlty NW. NorthstarMLS as distributed by MLS GRID
- $474,9004 bd2 ba2.4k sqft2937 174th Ln NW, Andover, MN 55304For SaleMLS ID #7125439, Nicholas Houchins, RE/MAX Results. NorthstarMLS as distributed by MLS GRID
- $399,9003 bd2 ba2.2k sqft1725 129th Ln NW, Coon Rapids, MN 55448For SaleMLS ID #7096819, Shaun Ahmad, Buy & Sell Realty. NorthstarMLS as distributed by MLS GRID
- $424,9003 bd3 ba2.3k sqft4517 Orchard Ave N, Robbinsdale, MN 55422For SaleMLS ID #7160082, Lauren H Novak, RE/MAX Results. NorthstarMLS as distributed by MLS GRID
- $395,0005 bd3 ba2.4k sqft998 99th Ln NE, Blaine, MN 55434For SaleMLS ID #7143289, Aaron Peterson, Fuze Real Estate. NorthstarMLS as distributed by MLS GRID
- $379,9003 bd3 ba2k sqft6624 Edgemont Blvd, Brooklyn Park, MN 55428For SaleMLS ID #7162492, Lee J Arntz, RE/MAX Results. NorthstarMLS as distributed by MLS GRID
- $486,0004 bd3 ba2.2k sqft983 114th Ave NE, Blaine, MN 55434For SaleMLS ID #7133691, Jake Eider, RE/MAX Results. NorthstarMLS as distributed by MLS GRID
- $389,9004 bd2 ba1.8k sqft7460 Berkshire Way, Maple Grove, MN 55311For SaleMLS ID #7126871, Joseph Weinzetl, SODL. NorthstarMLS as distributed by MLS GRID
- $400,0003 bd2 ba2.2k sqft6090 145th Ln NW, Ramsey, MN 55303For SaleMLS ID #7114542, Ashley Attia, eXp Realty. NorthstarMLS as distributed by MLS GRID
- $484,9004 bd3 ba2.2k sqft7835 Berkshire Ln N, Maple Grove, MN 55311For SaleMLS ID #7124398, Brittany Jo Schwieger, Pemberton RE. NorthstarMLS as distributed by MLS GRID
- $449,9004 bd2 ba2k sqft4270 Victoria St N, Shoreview, MN 55126For SaleMLS ID #7146117, Scott R. Smith, Keller Williams Premier Realty. NorthstarMLS as distributed by MLS GRID
