Welcome to spacious living with this beautiful split-level in Blaine! An ample-sized front entry greets you with plenty of room for all your outdoor gear. The upper-level has a large open-concept living room and kitchen space with access to the large deck. One full bath, bedroom and master with fully remodeled en suite are just down the hall. The walk-out lower-level has three bedrooms, laundry, full bath and second living room equipped with kitchenette. Make use of the 2-stall garage with attached three-season office/ hobby room/ gym space for numerous possibilities. *UPDATES: Fridge, garage door, master bath remodel (2026)
Dishwasher (2023) Furnace / A/C with Aprilaire (2021) Roof and Siding (2018)
3rd stall garage/ office space built to be easily converted back to standard garage door. With separate, lower-level entrance and kitchen, this property could make a perfect rental. Rentals comp at $2850-$3000. Savvy? Convert to a DUPLEX for 2 unit multi-family living for cashflow. The large, wooded lot with two patios and deck creates additional opportunities for entertaining, relaxing, bonfires, grilling and play. This gem is close to no end of food, drink, shopping and entertainment options. Lock this one in now!
Active
Price cut: $4K (8/30)
$415,000
998 99th Ln NE, Blaine, MN 55434
5beds
2,400sqft
Single Family
Built in 1987
0.27 Acres Lot
$415,500 Zestimate®
$173/sqft
$-- HOA
What's special
Beautiful split-levelSpacious livingTwo patios and deckAmple-sized front entryLarge wooded lotWalk-out lower-level
- 34 days
- 1,759
- 40
Likely to sell faster than
Zillow last checked:
Listing updated:
Listed by:
Aaron Peterson 218-349-2314,
Fuze Real Estate
Source: NorthstarMLS as distributed by MLS GRID,MLS#: 7121914
Facts & features
Interior
Bedrooms & bathrooms
- Bedrooms: 5
- Bathrooms: 3
- Full bathrooms: 3
Bedroom
- Level: Upper
- Area: 192 Square Feet
- Dimensions: 16x12
Bedroom 2
- Level: Upper
- Area: 110 Square Feet
- Dimensions: 11x10
Bedroom 3
- Level: Lower
- Area: 99 Square Feet
- Dimensions: 11x9
Bedroom 4
- Level: Lower
- Area: 130 Square Feet
- Dimensions: 13x10
Bedroom 5
- Level: Lower
- Area: 120 Square Feet
- Dimensions: 12x10
Deck
- Level: Upper
- Area: 182 Square Feet
- Dimensions: 14x13
Dining room
- Level: Upper
- Area: 66 Square Feet
- Dimensions: 11x6
Family room
- Level: Lower
- Area: 195 Square Feet
- Dimensions: 15x13
Foyer
- Level: Main
- Area: 63 Square Feet
- Dimensions: 9x7
Kitchen
- Level: Upper
- Area: 117 Square Feet
- Dimensions: 13x9
Kitchen 2nd
- Level: Lower
- Area: 91 Square Feet
- Dimensions: 13x7
Living room
- Level: Upper
- Area: 187 Square Feet
- Dimensions: 17x11
Workshop
- Level: Main
- Area: 288 Square Feet
- Dimensions: 12x24
Heating
- Forced Air
Cooling
- Central Air
Appliances
- Included: Dishwasher, Dryer, Electric Water Heater, Humidifier, Microwave, Range, Refrigerator, Washer
- Laundry: Lower Level, Laundry Room
Features
- Basement: Egress Window(s),Finished,Sump Pump,Walk-Out Access
- Has fireplace: No
Interior area
- Total structure area: 2,400
- Total interior livable area: 2,400 sqft
- Finished area above ground: 1,240
- Finished area below ground: 1,160
Property
Parking
- Total spaces: 3
- Parking features: Attached, Asphalt
- Attached garage spaces: 3
Accessibility
- Accessibility features: None
Features
- Levels: Multi/Split
- Patio & porch: Deck, Patio
- Fencing: Wood
Lot
- Size: 0.27 Acres
- Dimensions: 135 x 90
Details
- Foundation area: 1240
- Parcel number: 303123110025
- Zoning description: Residential-Single Family
Construction
Type & style
- Home type: SingleFamily
- Property subtype: Single Family
Materials
- Roof: Age 8 Years or Less
Condition
- New construction: No
- Year built: 1987
Utilities & green energy
- Electric: 100 Amp Service, Other
- Gas: Natural Gas
- Sewer: City Sewer/Connected
- Water: City Water/Connected
Community & HOA
Community
- Subdivision: Gemmills Add
HOA
- Has HOA: No
Location
- Region: Blaine
Financial & listing details
- Price per square foot: $173/sqft
- Tax assessed value: $376,100
- Annual tax amount: $4,435
- Date on market: 8/6/2026
Estimated market value
$415,500
$395,000 - $436,000
$3,005/mo
Price history
| Date | Event | Price |
|---|---|---|
| 8/30/2026 | Price change | $415,000-1%$173/sqft |
Source:  NorthstarMLS as distributed by MLS GRID #7121914 Report a problem NorthstarMLS as distributed by MLS GRID #7121914 Report a problem | ||
| 8/16/2026 | Price change | $419,000-1.4%$175/sqft |
Source: NorthstarMLS as distributed by MLS GRID #7121914 Report a problem | ||
| 8/8/2026 | Listed for sale | $425,000+64.1%$177/sqft |
Source: NorthstarMLS as distributed by MLS GRID #7121914 Report a problem | ||
| 6/27/2019 | Sold | $259,000-0.3%$108/sqft |
Source: NorthstarMLS as distributed by MLS GRID #5216377 Report a problem | ||
| 6/4/2019 | Pending sale | $259,900$108/sqft |
Source: Keller Williams Classic Realty #5216377 Report a problem | ||
| 5/24/2019 | Listed for sale | $259,900+42.8%$108/sqft |
Source: Keller Williams Classic Realty #5216377 Report a problem | ||
| 1/5/2015 | Sold | $182,000-9%$76/sqft |
Source:  Lake Superior Area Realtors as distributed by MLS GRID #2243008 Report a problem Lake Superior Area Realtors as distributed by MLS GRID #2243008 Report a problem | ||
| 10/10/2014 | Listed for sale | $200,000+39.4%$83/sqft |
Source: Keller Williams - Woodbury #998 99th Lane NE Report a problem | ||
| 10/25/1999 | Sold | $143,500$60/sqft |
Source: Public Record Report a problem | ||
Public tax history
| Year | Property taxes | Tax assessment |
|---|---|---|
| 2025 | $3,946 +6.3% | $363,399 +3.5% |
| 2024 | $3,711 +1.6% | $350,973 -4.1% |
| 2023 | $3,654 +11.6% | $366,169 +1.2% |
| 2022 | $3,274 +3.5% | $361,809 +29.5% |
| 2021 | $3,162 +1.2% | $279,405 +7.3% |
| 2019 | $3,125 +6.3% | $260,300 +8.3% |
| 2018 | $2,940 +4.6% | $240,400 +7% |
| 2017 | $2,810 +8.9% | $224,600 +14.1% |
| 2016 | $2,581 +2.8% | $196,900 |
| 2015 | $2,511 +4% | $196,900 +19.8% |
| 2014 | $2,414 +29.8% | $164,400 |
| 2013 | $1,860 -8.8% | -- |
| 2012 | $2,039 -15.5% | -- |
| 2011 | $2,412 +0.6% | -- |
| 2010 | $2,397 -0.5% | -- |
| 2008 | $2,410 +4.4% | -- |
| 2007 | $2,309 +10.6% | -- |
| 2006 | $2,087 +10.1% | -- |
| 2005 | $1,895 +5.1% | -- |
| 2004 | $1,804 +4.9% | -- |
| 2003 | $1,720 +21.7% | -- |
| 2002 | $1,413 -3.8% | -- |
| 2001 | $1,468 | -- |
Find assessor info on the county website
Monthly payment
Est. payment
Payment breakdown
Explore the cost of this home by adjusting the details. Changes won't be saved.Climate risks
Neighborhood: 55434
Similar homes
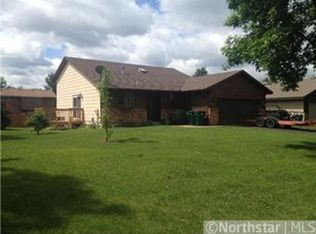
- $364,9993 bd2 ba1.9k sqft211 92nd Ave NE, Blaine, MN 55434For Sale

 MLS ID #7141363, William Yang, William Yang Real Estate. NorthstarMLS as distributed by MLS GRID
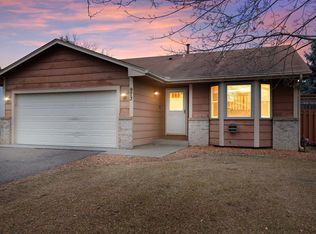
 - $399,9004 bd3 ba2k sqft9844 Butternut St NW, Coon Rapids, MN 55448For Sale
 MLS ID #7123153, Collin Keith Anderson, RE/MAX Results. NorthstarMLS as distributed by MLS GRID
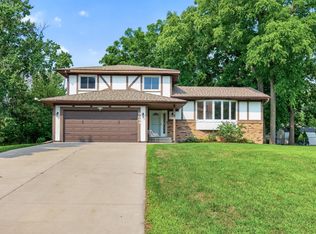
 - $335,0005 bd1 ba1.9k sqft11020 4th St NE, Blaine, MN 55434For Sale
 MLS ID #7136392, Bradley Adam, Fathom Realty MN, LLC. NorthstarMLS as distributed by MLS GRID
 - $439,9995 bd2 ba2.3k sqft957 118th Ln NW, Coon Rapids, MN 55448For Sale
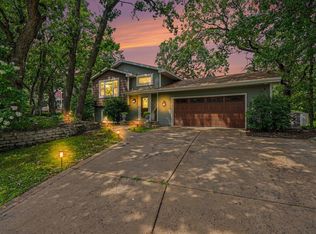 MLS ID #7119878, Chauncy Williams-Barefield, Coldwell Banker Realty - Lakes. NorthstarMLS as distributed by MLS GRID
 - $399,9004 bd2 ba1.9k sqft11547 Flintwood St NW, Coon Rapids, MN 55448For SaleMLS ID #7126994, Niki H Moeller, RE/MAX Results. NorthstarMLS as distributed by MLS GRID
- $375,0004 bd2 ba2k sqft10657 Verdin St NW, Coon Rapids, MN 55433For SaleMLS ID #7135402, David Noe, Realty ONE Group Choice. NorthstarMLS as distributed by MLS GRID
- $365,0004 bd2 ba1.8k sqft8630 Goodhue St NE, Blaine, MN 55449For SaleMLS ID #7119124, Natasha Cejudo, Lakes Sotheby's International Realty. NorthstarMLS as distributed by MLS GRID
- $440,0004 bd2 ba2.7k sqft12347 Zea St NW, Coon Rapids, MN 55433For SaleMLS ID #7126323, Jacob Taylor, Keller Williams Classic Rlty NW. NorthstarMLS as distributed by MLS GRID
- $399,9004 bd2 ba2k sqft13 Woodcrest Dr, Circle Pines, MN 55014For SaleMLS ID #7114247, Matt Parrington, RE/MAX Results. NorthstarMLS as distributed by MLS GRID
- $459,0004 bd4 ba2.9k sqft9918 Kiwi Ave N, Brooklyn Park, MN 55443For SaleMLS ID #7123060, Julie Hubbell, Julie Hubbell Real Estate. NorthstarMLS as distributed by MLS GRID
- $465,0004 bd3 ba2.7k sqft1500 93rd Ave N, Brooklyn Park, MN 55444For SaleMLS ID #7117660, Xue Lee, Bridge Realty, LLC. NorthstarMLS as distributed by MLS GRID
- $430,0004 bd3 ba2.2k sqft2325 Argonne Dr NE, Columbia Heights, MN 55421For SaleMLS ID #7128394, Katey Bellville O'Hern, Edina Realty, Inc.. NorthstarMLS as distributed by MLS GRID
- $410,0004 bd2 ba1.9k sqft14480 Starlite Dr, Rogers, MN 55374For SaleMLS ID #7140177, Steven Lucht, Edina Realty, Inc.. NorthstarMLS as distributed by MLS GRID
- $374,9004 bd2 ba2k sqft7840 Bona Rd, Mounds View, MN 55112For SaleMLS ID #7132131, Katey Bean & Company, Keller Williams Realty Integrity Lakes. NorthstarMLS as distributed by MLS GRID
- $445,0005 bd3 ba2.3k sqft8725 Queens Gdns, Minneapolis, MN 55443For SaleMLS ID #7097037, Prakash (PC) Singh, Bridge Realty, LLC. NorthstarMLS as distributed by MLS GRID
- $424,9004 bd3 ba2k sqft13676 Marigold St NW, Andover, MN 55304For SaleMLS ID #7095947, Tamera S Schultz, TheMLSonline.com, Inc.. NorthstarMLS as distributed by MLS GRID
- $375,0004 bd2 ba2.3k sqft13241 Grouse St NW, Coon Rapids, MN 55448For SaleMLS ID #7125223, Heather Kieger, eXp Realty. NorthstarMLS as distributed by MLS GRID
- $469,9004 bd3 ba2.5k sqft10035 Fallgold Pkwy N, Brooklyn Park, MN 55443For SaleMLS ID #7079270, Price Realty, eXp Realty. NorthstarMLS as distributed by MLS GRID
- $499,9004 bd3 ba3.4k sqft2710 91st Ave NE, Blaine, MN 55449For SaleMLS ID #7121874, Shaun Ahmad, Buy & Sell Realty. NorthstarMLS as distributed by MLS GRID
- $350,0003 bd2 ba1.6k sqft9466 Irving Ave N, Brooklyn Park, MN 55444For SaleMLS ID #7115257, Jana Williams, Ashworth Real Estate. NorthstarMLS as distributed by MLS GRID
